 For rent 50
$5,995/mo
3+2 bed3 bath2,000–2,500 sq ft
345 Old Stone Road
Waterloo
20 days agoMLS® X13828448
CHESTNUT PARK REALTY(SOUTHWESTERN ONTARIO) LTD
315 Rideau River Place
Waterloo, Ontario N2V2Y5
For rent· Added
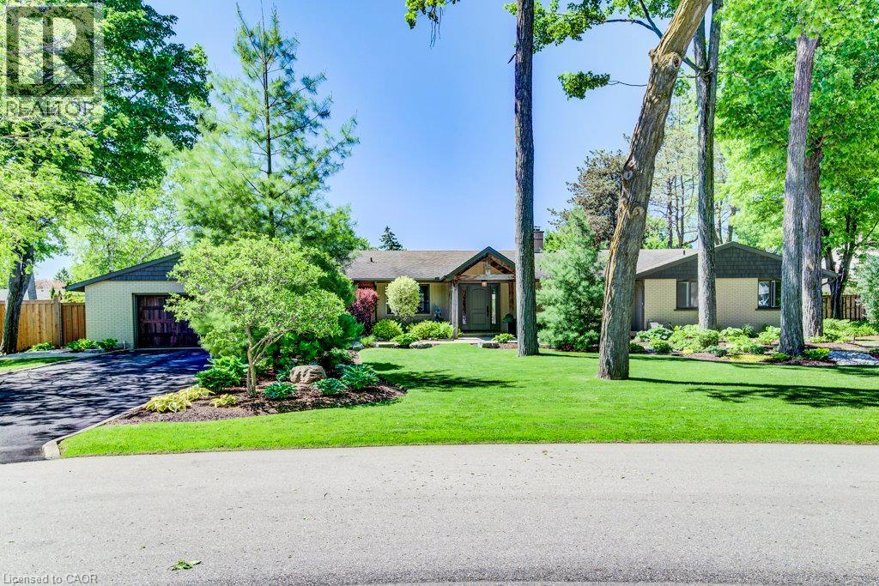
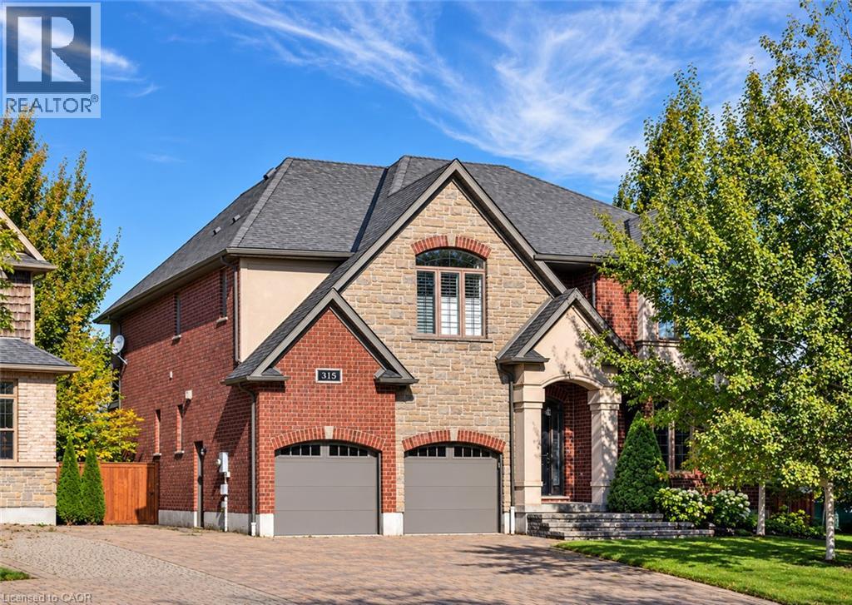
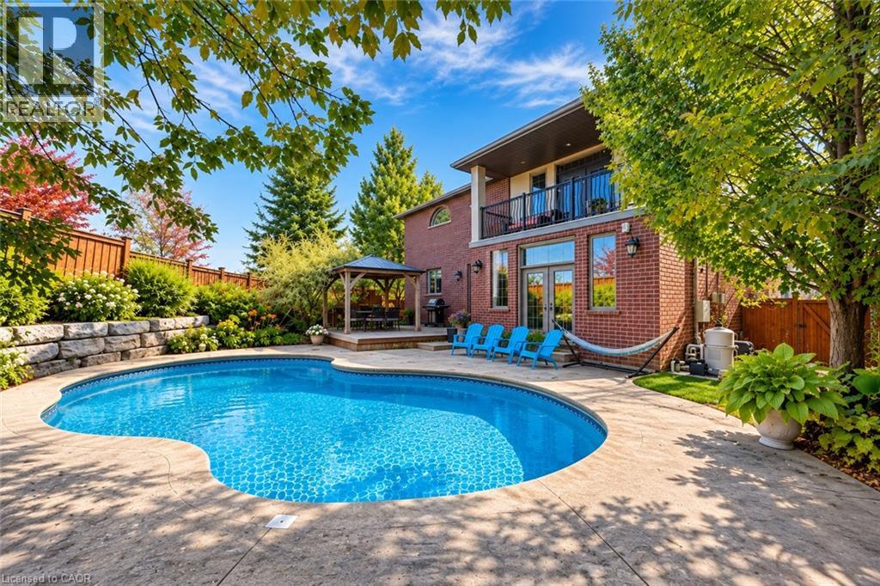
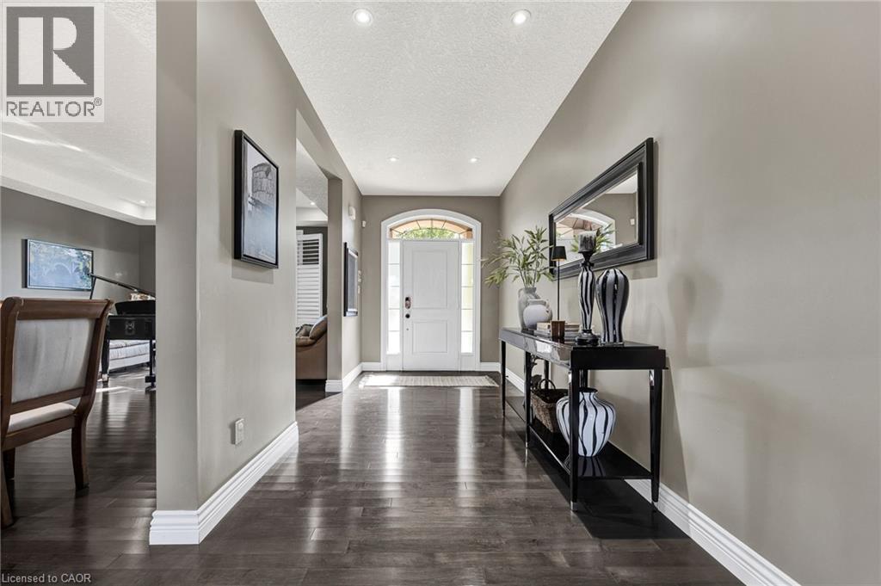
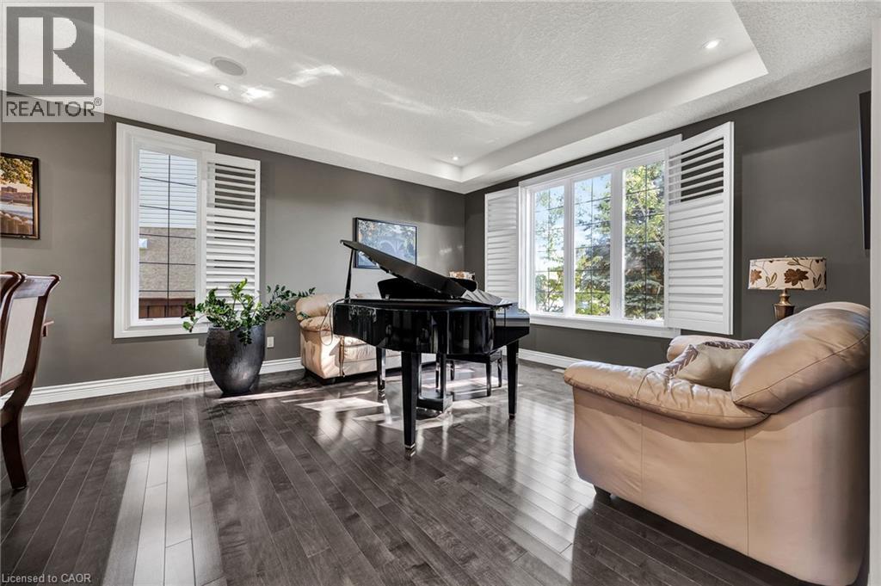
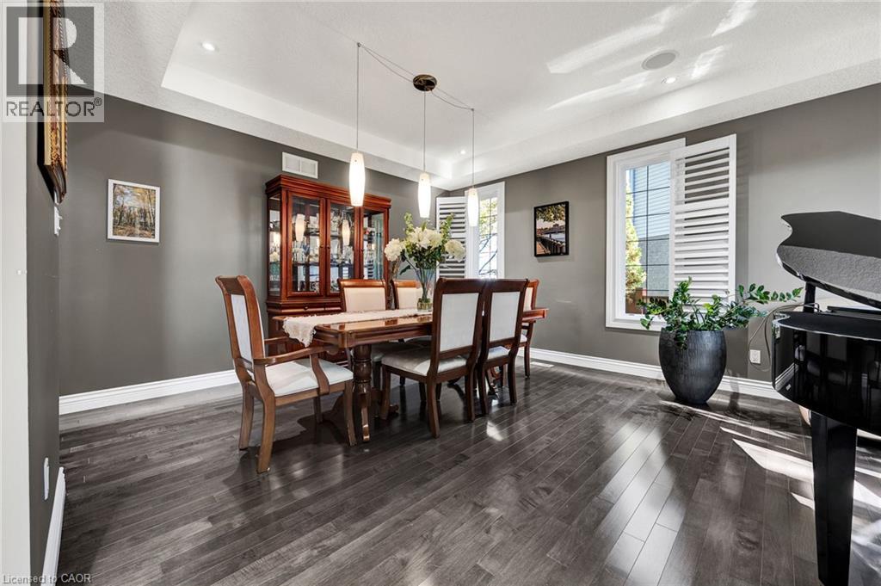
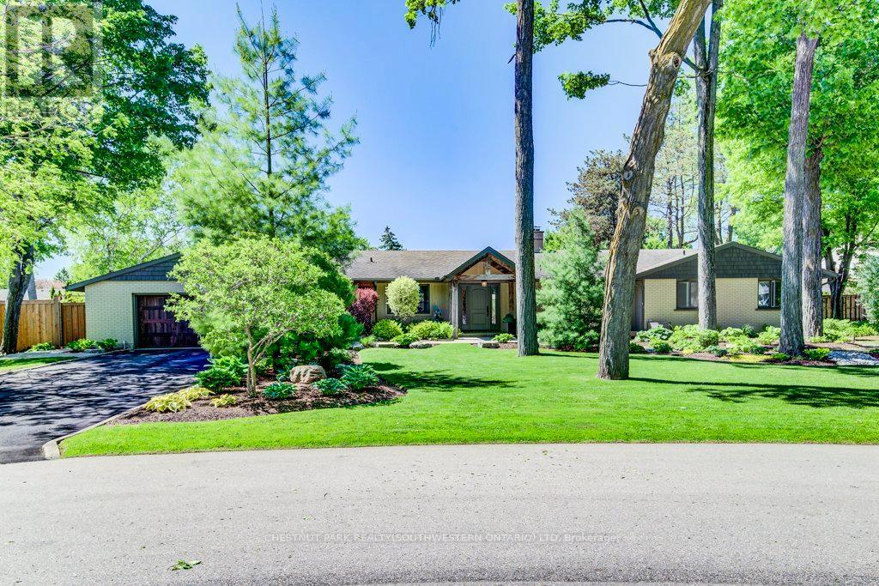
Set on a quiet court in a welcoming Waterloo neighbourhood, this Carey Homes residence combines distinctive architecture with an exceptional outdoor setting, backing onto trails and greenspace. With over 3,600 square feet above grade, four bedrooms and three bathrooms, the home offers generous space for memorable gatherings, focused work and relaxed everyday living. A richly textured exterior of brick and stone, layered gables and an arched entrance creates an impressive arrival. Inside, an open staircase with dark wood detailing and metal spindles establishes a striking architectural focal point. Coffered ceilings add depth and definition to the principal living space, while expansive windows and transoms fill the home with natural light. The kitchen connects naturally with the breakfast area and inviting family room, where a fireplace anchors the space. A separate dining area provides an elegant setting for dinner parties and celebrations, while the main-floor office offers a dedicated place for focused work. Upstairs, the spacious primary suite opens onto a private covered balcony overlooking the pool and treetops—a peaceful setting for morning coffee or unwinding at the end of the day. Its generous ensuite features separate vanities, a deep soaker tub and a glass-enclosed shower. The fully fenced backyard is a private retreat, with mature trees, layered gardens and stone landscaping framing the inground pool. Generous spaces for lounging and outdoor dining invite leisurely afternoons and summer evenings with friends. A backyard gate provides direct access to trails, with Laurel Creek Conservation Area just steps away, making time outdoors a natural extension of life at home. Built by quality builder Carey Homes, this residence brings together enduring architectural appeal, everyday comfort and a remarkable connection to the outdoors.
Map data © OpenStreetMap contributors
No open houses are scheduled for this home.
Can't make it? Request a private viewing.
| Utility room | Basement | 18'7'' x 31'2'' |
| Other | Basement | 22'7'' x 46'2'' |
| Laundry room | Second level | 7'4'' x 8'0'' |
| Bedroom | Second level | 14'3'' x 11'6'' |
| 4pc Bathroom | Second level | 5'0'' x 8'3'' |
| Bedroom | Second level | 17'10'' x 18'5'' |
| 4pc Bathroom | Second level | 7'10'' x 8'2'' |
| Bedroom | Second level | 15'5'' x 18'5'' |
| 5pc Ensuite bath | Second level | 14'0'' x 19'7'' |
| Primary Bedroom | Second level | 13'11'' x 23'2'' |
| 2pc Bathroom | Main level | — |
| Office | Main level | 9'10'' x 14'0'' |
| Living room | Main level | 14'0'' x 14'0'' |
| Kitchen | Main level | 13'6'' x 14'2'' |
| Family room | Main level | 19'3'' x 16'10'' |
| Dining room | Main level | 8'0'' x 14'0'' |
| Breakfast | Main level | 13'8'' x 10'8'' |