 For rent 50
$3,000/mo
2+1 bed3 bath1,815 sq ft
629 Settlersfield Court #B
Waterloo
1 month agoMLS® 40857243
RE/MAX Twin City Realty Inc.
288 Albert Street #208
Waterloo, Ontario N2L3T8
For rent· Added
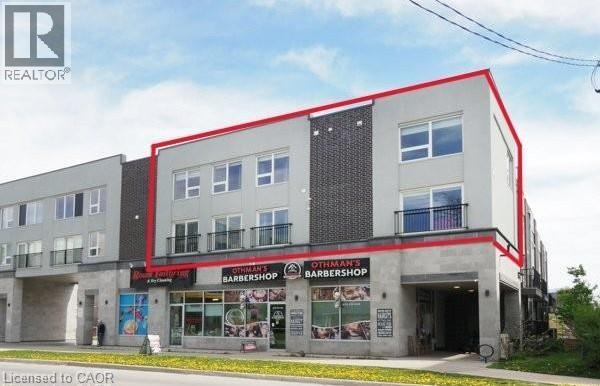
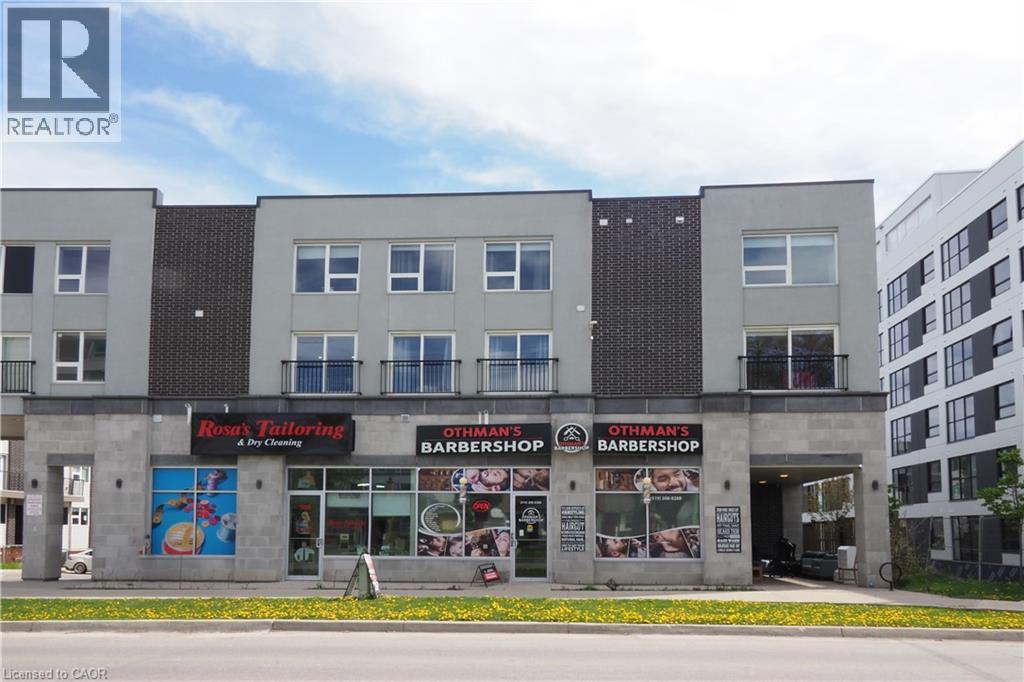
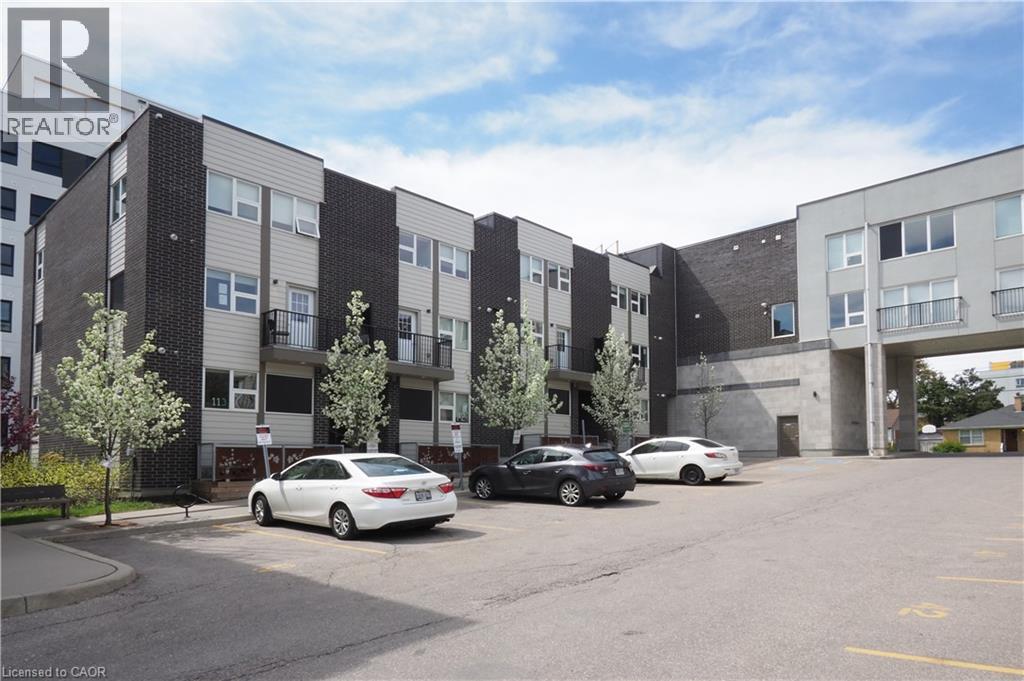
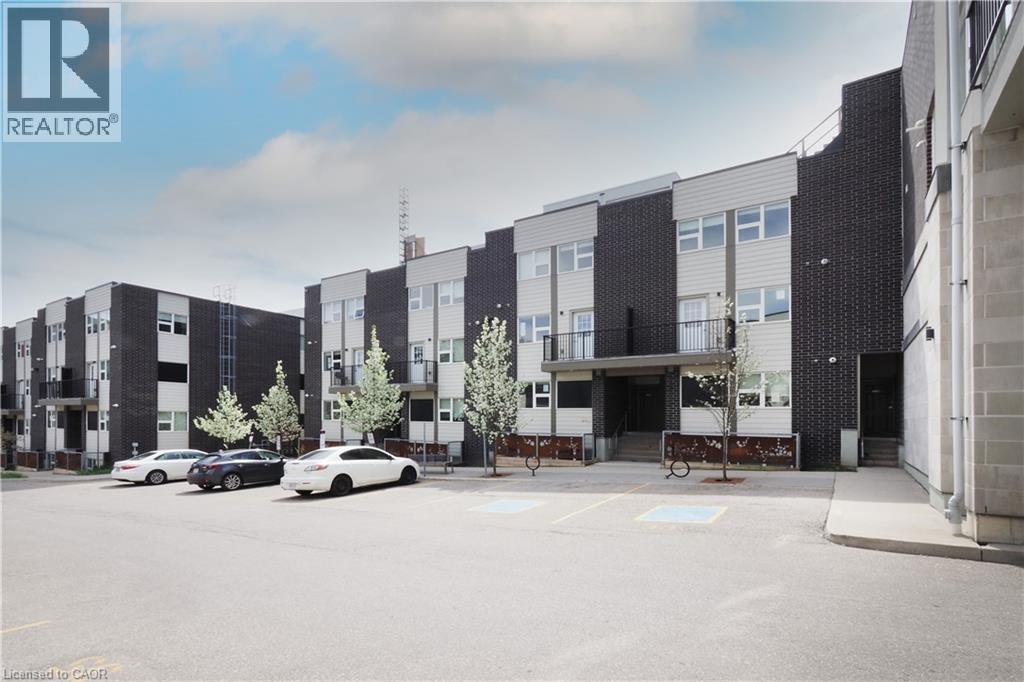
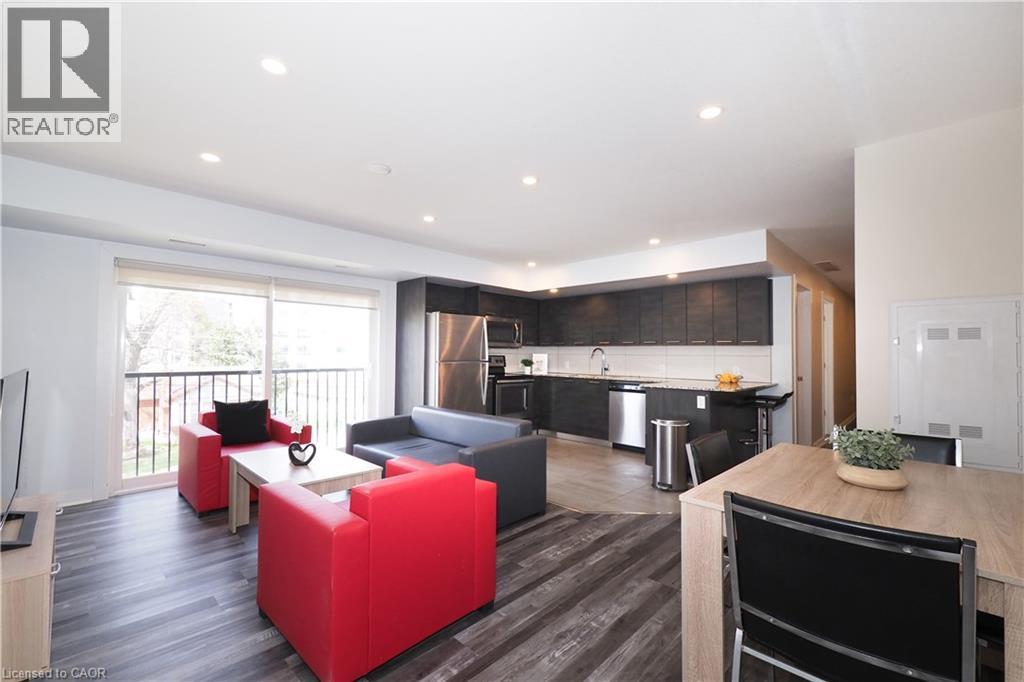
FOR LEASE! Turn key rental with 4 BEDROOMS and 3 FULL BATHROOMS! Unique 2-storey condominium townhouse with TWO parking spots! (each could be rented for approx. $150/ month). Largest unit in the complex at 1,940 sq. ft. Open concept layout with large windows, 3 juliette balconies, modern finishes, new flooring and pot lights. Kitchen with granite counters, stainless appliances and ample cupboard space. Primary bedroom with 4 piece ensuite, convenient upper-level laundry. Furniture, kitchenware & window coverings included. High speed internet and water included. Under 10 minutes walking distance to Laurier & Waterloo University campuses. Steps to a variety of restaurants & shops. Vacant. Immediate possession available.
Map data © OpenStreetMap contributors
No open houses are scheduled for this home.
Can't make it? Request a private viewing.
| Primary Bedroom | Second level | 16'10'' x 11'10'' |
| Den | Second level | 11'10'' x 8'11'' |
| Bedroom | Second level | 12'9'' x 10'7'' |
| Bedroom | Second level | 10'5'' x 10'0'' |
| 4pc Ensuite bath | Second level | 4'10'' x 8'11'' |
| 4pc Bathroom | Second level | 4'10'' x 8'11'' |
| Utility room | Main level | 5'2'' x 5'0'' |
| Living room | Main level | 10'6'' x 9'3'' |
| Kitchen | Main level | 9'1'' x 11'4'' |
| Bedroom | Main level | 14'11'' x 11'7'' |
| Dining room | Main level | 12'8'' x 7'7'' |
| 3pc Bathroom | Main level | 5'2'' x 6'2'' |