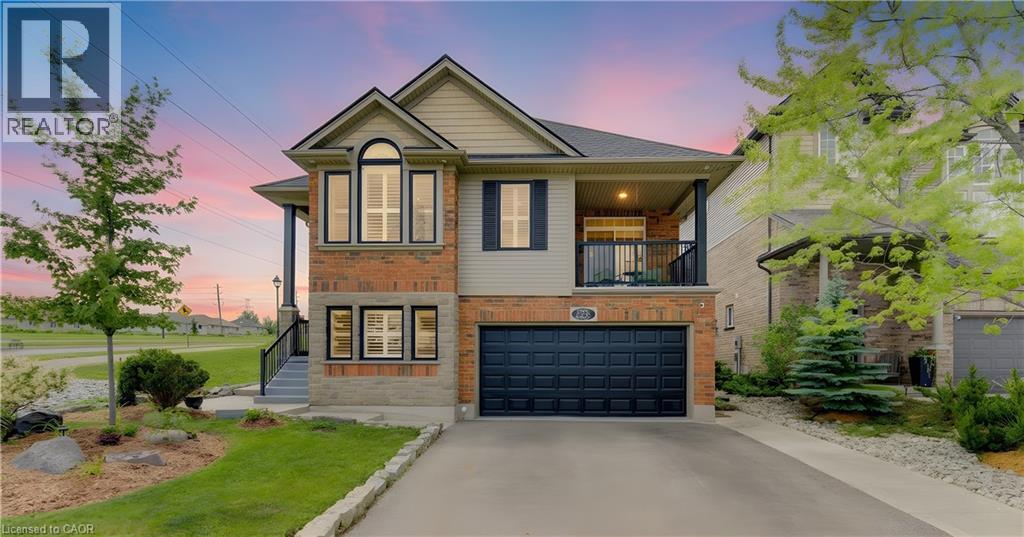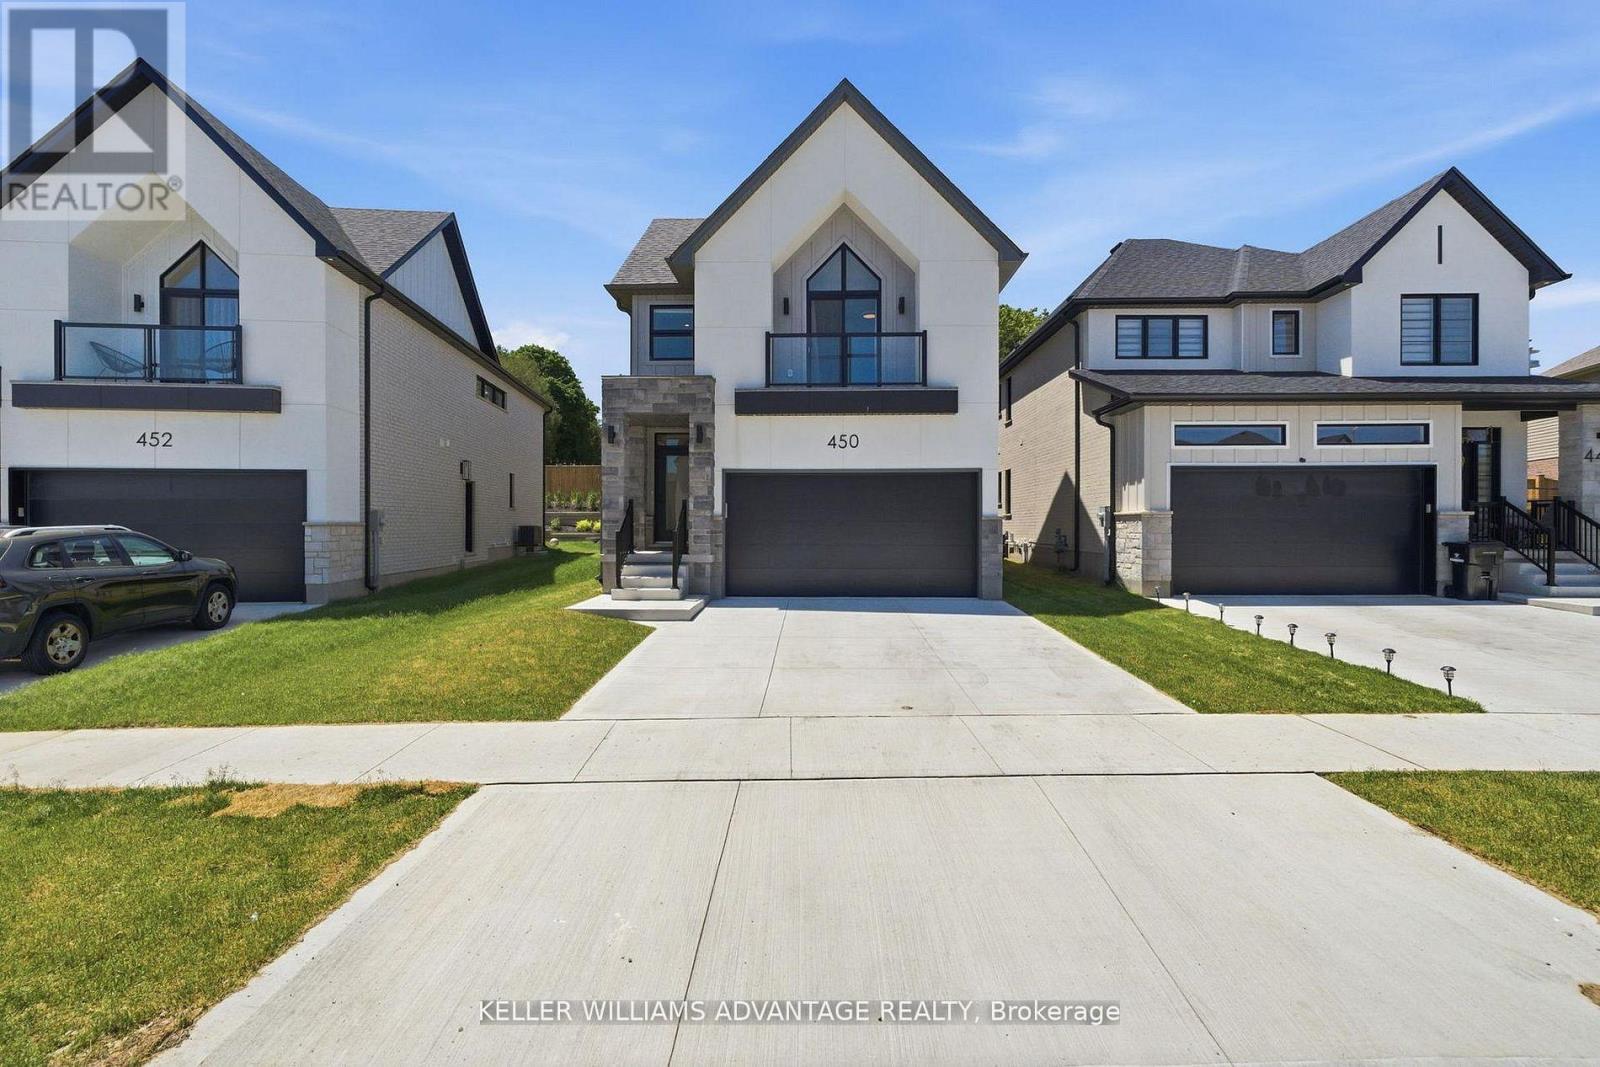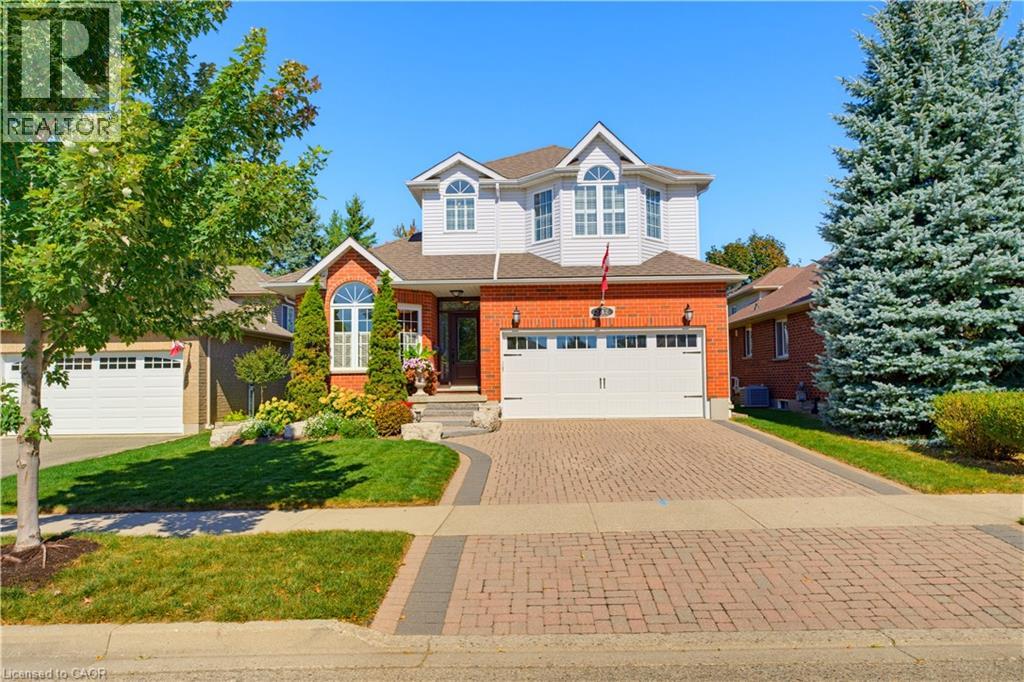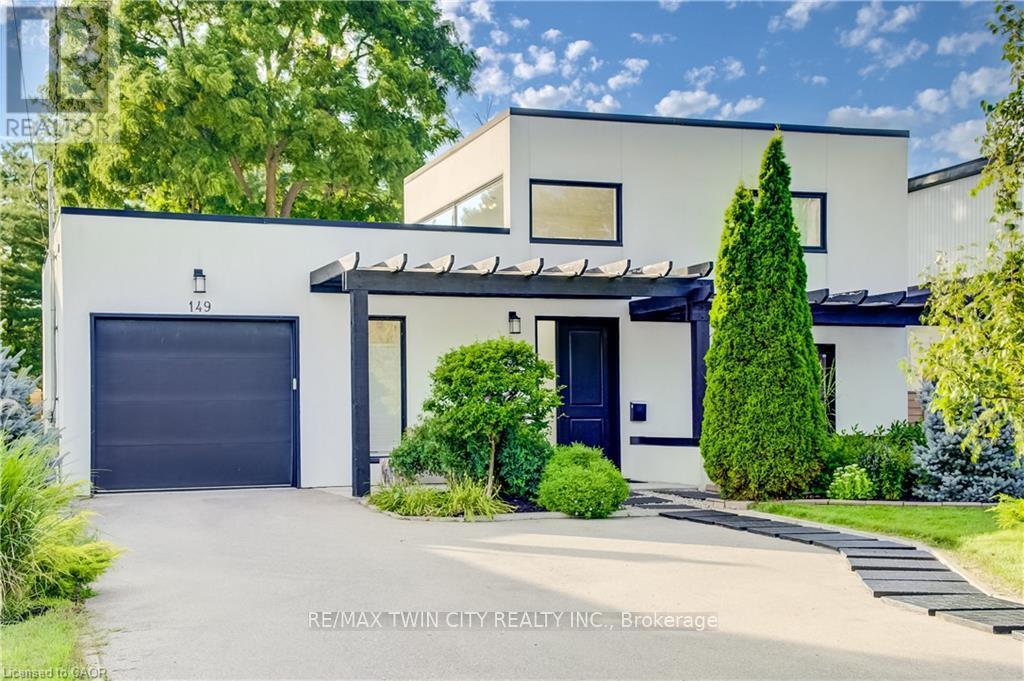
 For sale 50
$1,150,000
3 bed4 bath2,866 sq ft
123 Oak Park Drive
Waterloo
21 days agoMLS® 40865424
Royal LePage Wolle Realty
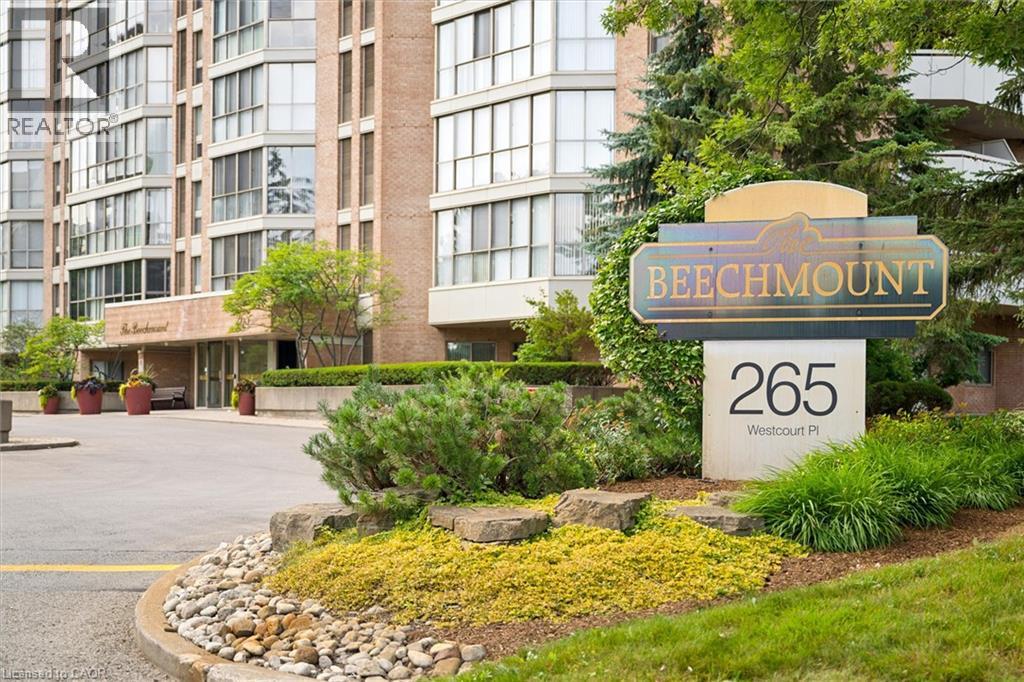
265 Westcourt Place #PH9
Waterloo, Ontario N2L6E4
For sale· Added
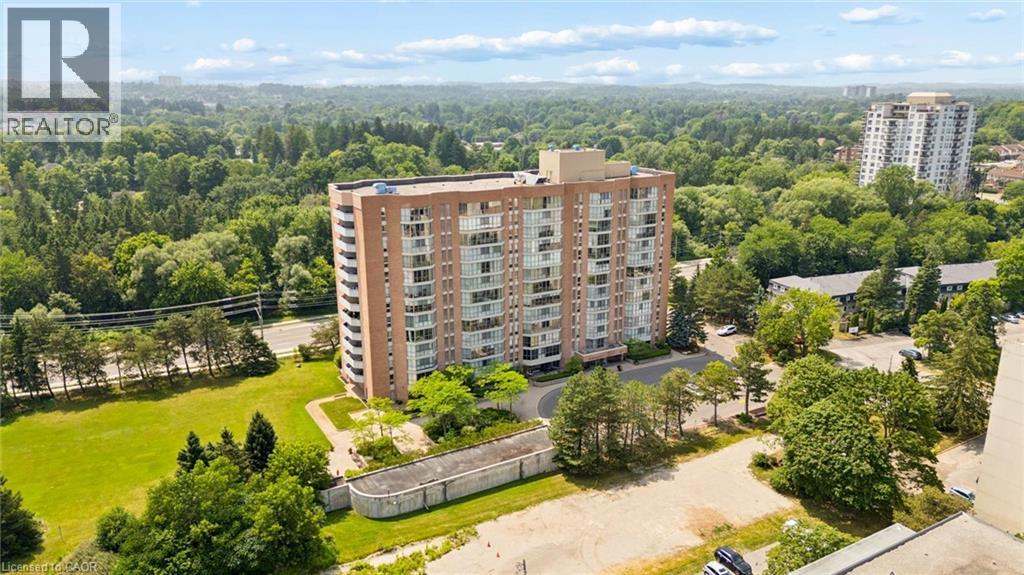
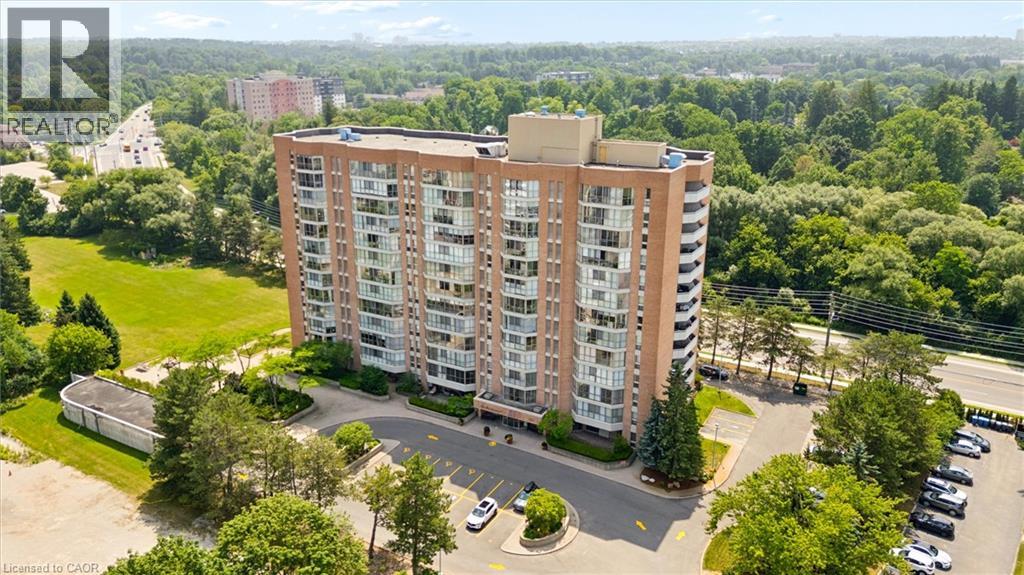
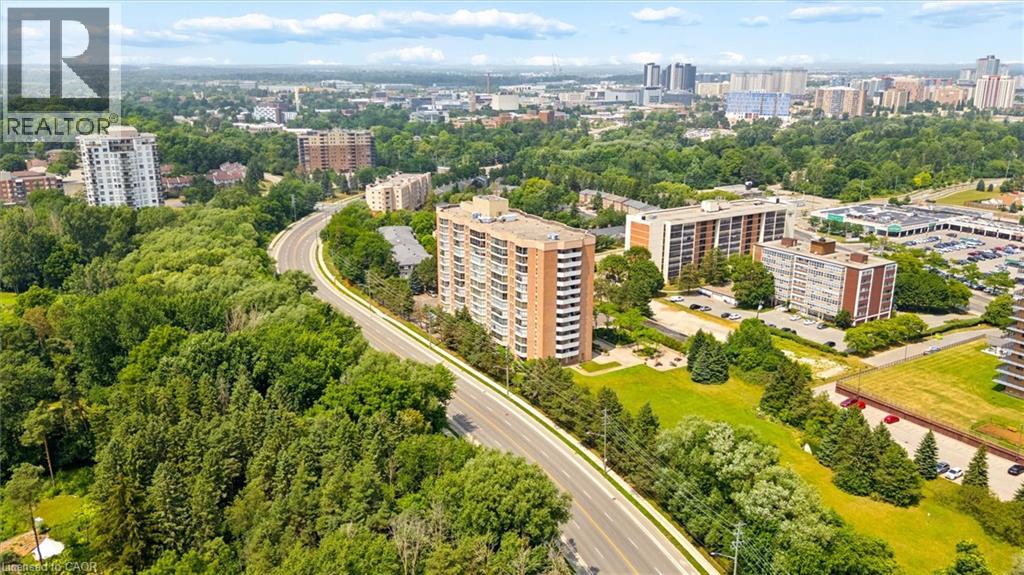
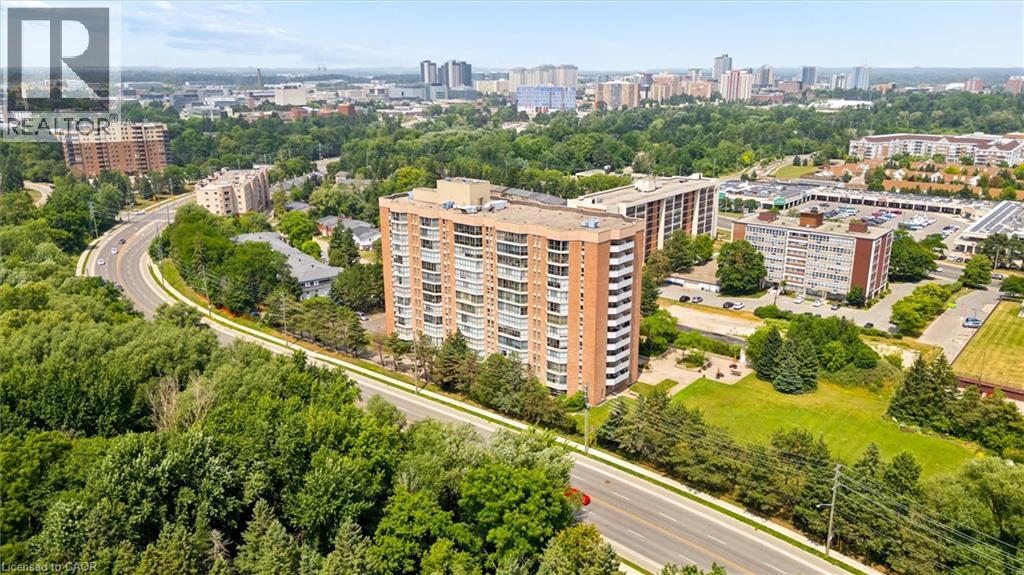
Welcome to PH9 at 265 Westcourt Place, an exceptional penthouse offering over 2,200 sq. ft. of refined living space in the heart of Waterloo. Created by combining two original suites, this expansive residence offers a scale rarely found in condominium living, with impressive craftsmanship, western exposure and beautiful views overlooking protected green space. A grand foyer with Italian marble flooring leads into a spectacular great room designed for everyday living and entertaining. Wall-to-wall windows fill the space with natural light, while cherry hardwood flooring, custom German cabinetry, a wet bar with Italian marble countertop, built-in speakers and balcony access create an unforgettable gathering space. The beautifully appointed kitchen features granite countertops, slate flooring, under-cabinet lighting, reverse osmosis, two built-in Bosch ovens and a JennAir five-burner cooktop. The spacious dining room comfortably accommodates 12+. The remarkable primary retreat spans approximately 665 sq. ft. with a sitting area, balcony access, two walk-in closets and two private ensuites finished with Italian marble, including a Jacuzzi tub, walk-in shower and distinctive 24-karat gold fixtures. Additional highlights include two Florida rooms, in-suite laundry, a climate-controlled wine cellar accommodating approximately 200 bottles, Hunter Douglas window coverings, new washer/dryer (2026), triple-glazed windows (2016), two furnaces (2021), two parking spaces and two lockers. Offered substantially furnished with custom built-ins, and electronics for a turnkey lifestyle. The well-managed building offers a party room, two-bedroom guest suite, fitness room, library, workshop, car wash and secure entry. Ideally located steps from Waterloo Park and the Recreation Complex, with Uptown Waterloo, universities, shopping, dining, transit and Westmount Golf & Country Club nearby. A rare penthouse with exceptional space, comfort and lasting views.
Map data © OpenStreetMap contributors
No open houses are scheduled for this home.
Can't make it? Request a private viewing.
| Wine Cellar | Main level | 3'6'' x 3'5'' |
| 4pc Bathroom | Main level | 4'11'' x 7'6'' |
| 3pc Ensuite bath | Main level | 12'6'' x 6'0'' |
| 4pc Ensuite bath | Main level | 7'6'' x 9'8'' |
| Bedroom | Main level | 10'11'' x 17'2'' |
| Primary Bedroom | Main level | 19'1'' x 27'2'' |
| Breakfast | Main level | 17'7'' x 7'10'' |
| Dining room | Main level | 11'6'' x 17'4'' |
| Foyer | Main level | 9'8'' x 9'10'' |
| Kitchen | Main level | 12'5'' x 17'9'' |
| Living room | Main level | 26'9'' x 29'1'' |