 NewFor sale 50
$340,000
2 bed2 bath1,223 sq ft
65 Westmount Road North #910
Waterloo
6 days agoMLS® 40869650
RE/MAX SOLID GOLD REALTY (II) LTD.
250 Keats Way #6
Waterloo, Ontario N2L6J5
For sale· Added
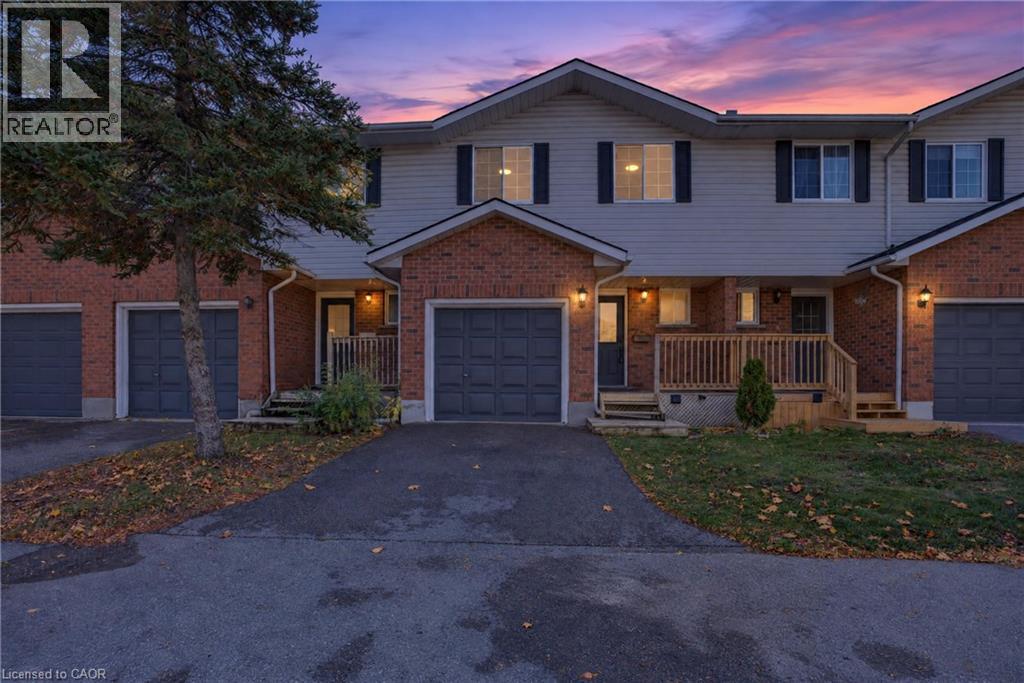
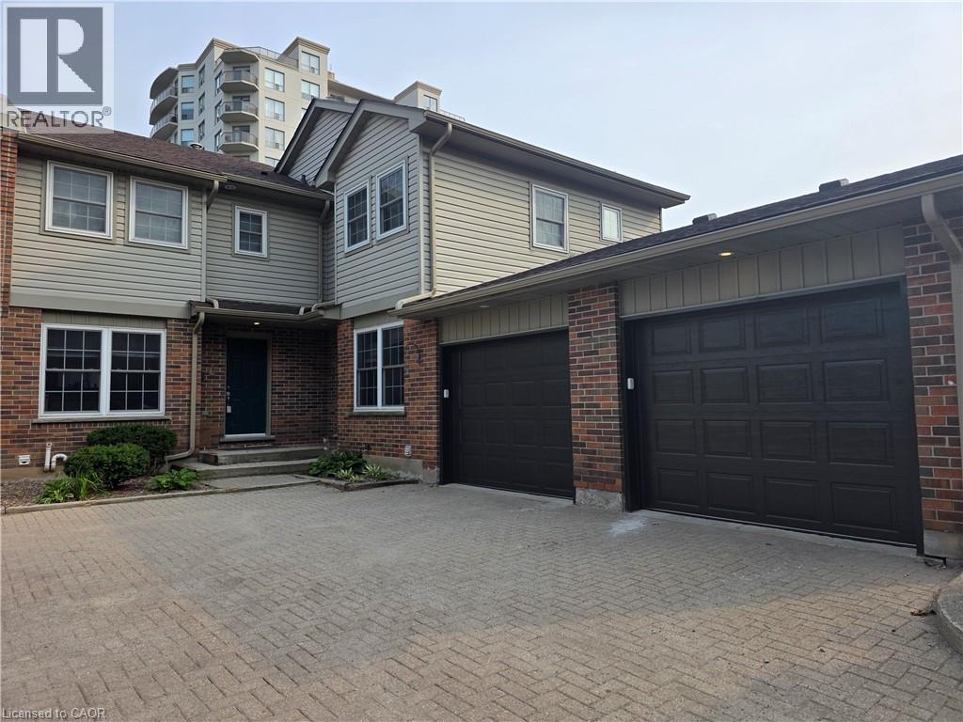
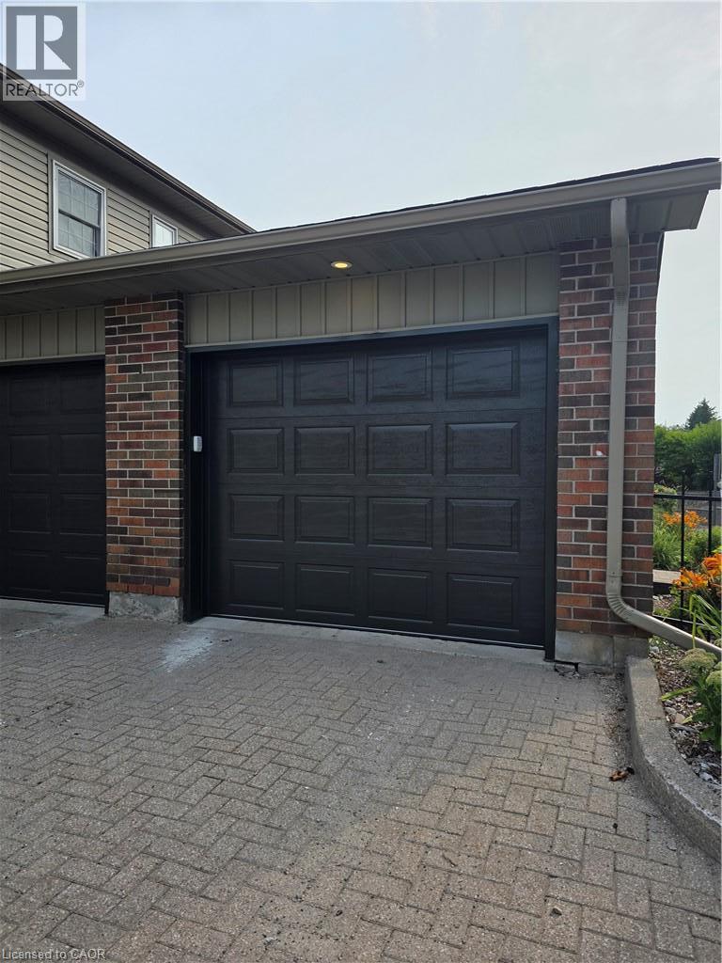
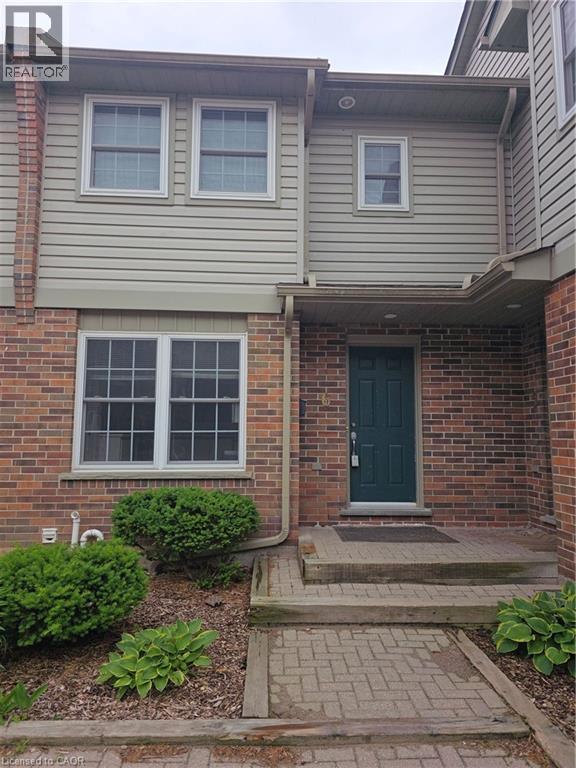
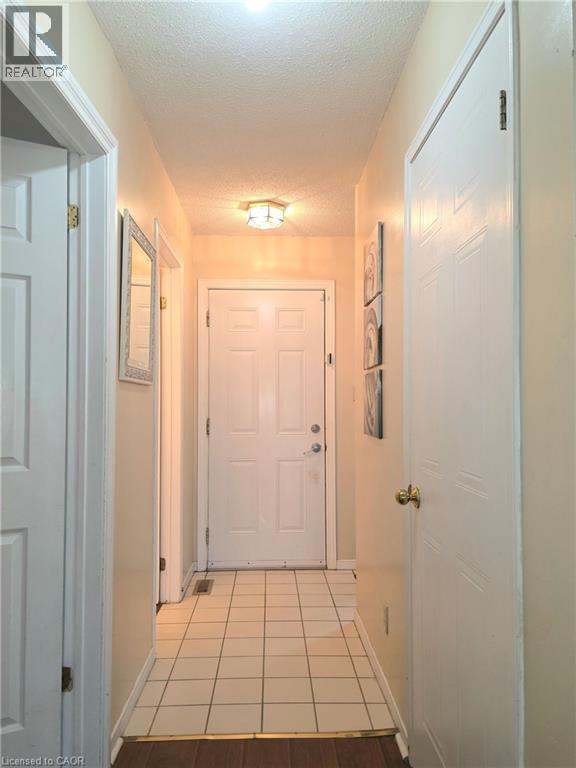
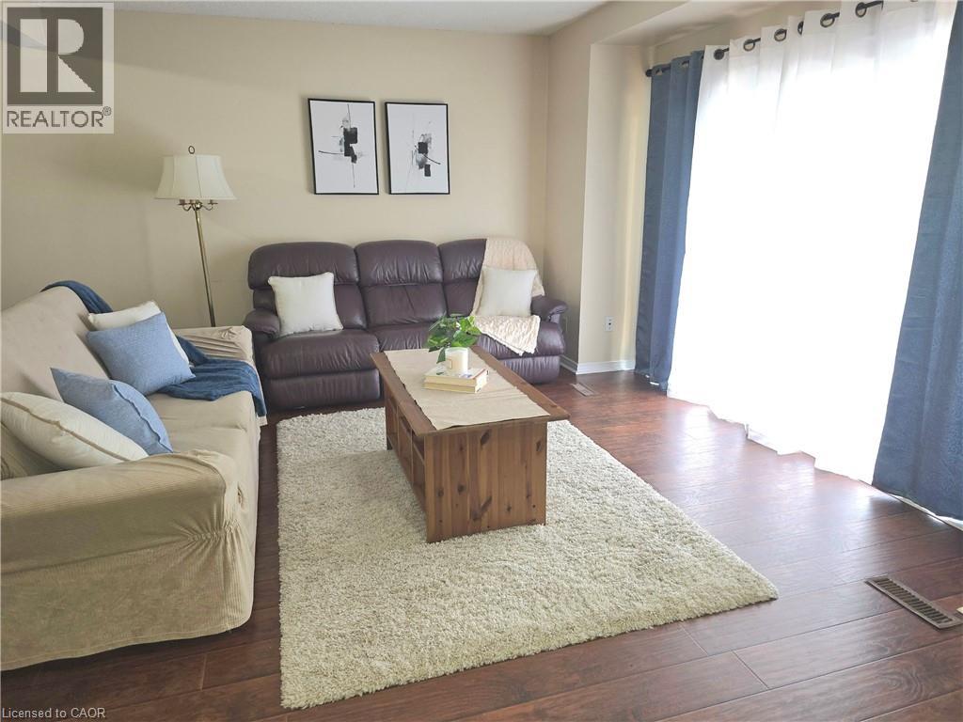
PRIME UNIVERSITY INVESTMENT OPPORTUNITY WITH WALKOUT BASEMENT Exceptional 3-bedroom townhome with garage in the highly soughtafter Keats Way complex, perfectly positioned just minutes from the University of Waterloo and Wilfrid Laurier University. This well-maintained property offers a highly desirable layout with 3 bedrooms on the upper level, a finished walkout basement with a full bathroom, and a total of 2.5 bathrooms, creating outstanding flexibility for both investors and end users. Featuring hardwood flooring, a newly renovated upper-level bathroom, and bright, functional living spaces, this home is built for both comfort and long-term durability. The walkout basement adds valuable living space and significantly enhances rental potential. This property delivers positive cash flow when fully occupied, making it a true turn-key investment in one of Waterloo's most reliable and high-demand rental markets. The inclusion of a private garage and additional parking further strengthens tenant appeal and long-term value. Located close to transit, restaurants, shopping, parks, and major commuter routes, this is a rare opportunity to secure a high-performing income property in a proven university corridor.
Map data © OpenStreetMap contributors
No open houses are scheduled for this home.
Can't make it? Request a private viewing.
| Laundry room | Basement | — |
| 3pc Bathroom | Basement | — |
| Bedroom | Basement | 12'0'' x 18'0'' |
| 4pc Bathroom | Second level | — |
| Bedroom | Second level | 9'0'' x 10'0'' |
| Bedroom | Second level | 9'0'' x 12'0'' |
| Primary Bedroom | Second level | 12'0'' x 16'0'' |
| 2pc Bathroom | Main level | — |
| Kitchen | Main level | 9'0'' x 12'0'' |
| Dining room | Main level | 9'0'' x 15'0'' |