 NewFor rent 50
$2,150/mo
1+1 bed1 bath680 sq ft
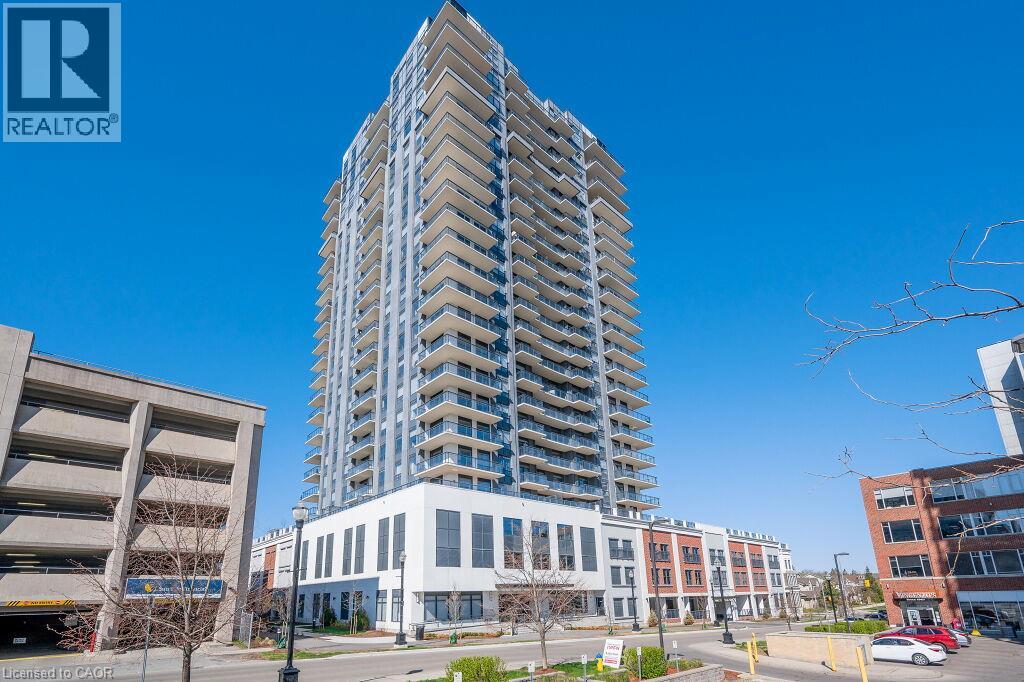
155 Caroline Street South #1506
Waterloo
1 day agoMLS® 40869122
Royal LePage Wolle Realty
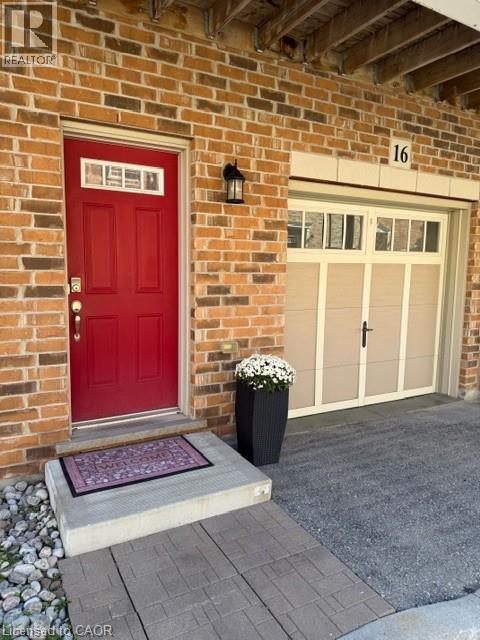
16 Beatrice Lane
Waterloo, Ontario N2H0B3
For rent· Added
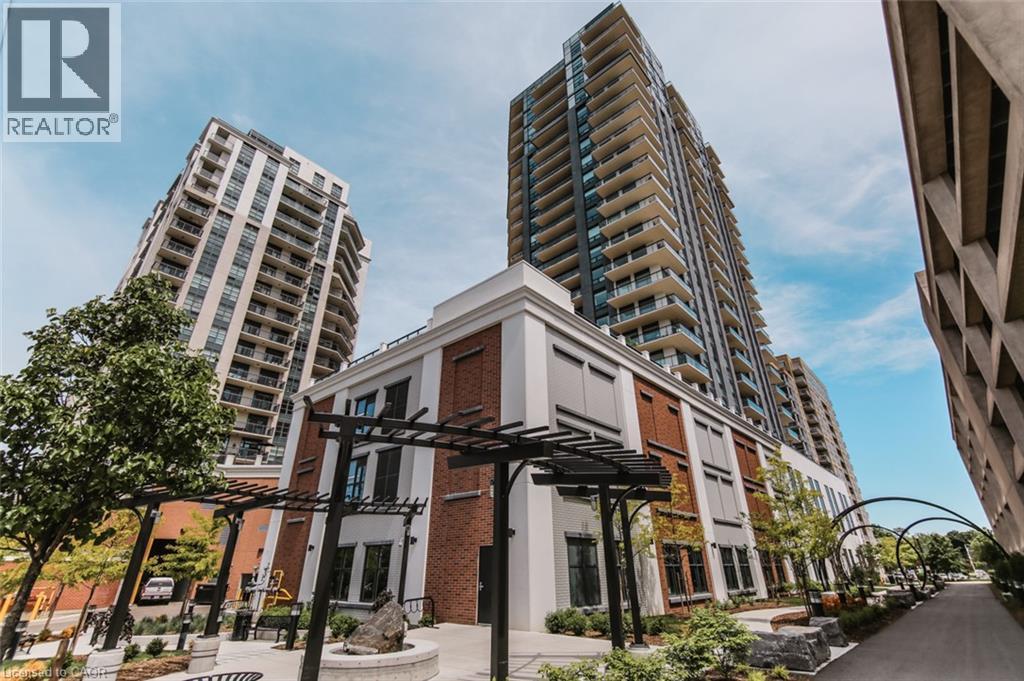
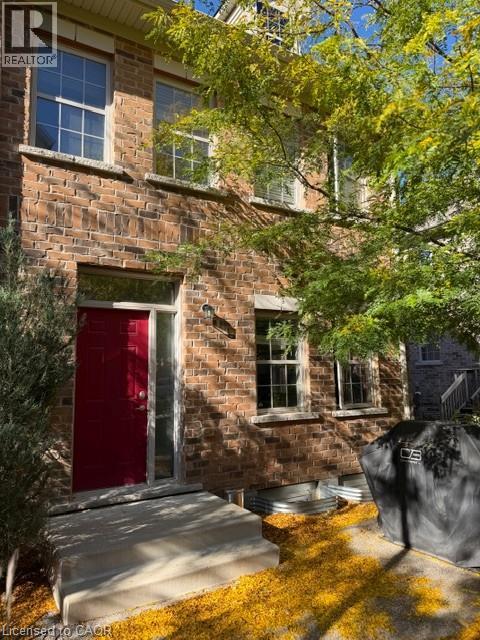
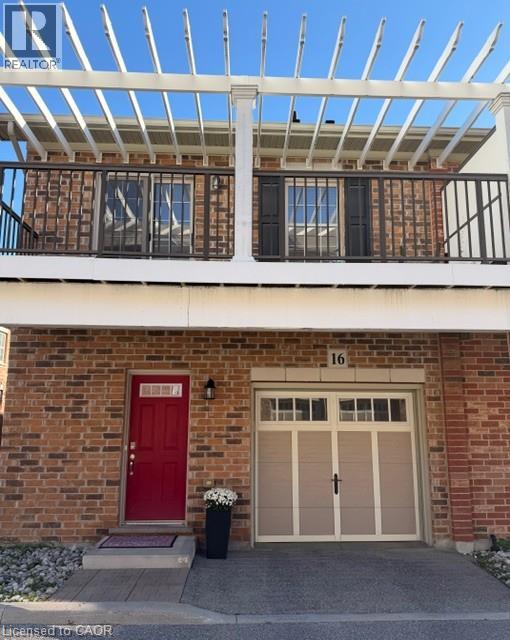
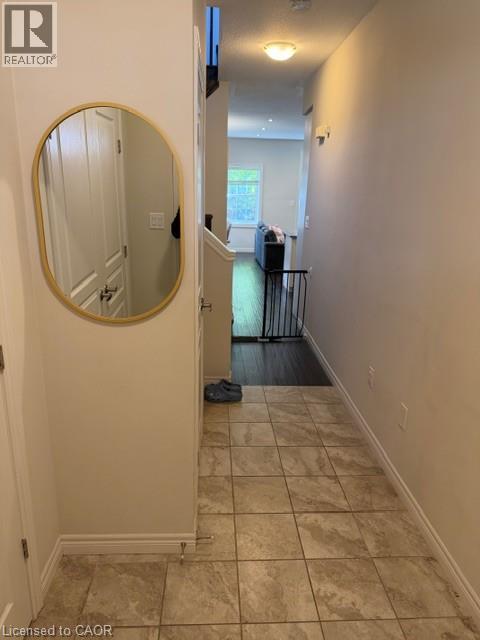
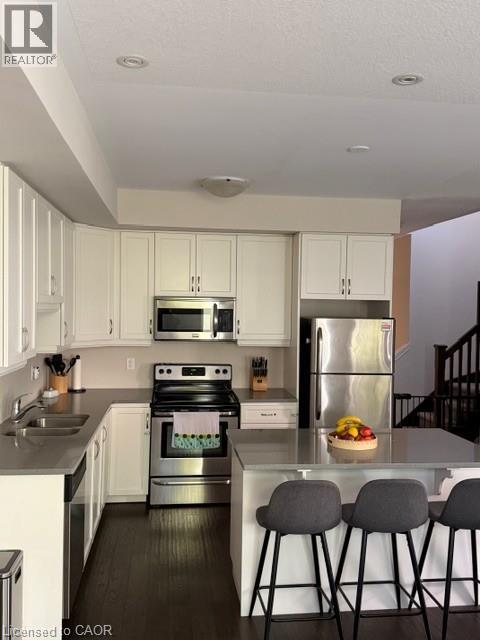
Stunning end-unit townhome in the highly desirable Victoria Common community, perfectly situated between downtown Kitchener and uptown Waterloo. Inspired by classic British row houses, this vibrant neighborhood stands out with charming landscaping, private second-story balcony off the primary bedroom and pergolas. As a premium end unit, the home is flooded with natural light across an open-concept main floor. The bright kitchen features modern white cabinetry, quartz countertops, an island, stainless steel appliances, a spacious living area, and a convenient 2-piece powder room. Upstairs, the expansive primary suite boasts dual closets, a 3-piece ensuite, and a walkout to a private balcony with a custom white pergola. Two additional bedrooms, a 4-piece main bath, and an upper-floor laundry room complete the top level. The large, unfinished basement provides excellent bonus space for storage or a home gym, alongside a single-car garage.The central location offers unmatched transit and tech hub access, placing you minutes from Google, the UW School of Pharmacy, the LRT, GO/VIA stations, and Highways 7/8 and the 401. Enjoy effortless access to local dining, nightlife, parks, and the farmers market. Available for December 1st possession.
Map data © OpenStreetMap contributors
No open houses are scheduled for this home.
Can't make it? Request a private viewing.
| 4pc Bathroom | Second level | — |
| 3pc Bathroom | Second level | — |
| Bedroom | Second level | 9'8'' x 10'9'' |
| Bedroom | Second level | 8'10'' x 14'1'' |
| Primary Bedroom | Second level | 12'5'' x 15'9'' |
| 2pc Bathroom | Main level | — |
| Living room | Main level | 19'0'' x 16'6'' |
| Kitchen | Main level | 10'0'' x 10'5'' |