
 For sale 50
$689,900
2 bed3 bath700–1,100 sq ft
629b Settlersfield Court
Waterloo
4 months agoMLS® X13447102
RE/MAX TWIN CITY REALTY INC.
13 Southwick Place
Waterloo, Ontario N2K1V4
For sale· Added
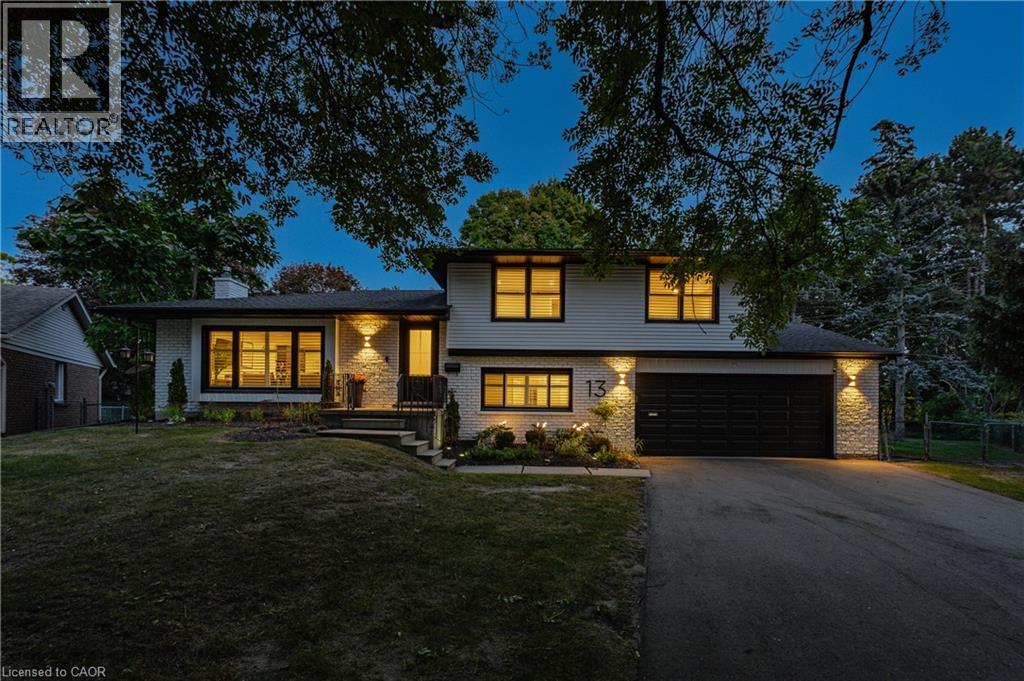
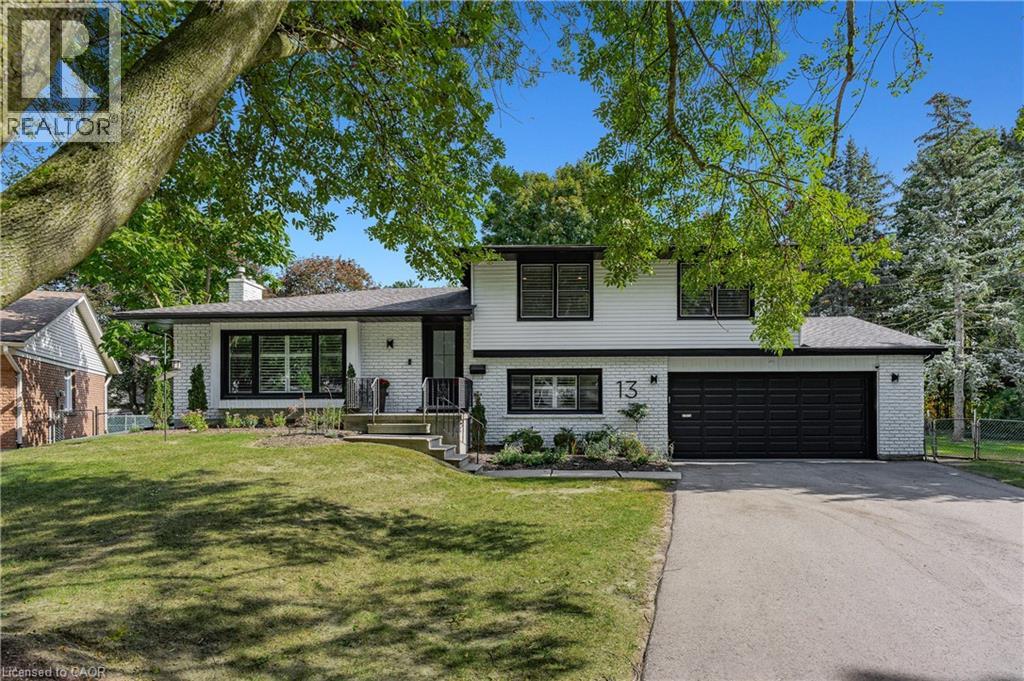
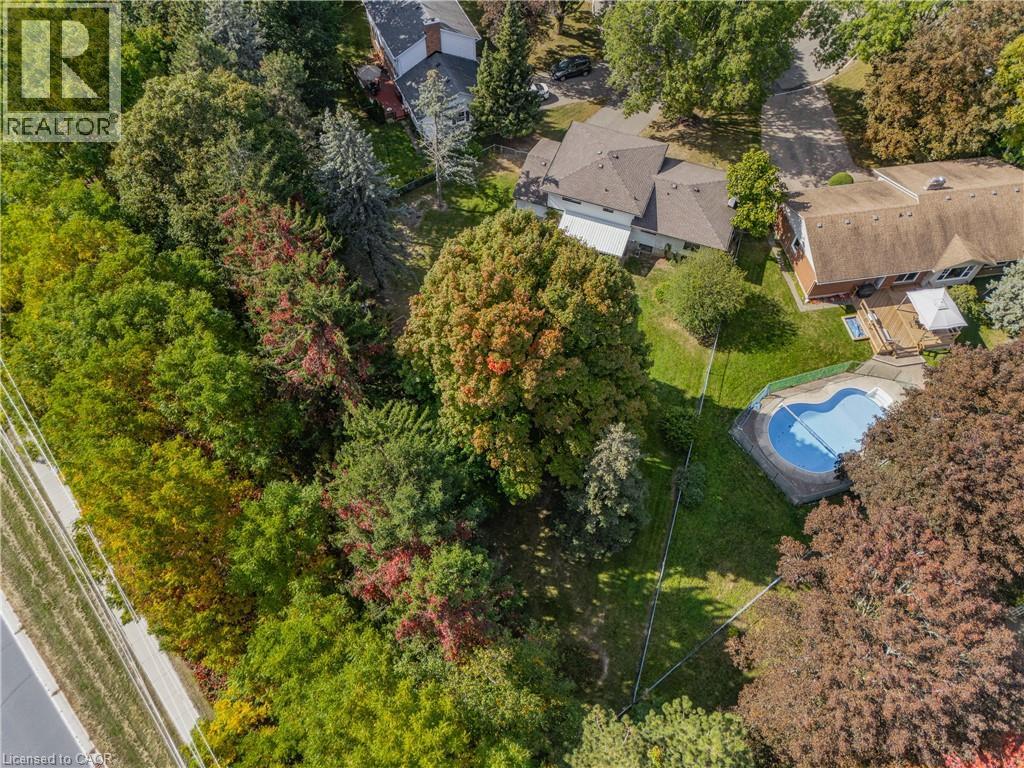
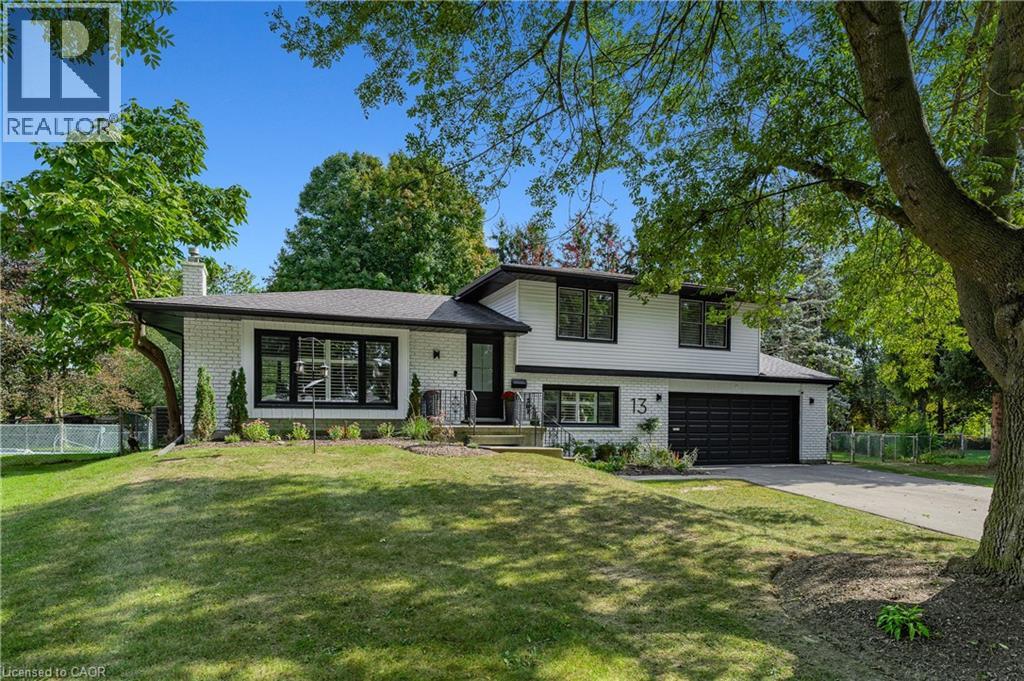
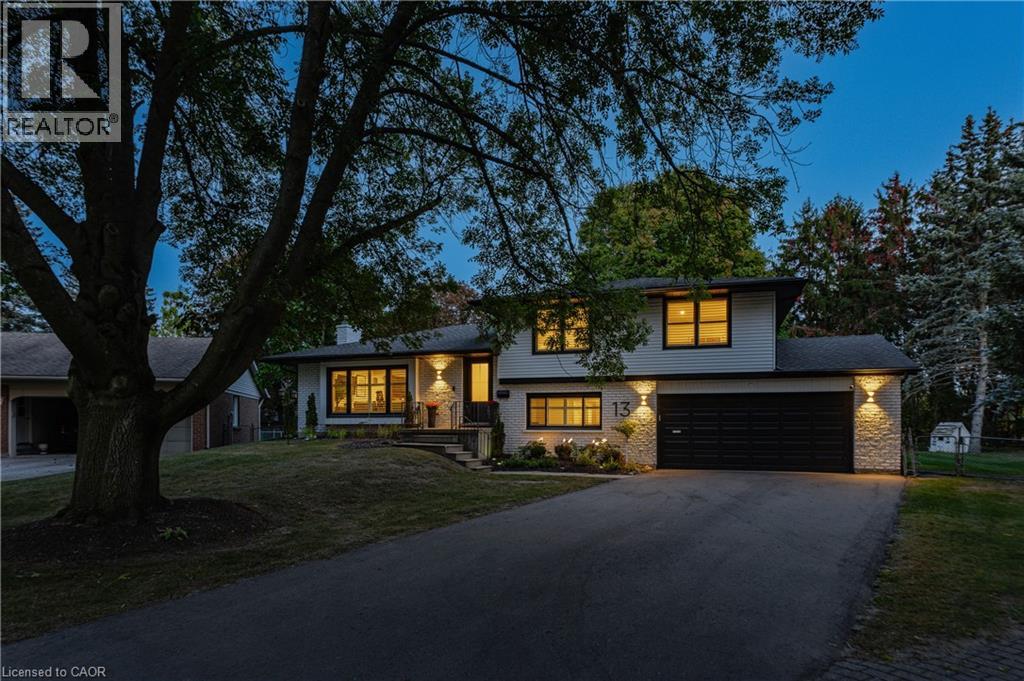
Welcome to 13 Southwick Place, a beautifully modernized sidesplit tucked away on a quiet court in the highly sought-after, family-friendly Lexington/Lincoln Village area of East Waterloo. Extensively renovated inside & out, this exceptional home offers approx. 2,345 SF of finished living space, 4 bdrms, 2 baths, & an incredibly rare 0.395-acre pie-shaped lot. The fully fenced, park-like backyard is a true standout—surrounded by mature trees & offering remarkable privacy, a covered patio & the feeling of a peaceful retreat right in the city. This kind of outdoor space is increasingly difficult to find in Waterloo. Inside, engineered hardwood flows through the bright, open main living area, where a spacious living rm connects seamlessly with the beautifully renovated kitchen featuring quartz counters, backsplash, premium appliances, generous cabinetry, a large island with seating & flexible space for a dining area or breakfast nook. Upstairs are 3 bdrms & an updated 5-pc bath with dual sinks & tub/shower. A few steps down, a versatile 4th bdrm/office, updated 2-pc bath, garage access & walkout to the covered rear patio add exceptional flexibility to the layout. The finished lower level provides valuable additional living space with a spacious rec rm, gas fireplace with porcelain surround & distinctive reclaimed barnboard mantel, plus excellent storage. The extensive renovation continues throughout with updated flooring, trim, doors, lighting & exterior, along with significant electrical & mechanical improvements. Over-sized double-car garage & parking for up to 6 vehicles. Ideally located close to Bechtel Park, trails, green space, shopping & everyday amenities, with convenient access to Conestoga Mall, the Universities, RIM Park, Grey Silo Golf Course & Hwy 85. A rare opportunity to own an extensively updated home with exceptional privacy & an extraordinary amount of outdoor space, on a quiet court in the heart of Waterloo.
Map data © OpenStreetMap contributors
No open houses are scheduled for this home.
Can't make it? Request a private viewing.
| Storage | Basement | 6'5'' x 5'3'' |
| Storage | Basement | 23'1'' x 9'3'' |
| Recreation room | Basement | 22'9'' x 13'6'' |
| Primary Bedroom | Second level | 12'7'' x 14'9'' |
| Bedroom | Second level | 11'1'' x 11'3'' |
| Bedroom | Second level | 12'7'' x 10'8'' |
| 5pc Bathroom | Second level | 8'9'' x 7'3'' |
| Mud room | Main level | 8'3'' x 12'11'' |
| Living room | Main level | 23'5'' x 14'5'' |
| Kitchen | Main level | 23'9'' x 9'7'' |
| Bedroom | Main level | 11'9'' x 10'3'' |
| 2pc Bathroom | Main level | 4'1'' x 6'3'' |




