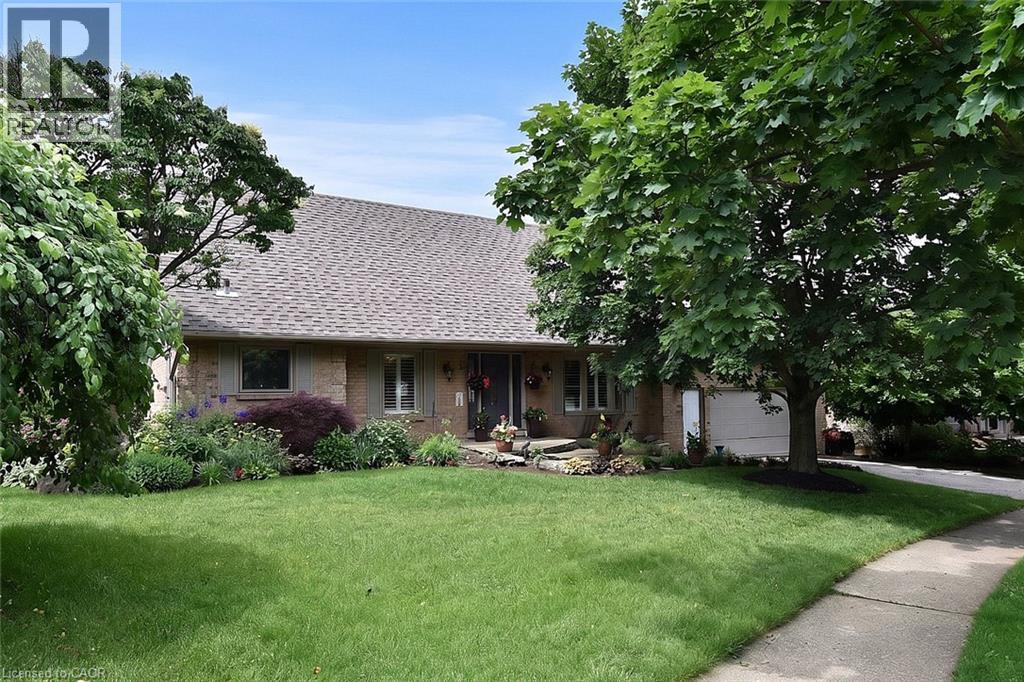
 For sale 50
$1,258,000
3+1 bed4 bath2,815 sq ft
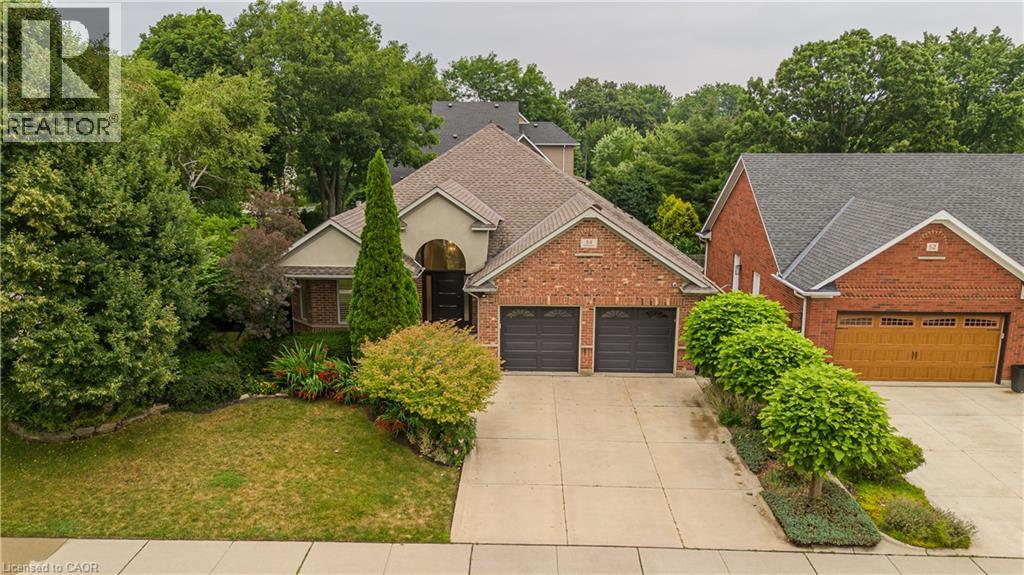
34 Howard Boulevard
Waterdown
26 days agoMLS® 40864406
Heritage Realty
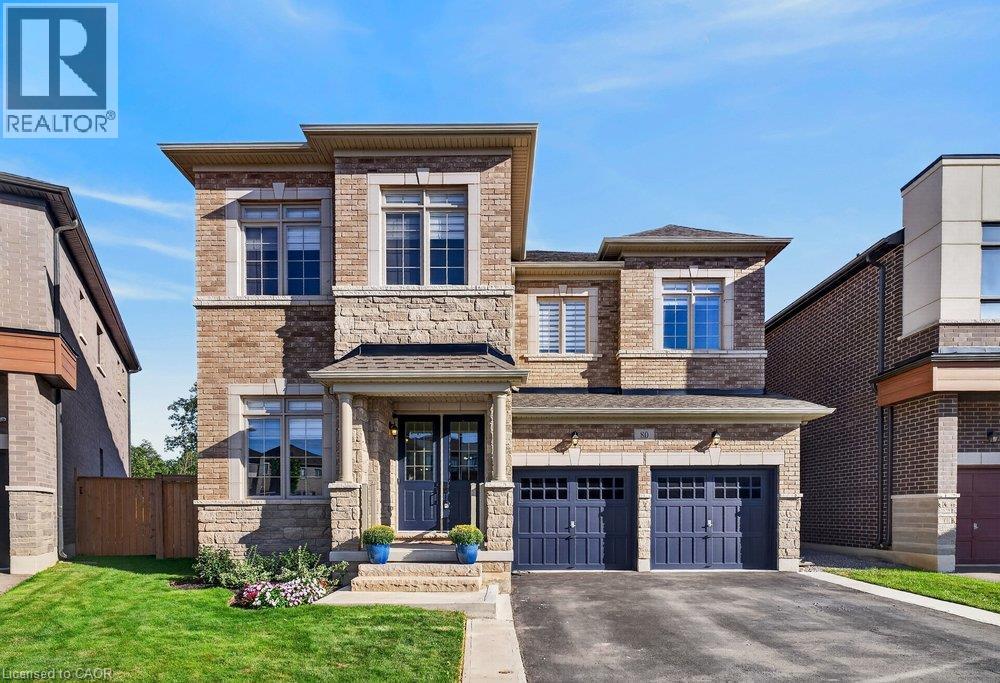
80 Elstone Place
Waterdown, Ontario L8B1Y9
For sale· Added
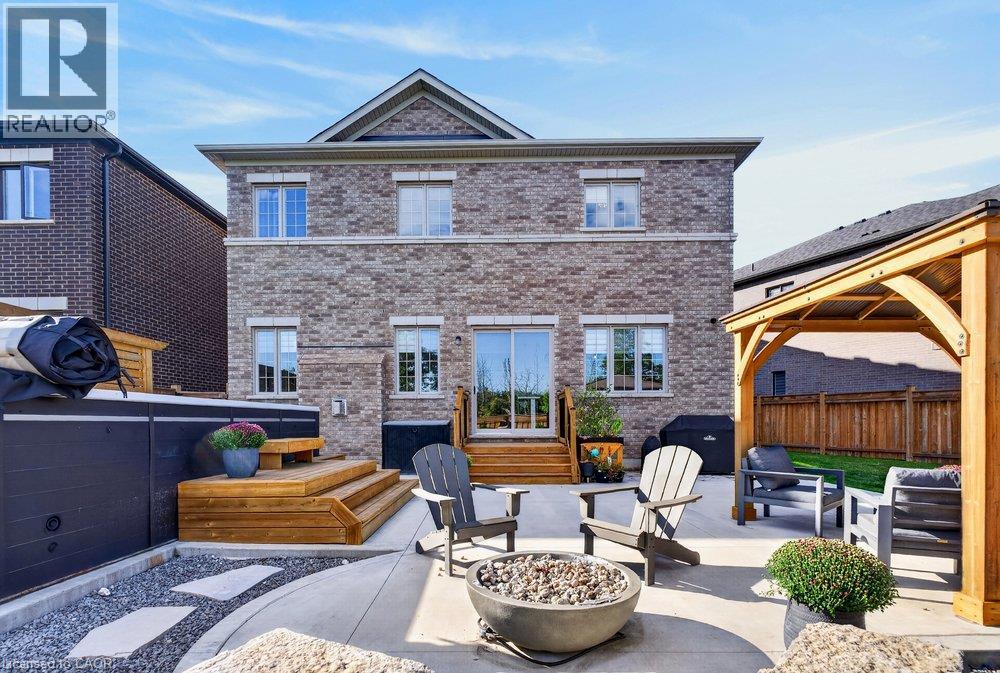
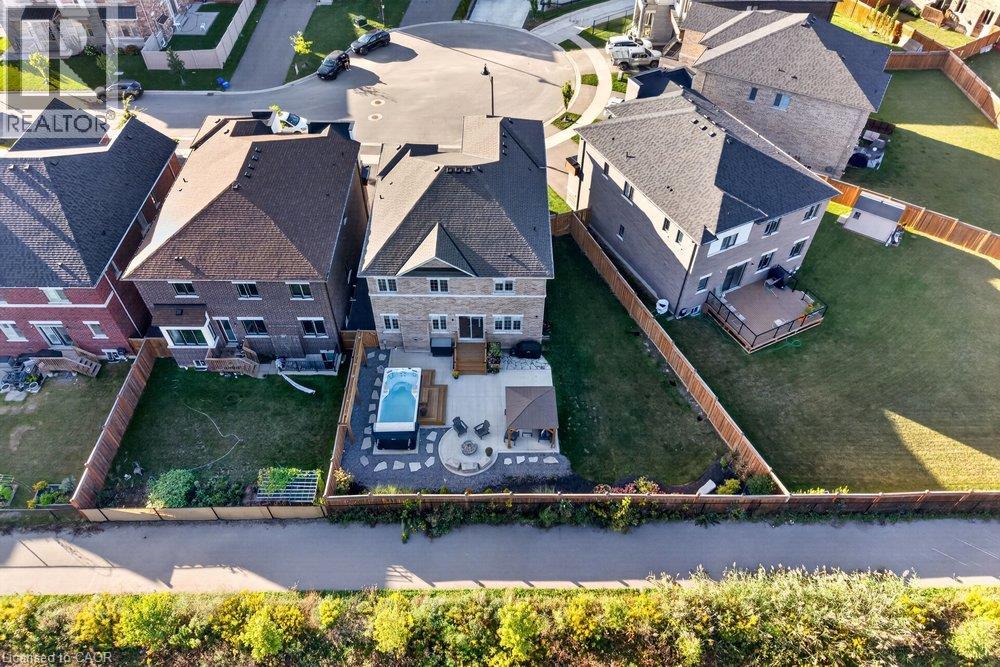
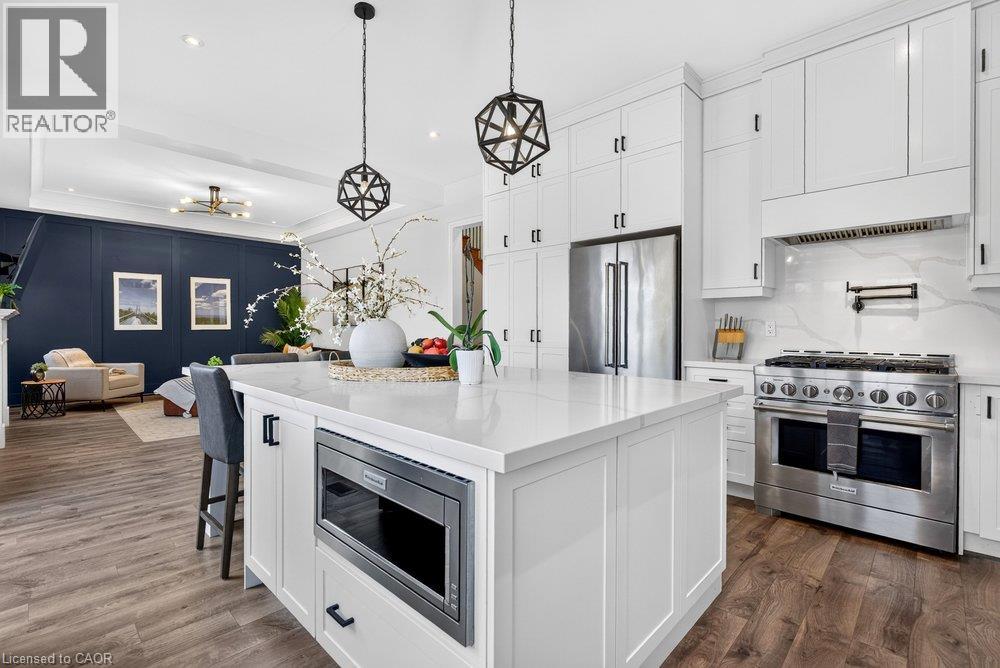
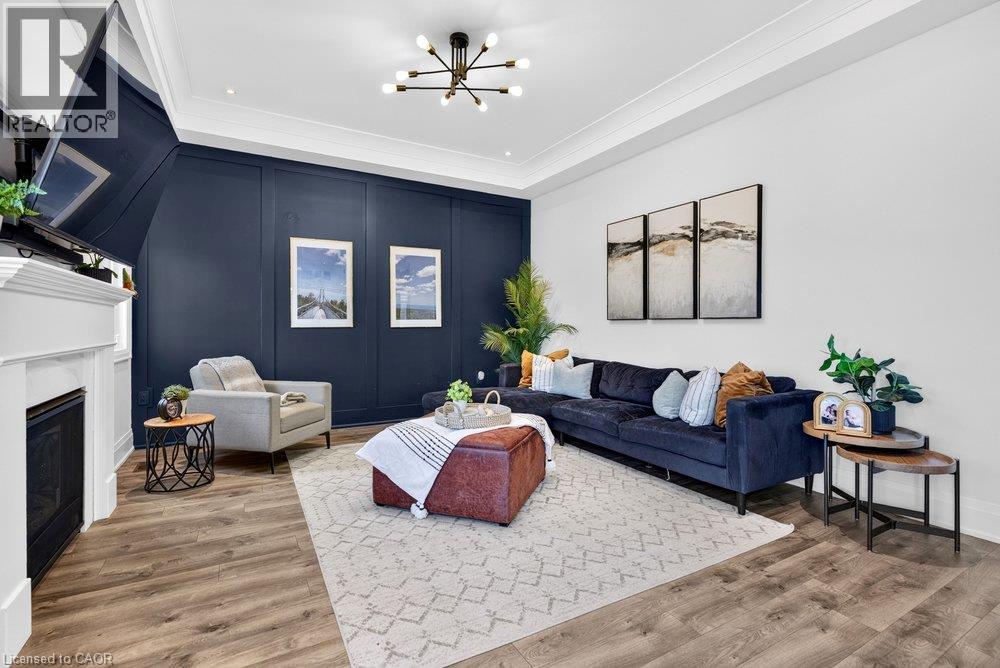
Welcome to 80 Elstone Place, a beautifully appointed 2022-built detached home where modern style meets an incredible Waterdown setting. Thoughtfully designed for family living, this impressive home features 4 spacious bedrooms, a main-floor office, oak stairs, crown moulding & stylish finishes throughout. The bright kitchen showcases crisp white cabinetry, quartz surfaces, oversized island, SS appliances & statement gas range, opening seamlessly to the inviting living area with feature wall & gas fireplace. Upstairs, the primary retreat features a W/I closet & beautifully finished 5-pc ensuite. A 2nd bedroom enjoys the added privacy of its own 3-pc ensuite, while the remaining 2 bedrooms share a convenient 4-pc bath—an ideal layout for families. Main-floor laundry w/ built in cabinets, 200-amp service, C/A & dbl garage add everyday convenience. Outside, enjoy a backyard retreat on an oversized pie-shape lot with large concrete patio, gazebo, firepit area & 17’x8’ swim spa (2023). Surrounded by greenspace & natural beauty, this sought-after Waterdown location is close to parks, Bruce Trail, conservation areas, schools, shopping, restaurants & commuter routes. Modern living, outdoor enjoyment & nature come together beautifully!
Map data © OpenStreetMap contributors
No open houses are scheduled for this home.
Can't make it? Request a private viewing.
| Oct 6, 2026 | $1,599,900 | ▼ $50,100 |
| Sep 15, 2026 | $1,650,000 | First recorded price |
Price changes since Sep 15, 2026.
| Breakfast | Main level | 9'8'' x 14'0'' |
| 4pc Bathroom | Second level | — |
| Bedroom | Second level | 11'0'' x 12'0'' |
| Bedroom | Second level | 14'0'' x 15'4'' |
| 3pc Bathroom | Second level | — |
| Bedroom | Second level | 11'0'' x 14'6'' |
| 5pc Ensuite bath | Second level | — |
| Primary Bedroom | Second level | 12'10'' x 16'0'' |
| Laundry room | Main level | — |
| 2pc Bathroom | Main level | — |
| Office | Main level | 8'0'' x 11'0'' |
| Family room | Main level | 14'0'' x 15'0'' |
| Eat in kitchen | Main level | 9'6'' x 14'0'' |
| Living room/Dining room | Main level | 15'4'' x 19'0'' |