 For sale 48
$429,900
1+1 bed1 bath802 sq ft
30 Hamilton Street South #711
Waterdown
1 month agoMLS® 40861345
RE/MAX Escarpment Realty Inc.
460 Dundas Street East #112
Waterdown, Ontario L8B2A5
For sale· Added
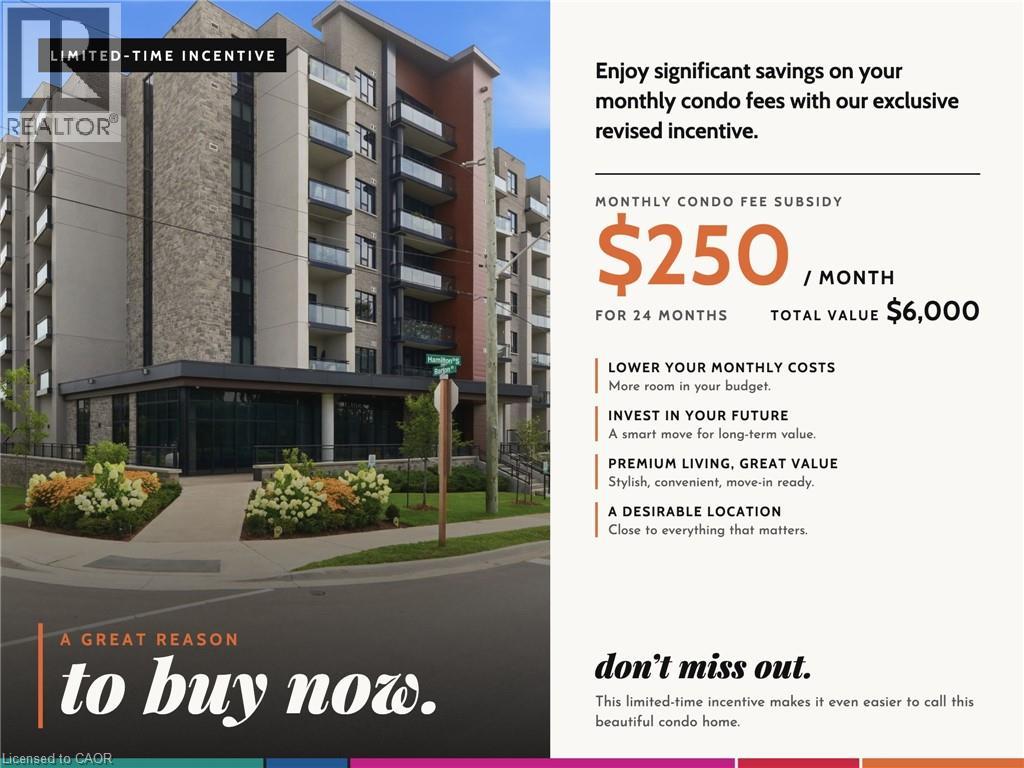
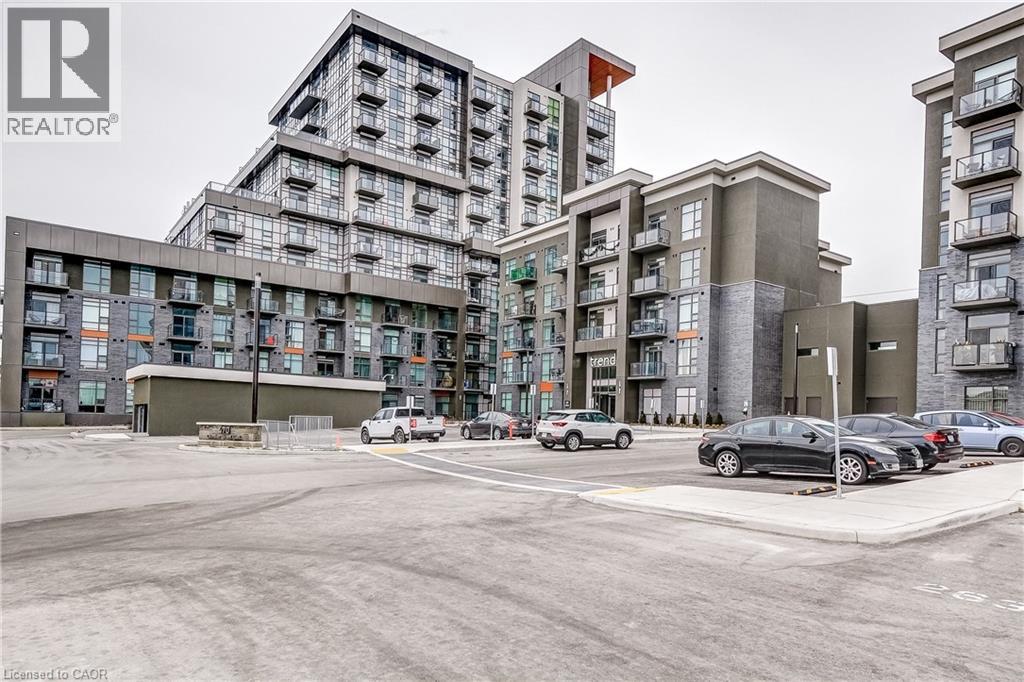
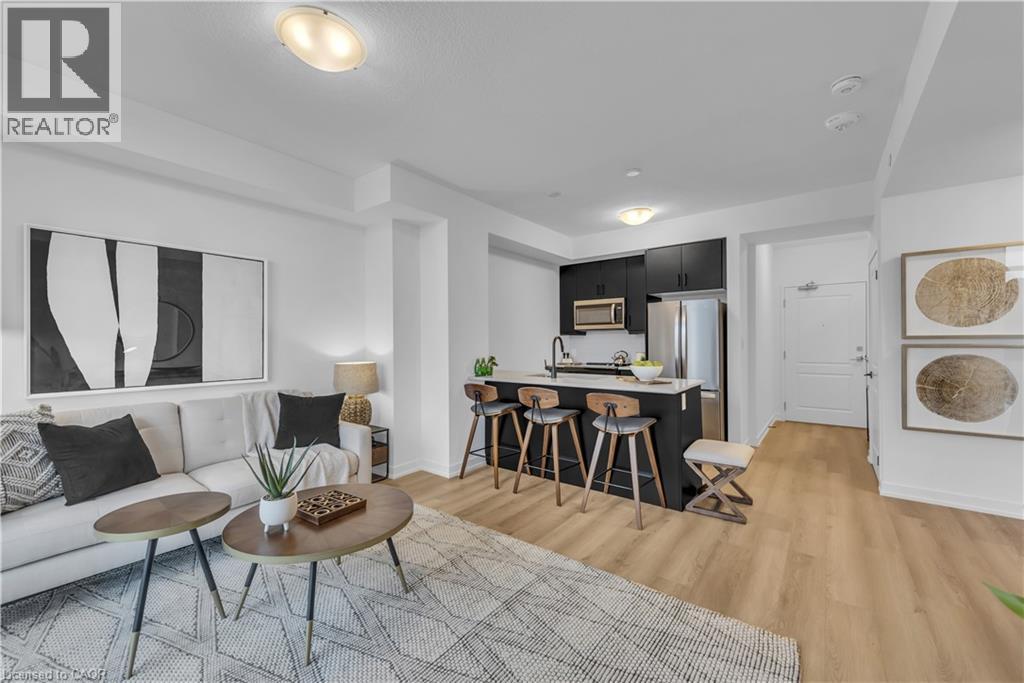
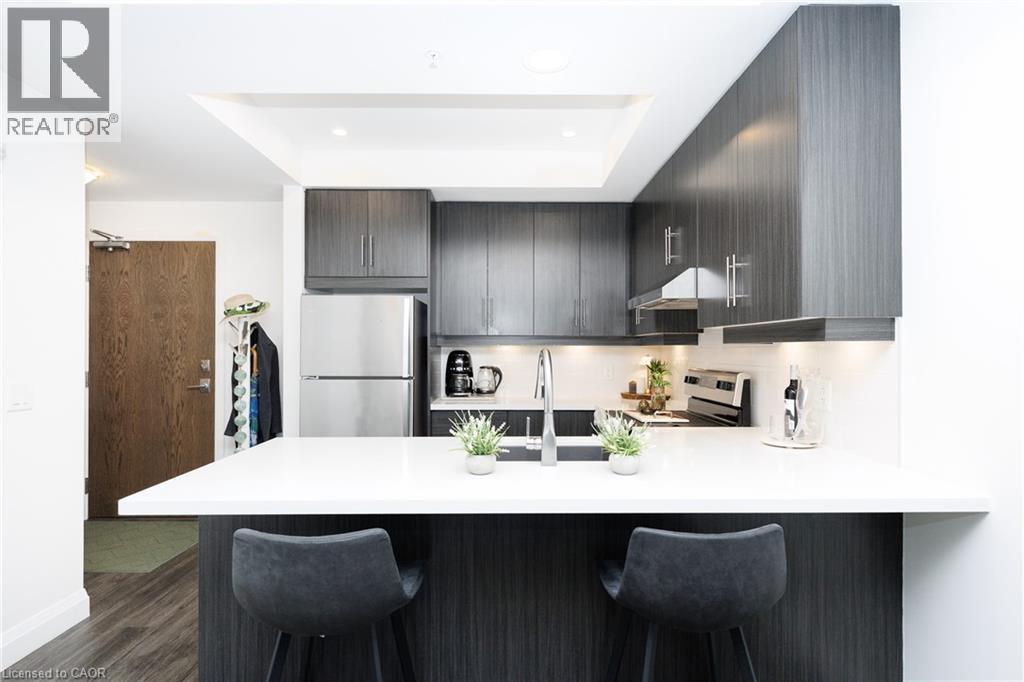
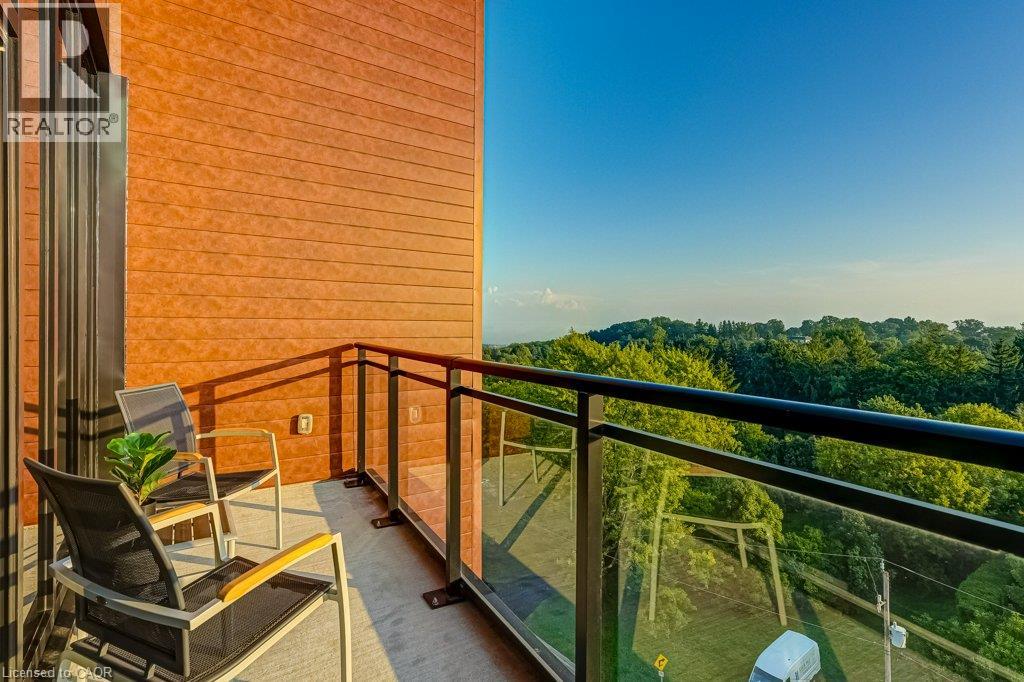
Welcome to care-free condo living in the heart of Waterdown! This unit features an open-concept layout with a versatile den, ideal for a home office or guest space plus modern finishes and plenty of natural light. Enjoy great amenities including a fully equipped gym, stylish party room, and a stunning rooftop terrace with BBQs, perfect for relaxing or entertaining. Located in one of Waterdown’s most desirable communities, you’re just minutes to Aldershot GO Station, Burlington, major highways, shopping, restaurants, parks, and scenic trails, making commuting a breeze while still enjoying the charm and warmth of a welcoming small-town community. Experience the best of low-maintenance living in a location you’ll love.
Map data © OpenStreetMap contributors
No open houses are scheduled for this home.
Can't make it? Request a private viewing.
| 4pc Bathroom | Main level | — |
| Bedroom | Main level | 9'8'' x 11'9'' |
| Living room | Main level | 5'3'' x 16'11'' |
| Kitchen | Main level | 2'2'' x 8'8'' |
| Den | Main level | 2'2'' x 8'6'' |