 For rent 34
$2,950/mo
3 bed2 bath1,420 sq ft
257 Parkside Drive #36
Waterdown
29 days agoMLS® 40864147
RE/MAX Escarpment Realty Inc.
23 Nisbet Boulevard
Waterdown, Ontario L8B0T1
For rent· Added
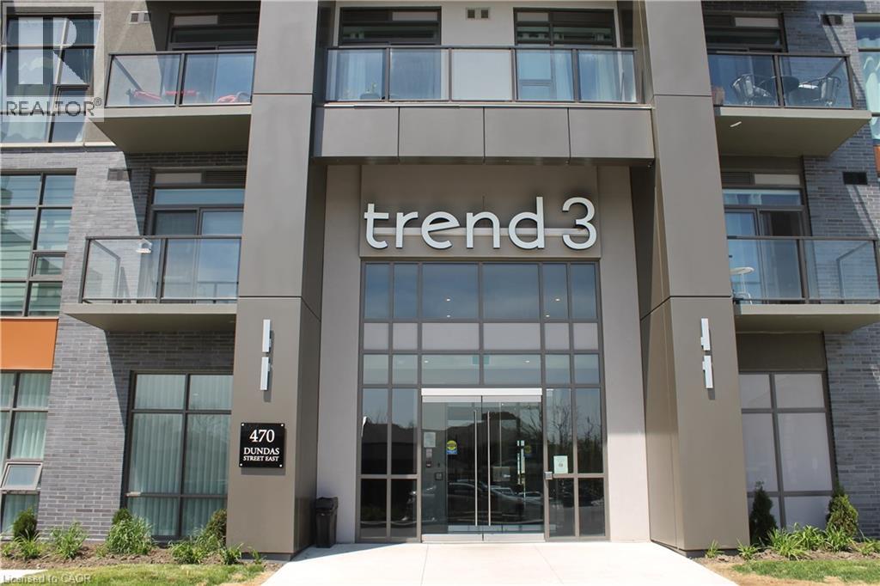
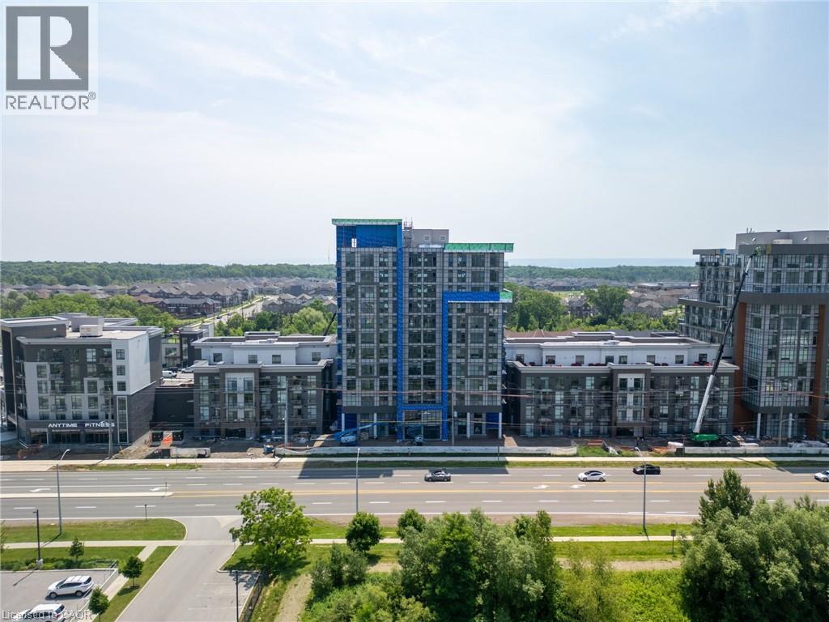
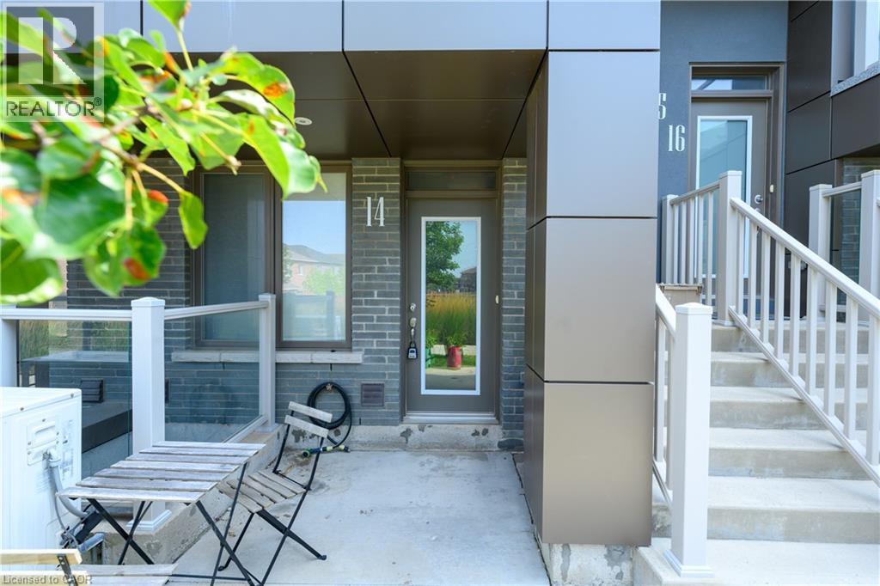
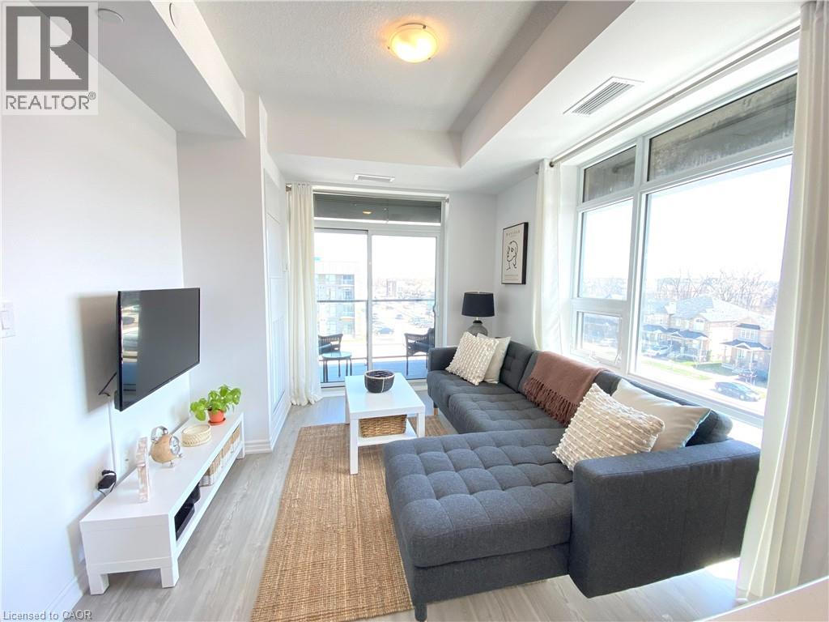
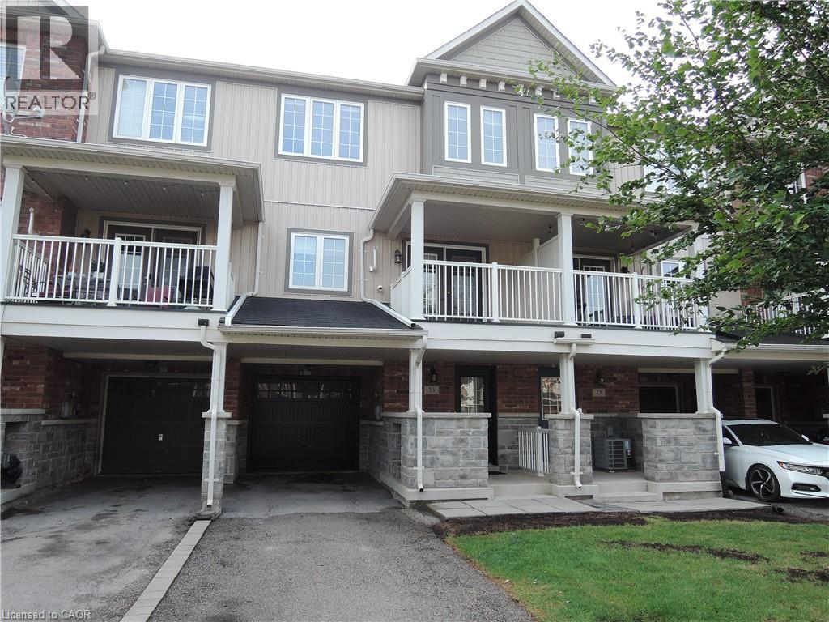
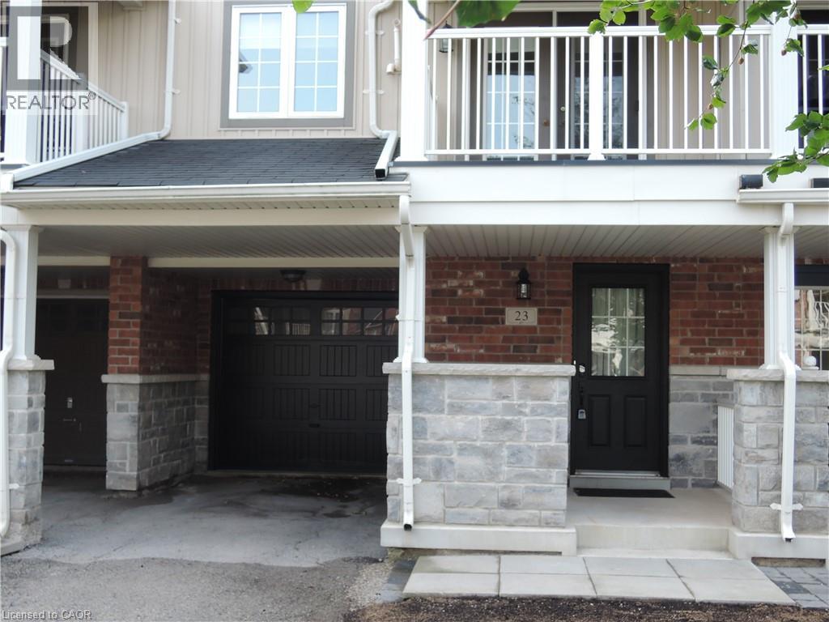
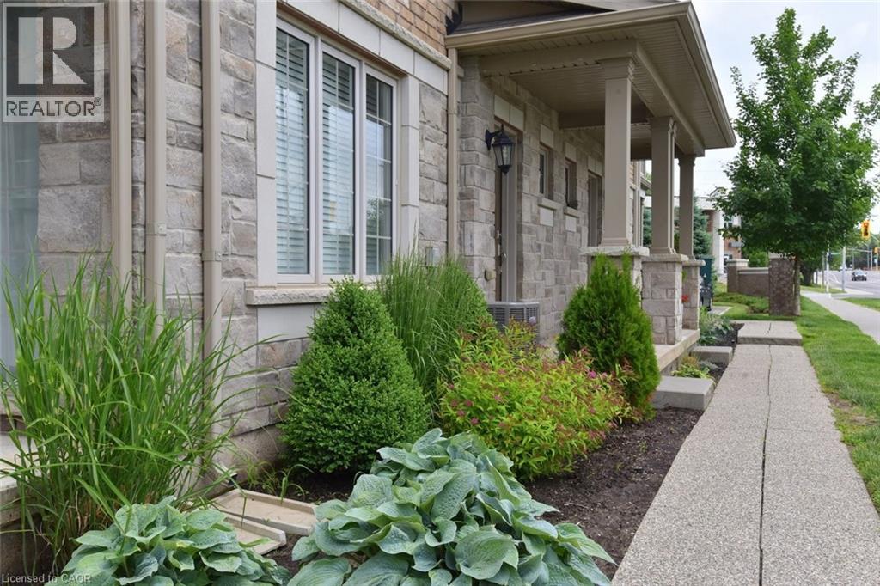
Welcome to this immaculate 1,258 sq. ft. two-bedroom townhome offering modern, low-maintenance living and ready for immediate possession. The main level features a bright, open-concept layout with a well-appointed kitchen, breakfast bar, and seamless flow into the spacious living and dining areas-ideal for everyday living and entertaining. The kitchen is equipped with stainless steel appliances, including fridge, stove, dishwasher, and microwave. Step out from the main living area onto the private covered deck, perfect for enjoying your morning coffee or unwinding at the end of the day. Both bedrooms are located on the upper level, along with the convenience of a full-size washer and dryer. A clean, well-maintained home with a functional floor plan and great everyday appeal. Tenant is responsible for all utilities. Rental application, credit check, employment letter/verification, and references required. Non-smoking tenants preferred. No pets preferred. Available for immediate possession.
Map data © OpenStreetMap contributors
No open houses are scheduled for this home.
Can't make it? Request a private viewing.
| Laundry room | Third level | 10'5'' x 4'9'' |
| 4pc Bathroom | Third level | 9'4'' x 4'11'' |
| Bedroom | Third level | 9'0'' x 13'6'' |
| Primary Bedroom | Third level | 9'5'' x 13'0'' |
| 4pc Ensuite bath | Third level | 9'4'' x 4'11'' |
| Living room | Second level | 9'6'' x 15'6'' |
| Dining room | Second level | 13'5'' x 9'5'' |
| Kitchen | Second level | 9'6'' x 12'4'' |
| Utility room | Main level | 10'5'' x 4'9'' |
| 2pc Bathroom | Main level | 6'5'' x 3'1'' |