 For sale 50
$599,000
3 bed3 bath1,500–2,000 sq ft
73 Federica Crescent
Wasaga Beach
1 month agoMLS® S13775572
RE/MAX By The Bay Brokerage
8 Middleport Drive
Wasaga Beach, Ontario L9Z3C1
For sale· Added
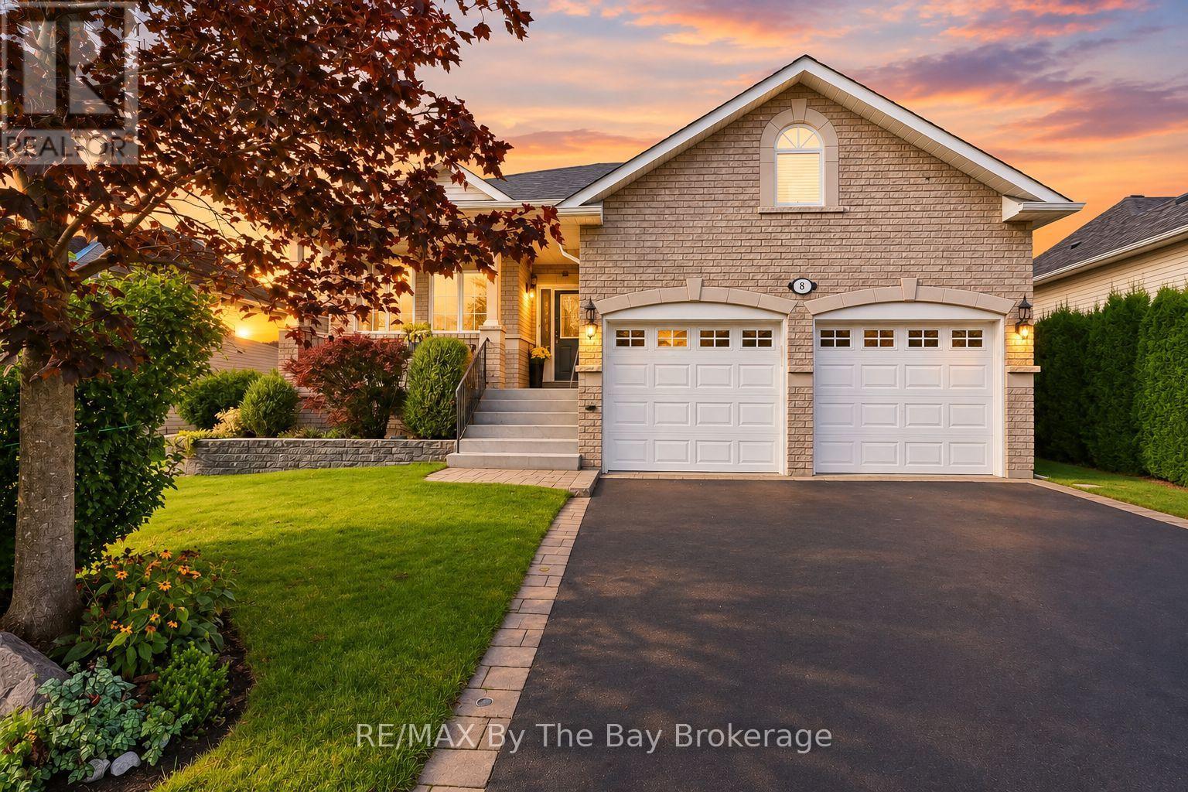
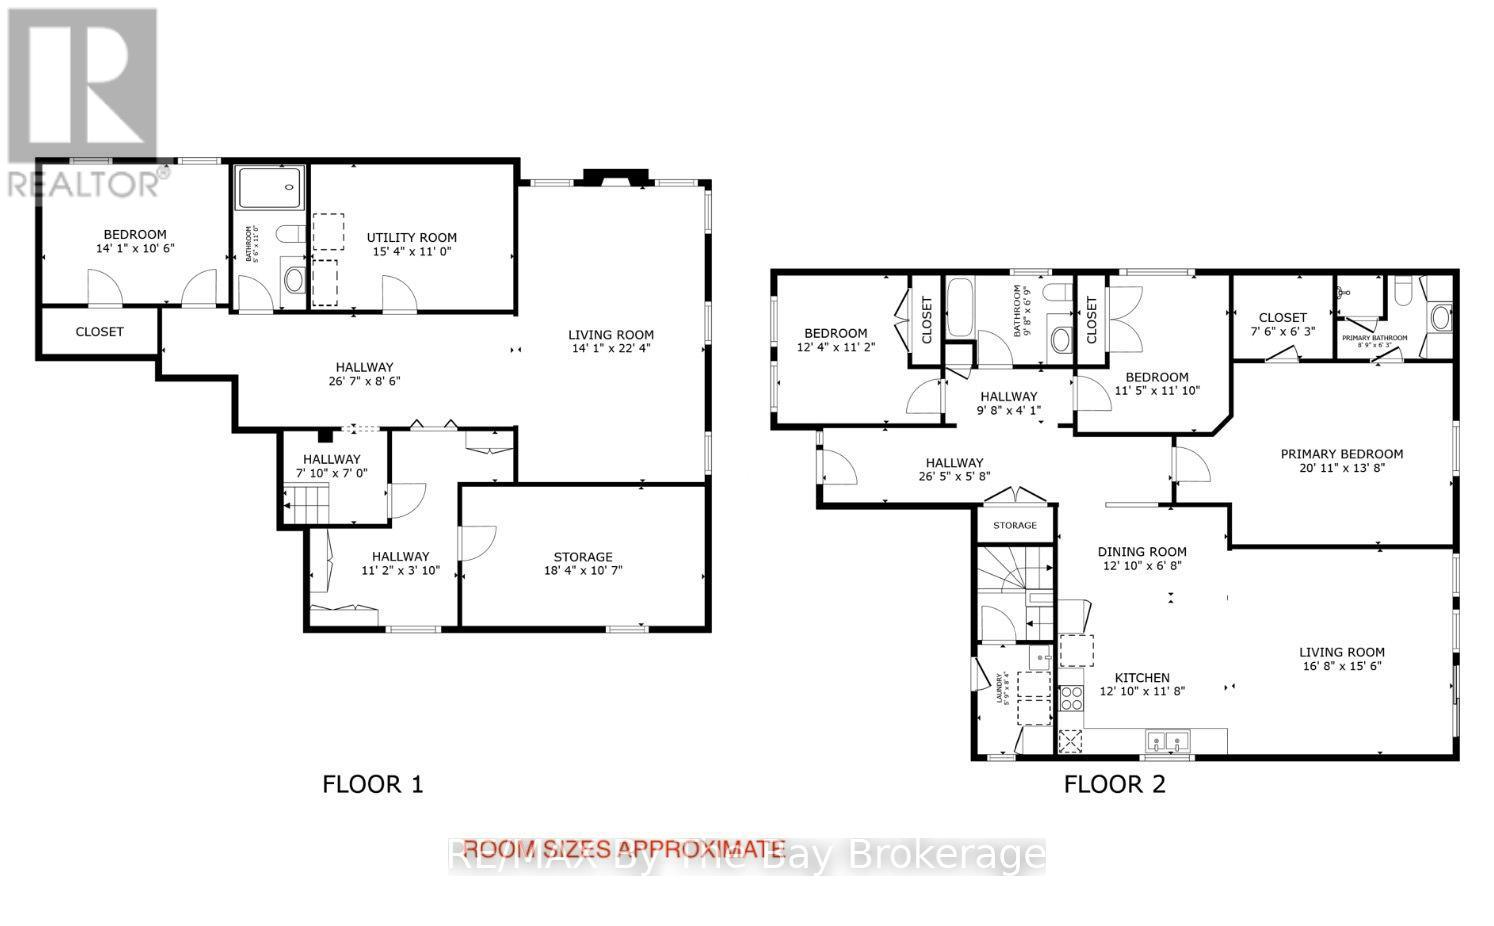
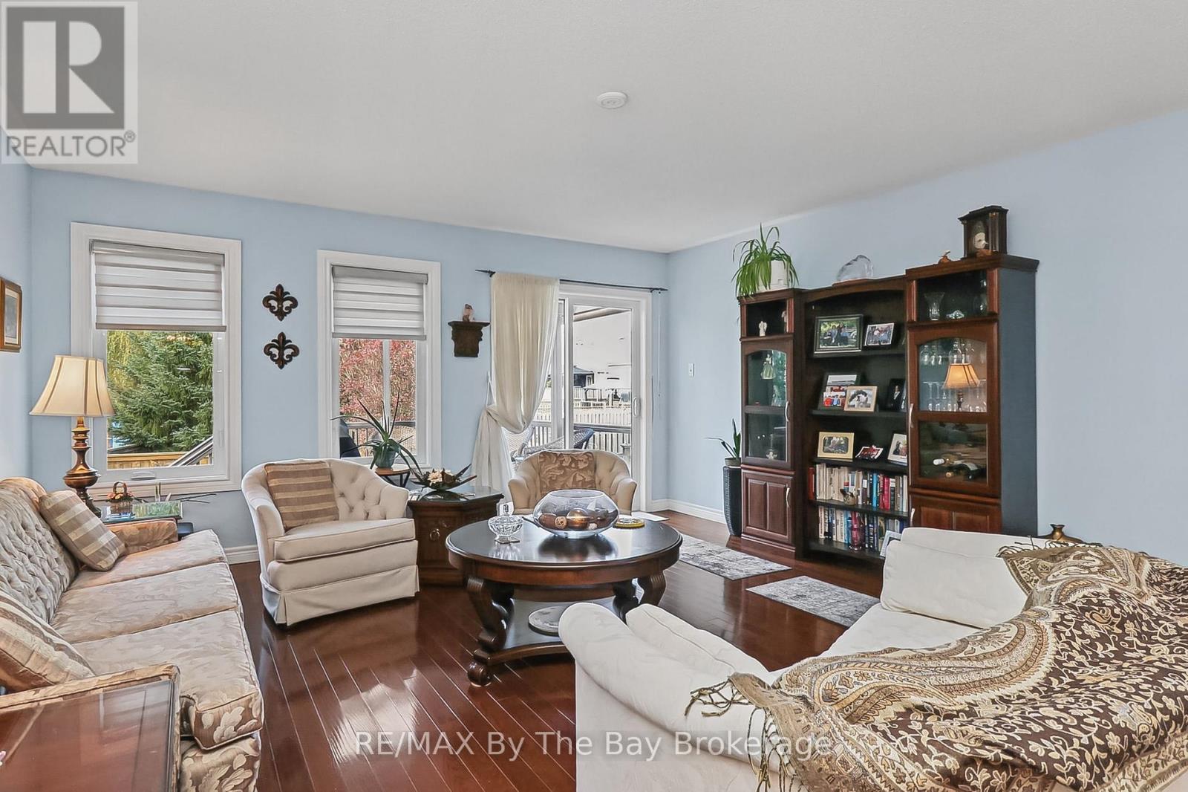
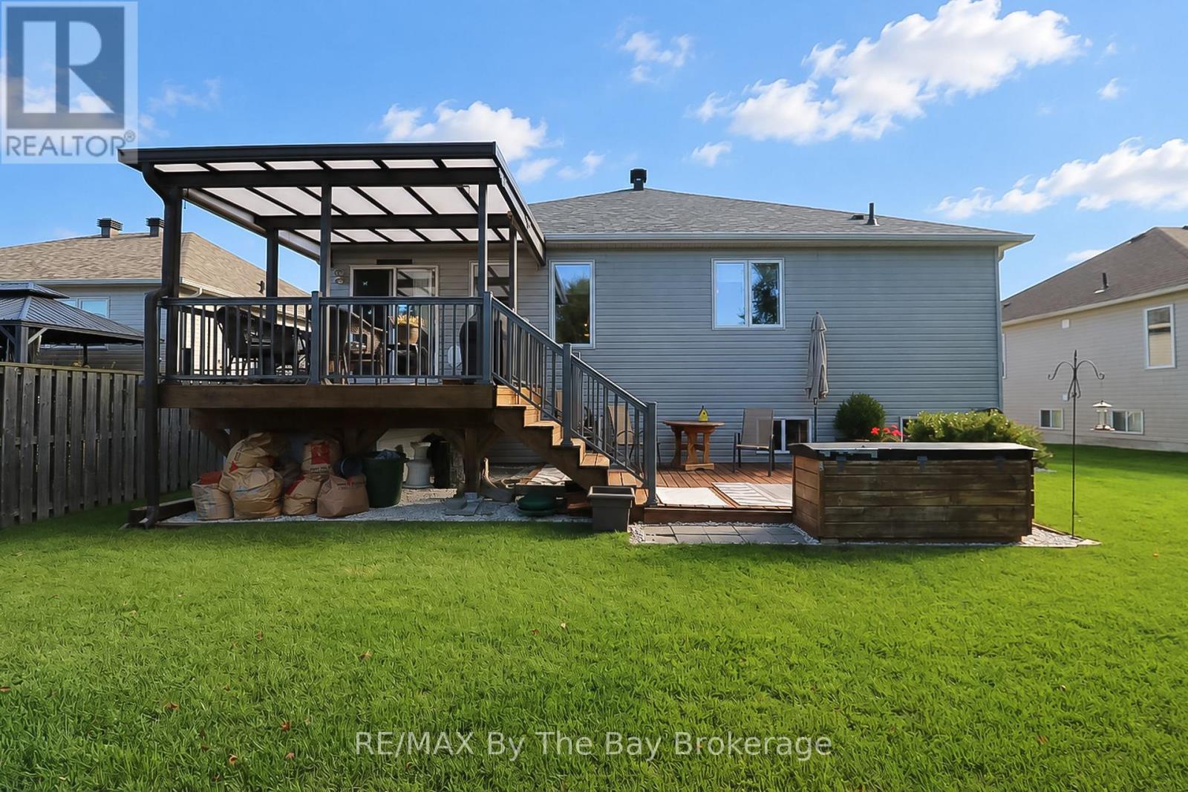
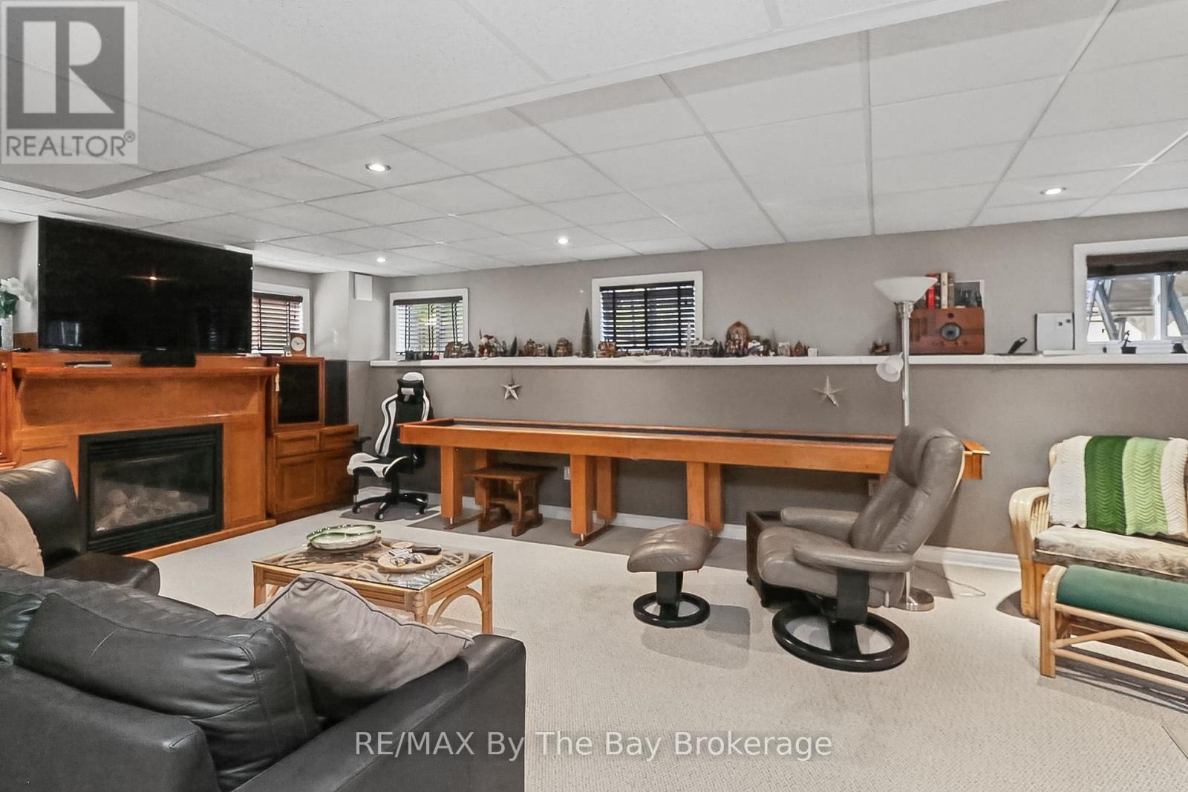
This 4-bedroom, 3-bathroom Wasaga Beach home offers over 3,000 sq. ft. of finished living space and a flexible layout that works for families, retirees or those looking to downsize without giving up space. The open-concept main floor brings the family room, dining area and kitchen together, creating a comfortable space for everyday living and entertaining. A convenient walkout leads to the two-tier deck and gazebo, where you can enjoy outdoor dining, entertain family and friends or simply relax in the backyard. There are 3 bedrooms on the main floor, giving you plenty of options. Use them all as bedrooms, or create a home office, TV den or hobby room to suit your lifestyle. The finished basement adds even more living space, with a cozy rec room, additional bedroom and bathroom. A large workshop is ideal for projects and hobbies, but also offers the potential for another bedroom or additional finished living space. There is also plenty of storage. A spacious double garage with inside entry adds everyday convenience. Located in a quiet residential neighbourhood with a mix of families, couples and retirees. Nearby trails and green space are ideal for walking and cycling in summer, with snowshoeing, cross-country skiing and snowmobiling to enjoy in winter. Stonebridge Town Centre, including Walmart, Boston Pizza, Tim Hortons and other shops and services, is about 5 minutes away. Beach Area 1 is also just a few minutes from home, with the ongoing beachfront redevelopment bringing new commercial, hotel and public spaces to this iconic part of Wasaga Beach. A spacious and adaptable home that can change with your lifestyle for years to come.
Map data © OpenStreetMap contributors
No open houses are scheduled for this home.
Can't make it? Request a private viewing.
| Family room | Main level | 5.06 x 4.72 m |
| Kitchen | Main level | 3.91 x 3.56 m |
| Dining room | Main level | 3.91 x 2.03 m |
| Primary Bedroom | Main level | 6.4 x 4.27 m |
| Bedroom 2 | Main level | 4.37 x 3.4 m |
| Bedroom 3 | Main level | 3.61 x 3.48 m |
| Recreational, Games room | Basement | 6.81 x 4.29 m |
| Bedroom 4 | Basement | 4.29 x 3.2 m |
| Workshop | Basement | 5.59 x 3.23 m |
| Utility room | Basement | 4.57 x 3.35 m |