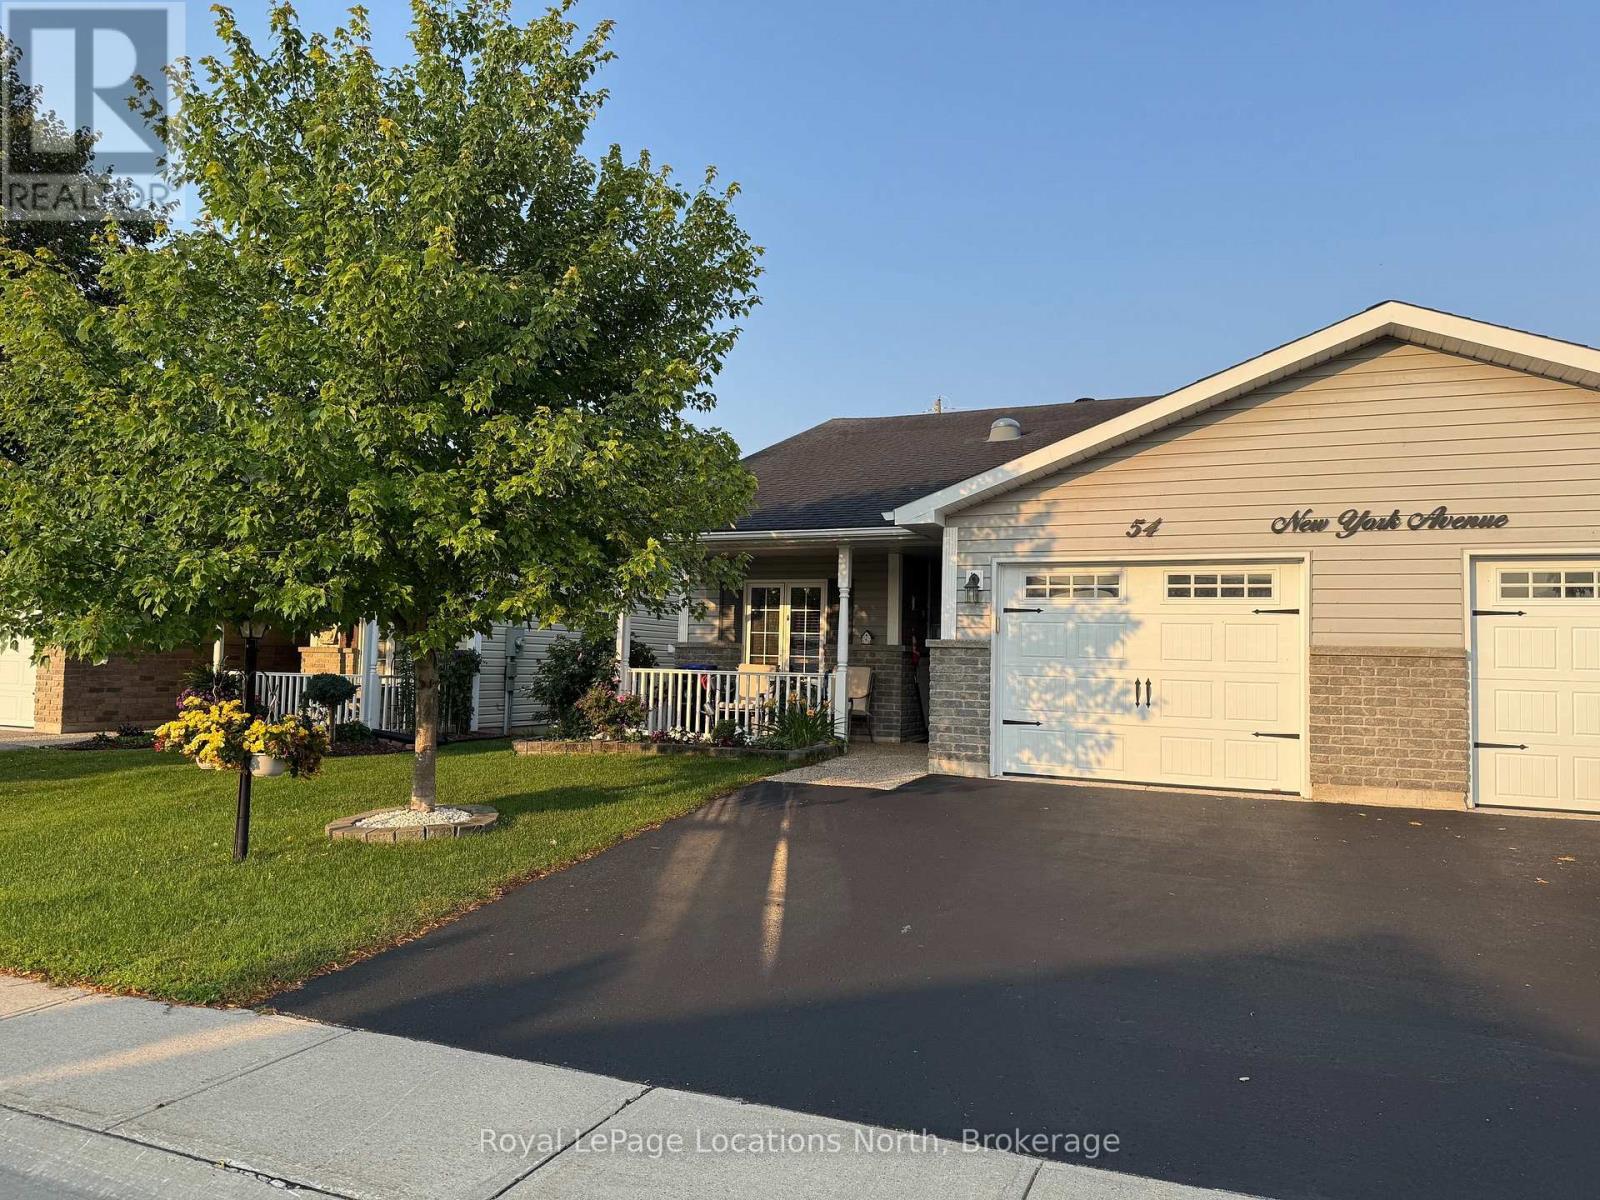
 For sale 50
$469,500
2 bed2 bath1,100–1,500 sq ft
54 New York Avenue
Wasaga Beach
1 month agoMLS® S13696942
Royal LePage Locations North
64 Acorn Crescent
Wasaga Beach, Ontario L9Z1L7
For sale· Added
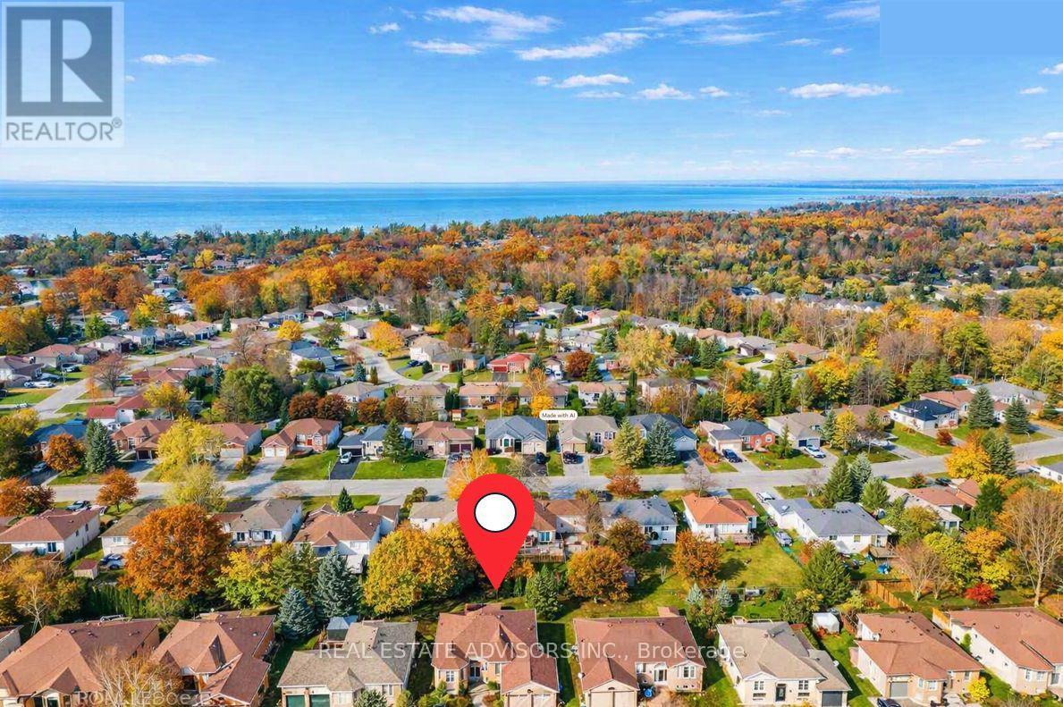
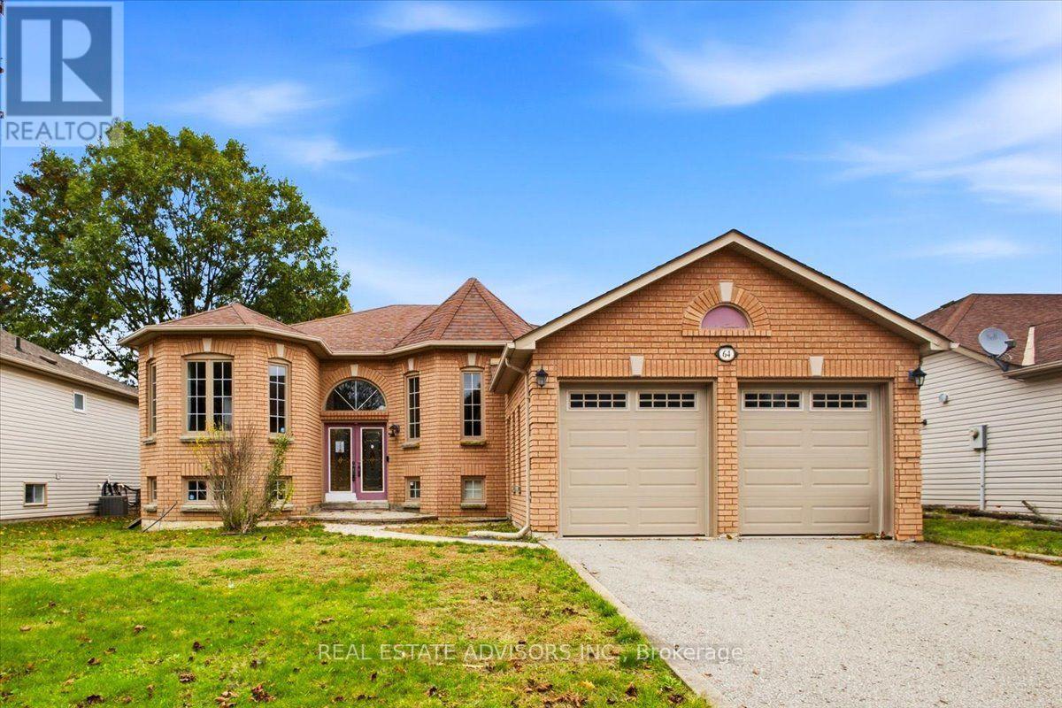
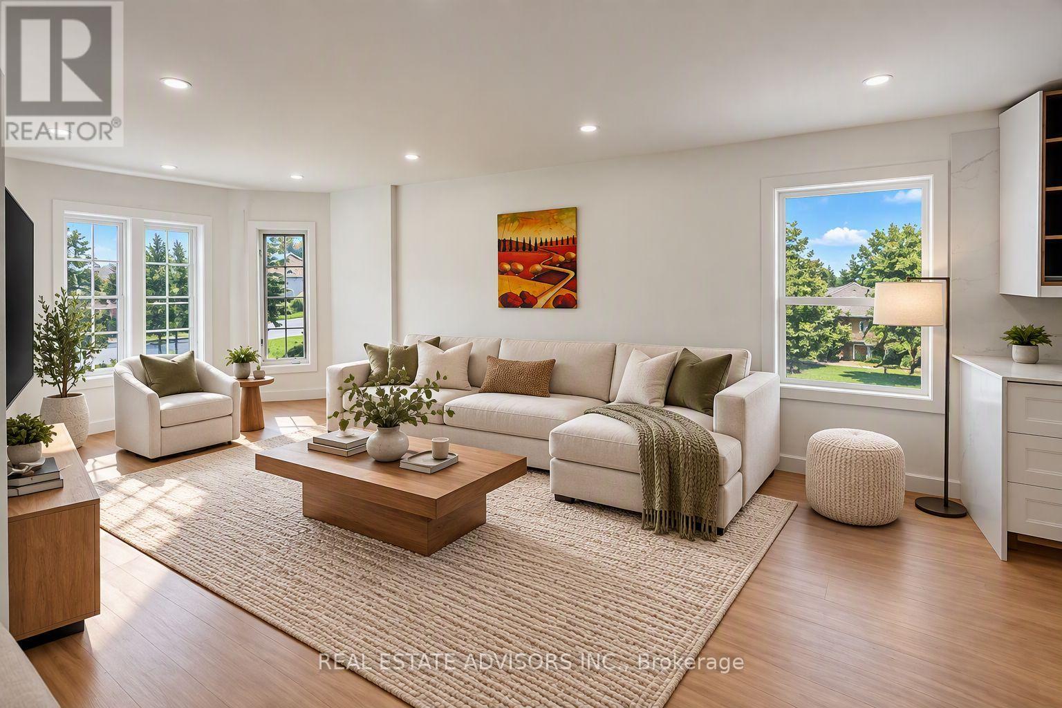
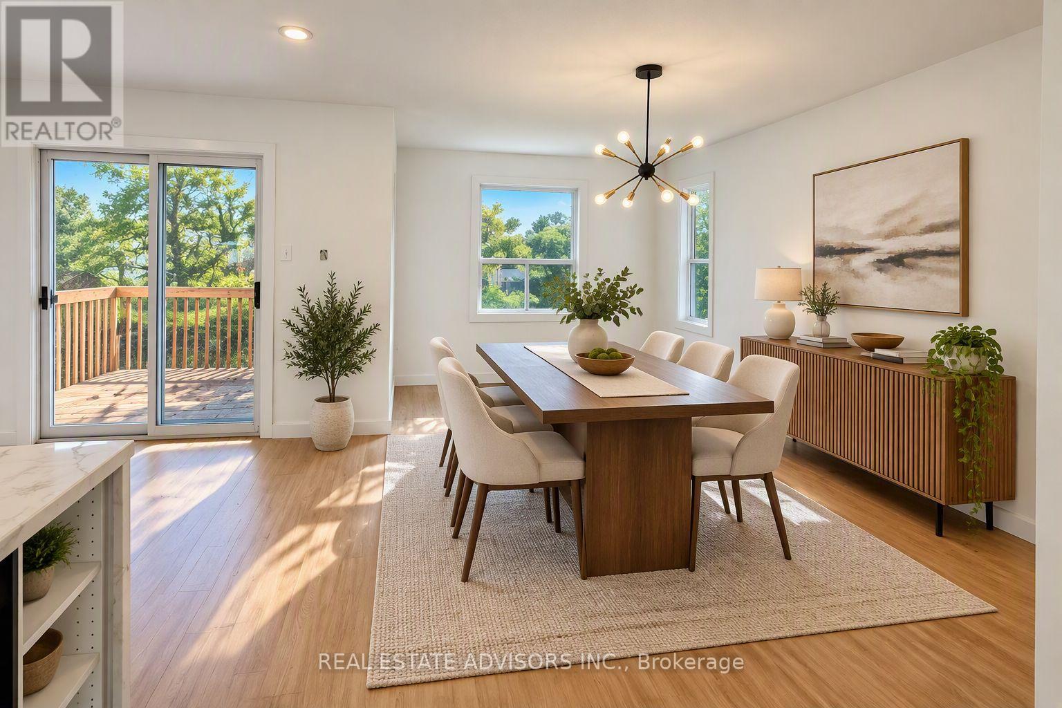
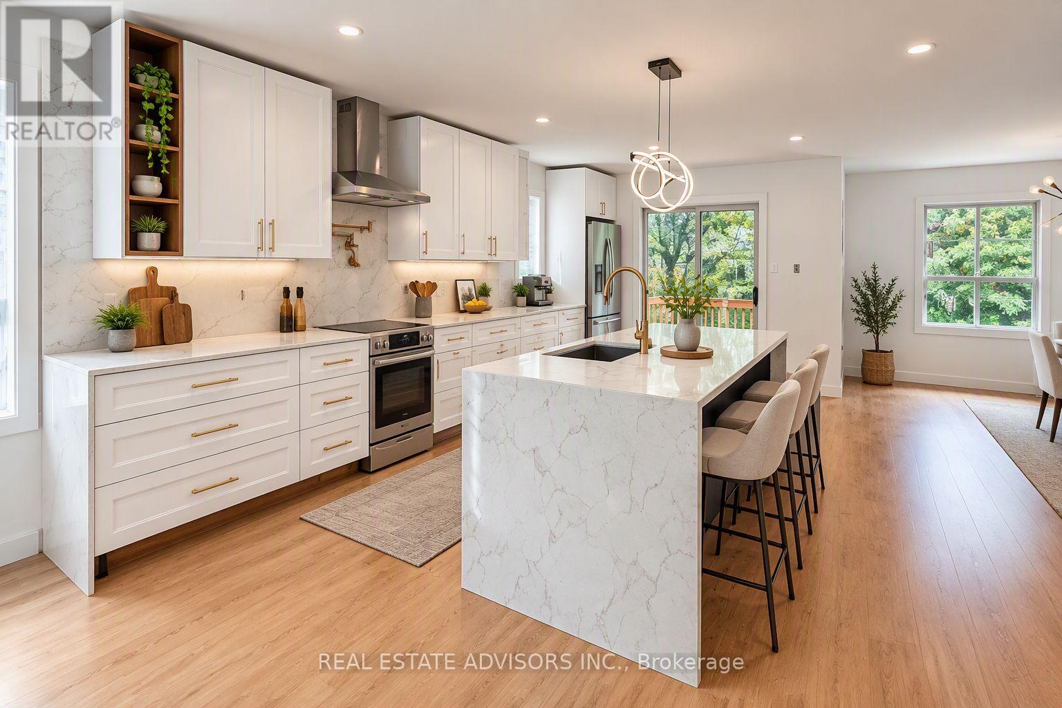
Located in beautiful Wasaga Beach on a quiet crescent lined with bungalows, this solid raised bungalow offers 3+1 bedrooms, 2 full baths, a bright main-floor family room, and a partially finished basement. Set on a 60-foot lot close to everything the area has to offer - enjoy easy access to the expansive trail system, the Nordic Centre, and local beaches. Shopping is nearby, Blue Mountain is only minutes away for skiers and boarders, and you're just 6 minutes to the main beach area. The home features lots of upgrades, including a modernized layout with an upgraded kitchen and bathrooms, pot lights throughout, and contemporary flooring. 2nd Main floor laundry. Some finishing work remains to be completed - property is being sold in "as-is" condition.
Map data © OpenStreetMap contributors
No open houses are scheduled for this home.
Can't make it? Request a private viewing.
| Other | Basement | 8.25 x 11 m |
| Living room | Main level | 3.43 x 7.01 m |
| Kitchen | Main level | 3.33 x 2.84 m |
| Eating area | Main level | 3.43 x 2.54 m |
| Dining room | Main level | 3.07 x 4.83 m |
| Primary Bedroom | Main level | 5.18 x 4.14 m |
| Bedroom | Main level | 3.38 x 3.17 m |
| Bedroom | Main level | 2.69 x 4.19 m |
| Bedroom | Basement | 3.33 x 4.95 m |
| Family room | Basement | 3.33 x 7.47 m |