 For rent 50
$3,000/mo
3+1 bed3 bath1,100–1,500 sq ft
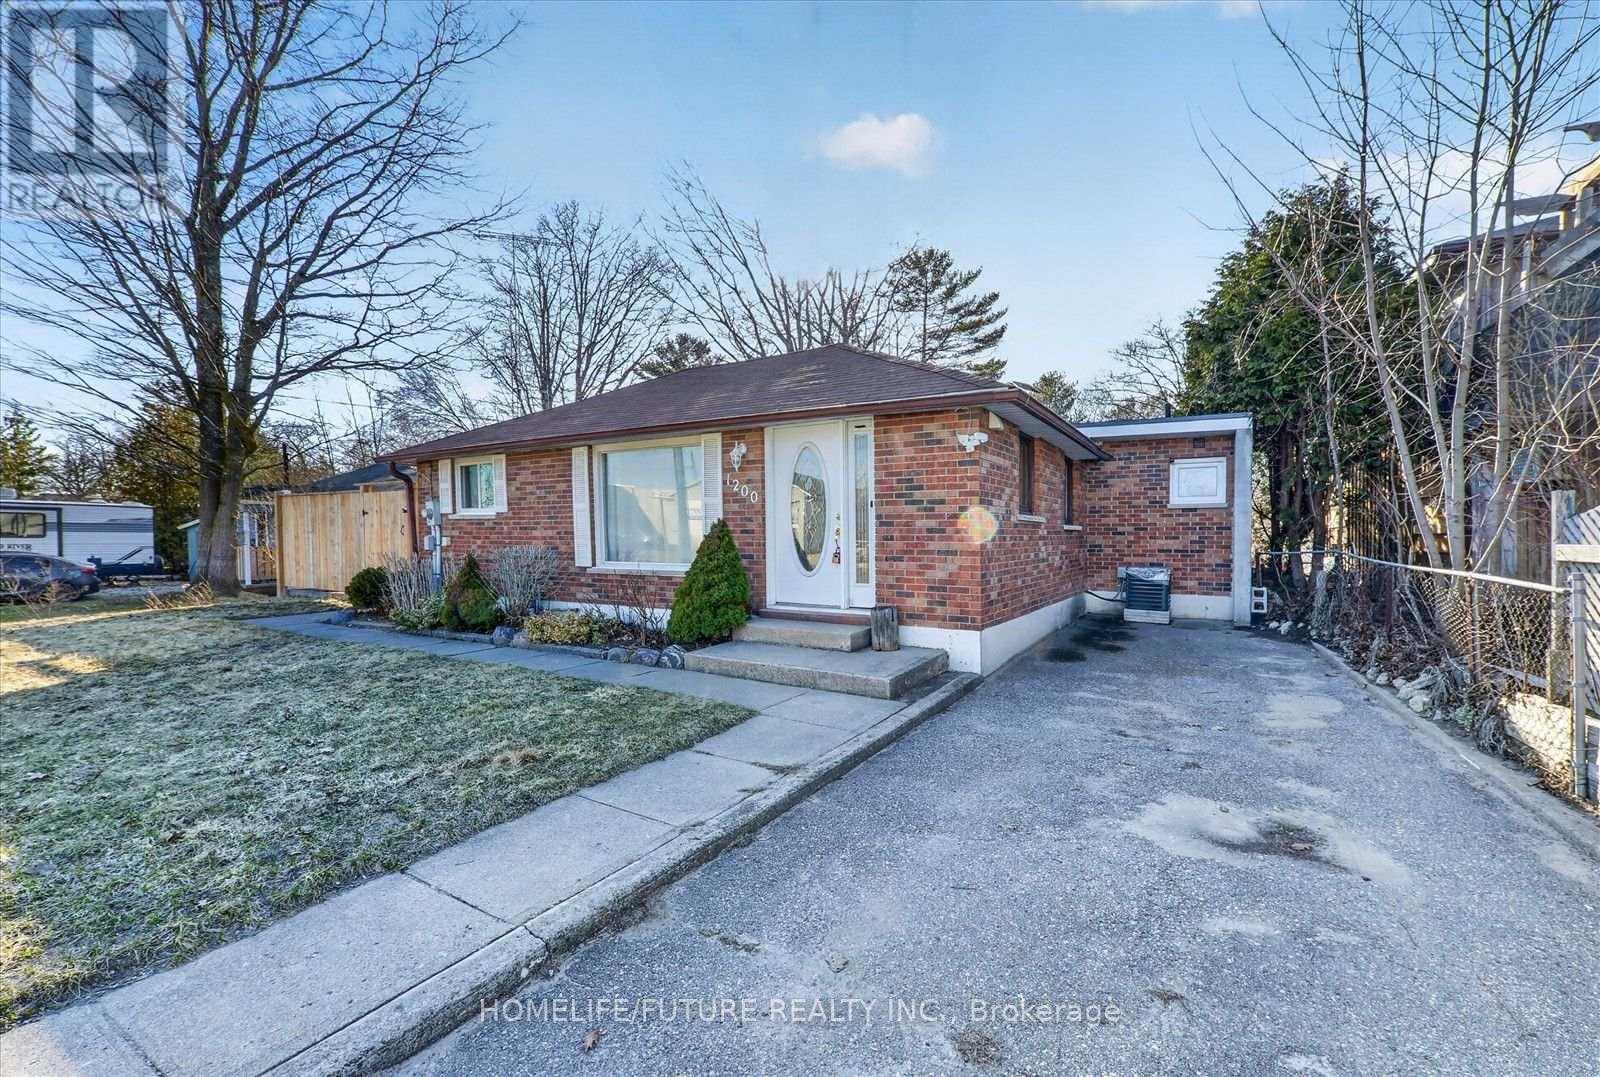
1200 Mosley Street
Wasaga Beach
2 months agoMLS® S13679500
HOMELIFE/FUTURE REALTY INC.
364 Ramblewood Drive
Wasaga Beach, Ontario L9Z0L5
For rent· Added
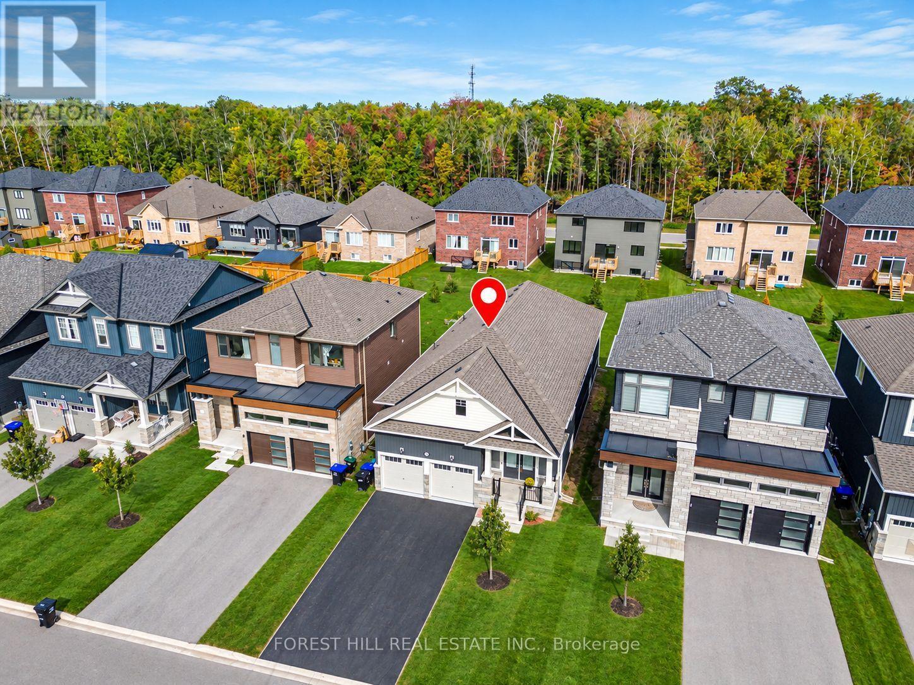
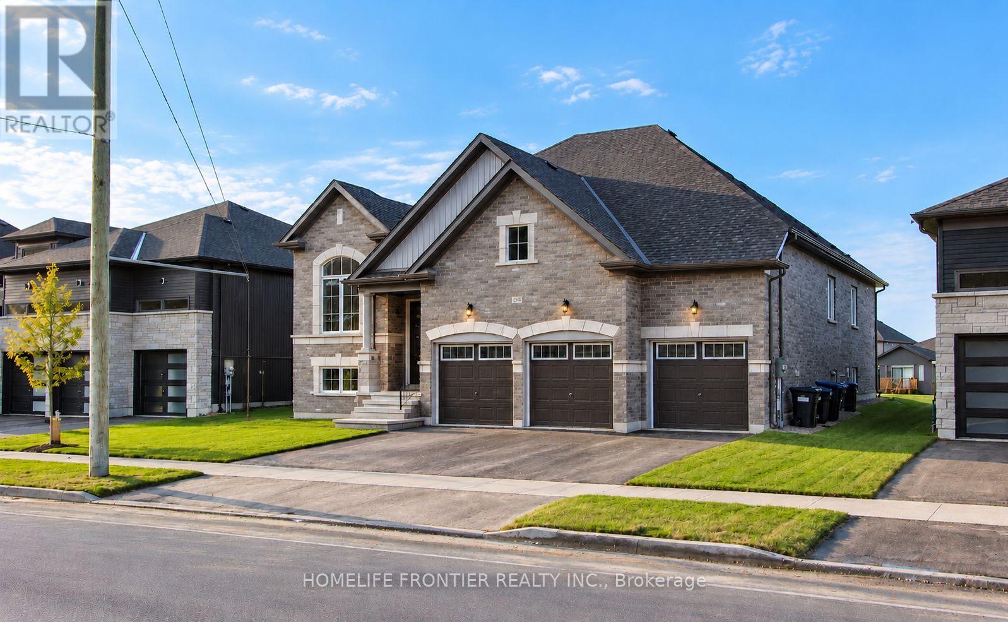
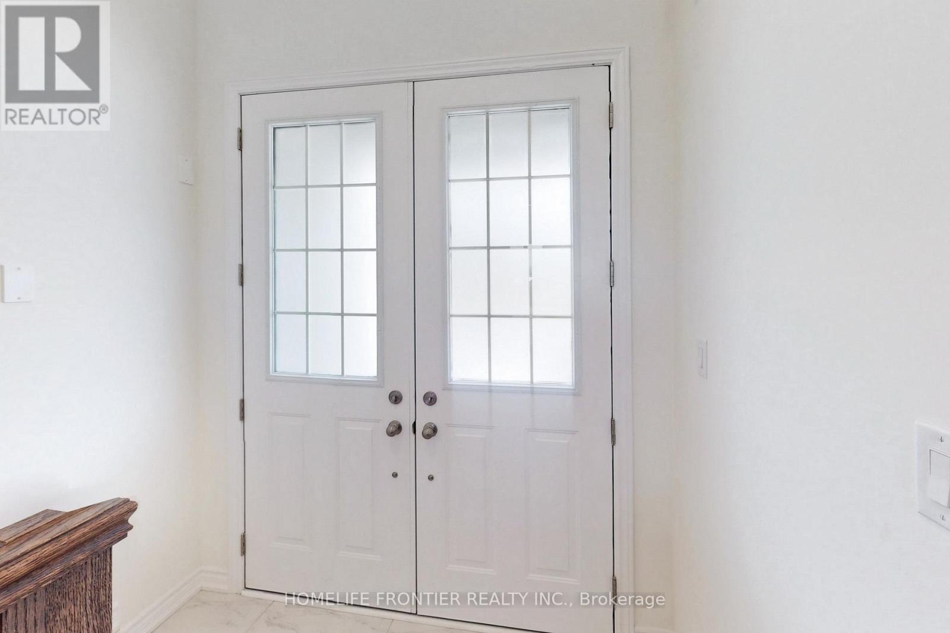
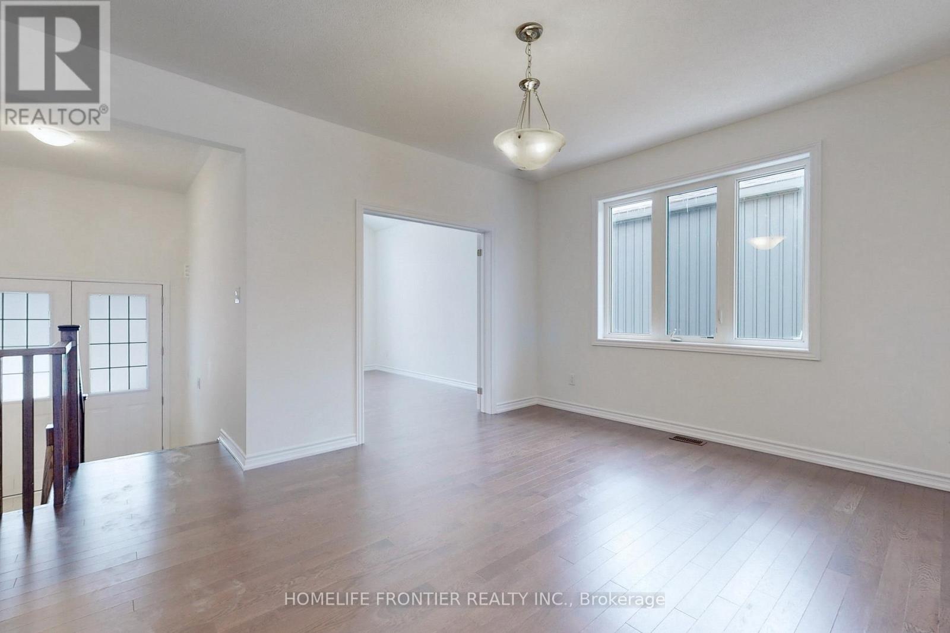
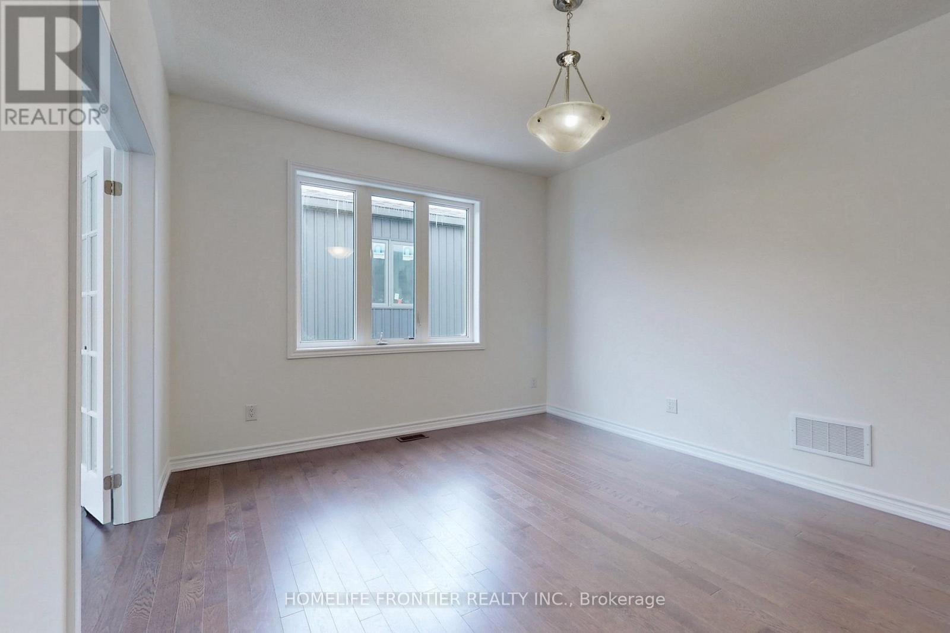
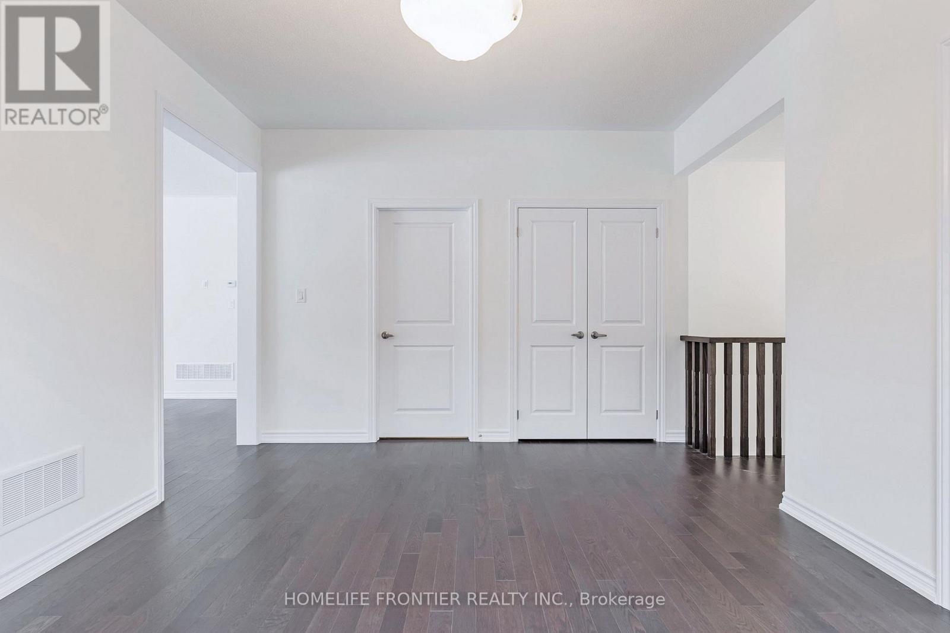
Welcome To This Beautiful 3 Car Garage Bungalow Situated On One Of The Largest Lots In The Sought-After Shoreline Point Community! Offering Over 2,000 Sq Ft Of Bright, Spacious Living Space, This Stunning Home Features 3+1 Bedrooms, 3 Bathrooms, 9 Ft Ceilings, Engineered Hardwood Flooring, And A Cozy Electric Fireplace. The Upgraded Kitchen Showcases Stylish Cabinetry And Backsplash, While The Spacious Office With French Doors Can Easily Serve As A 4th Bedroom. The Generous Primary Retreat Features A Large Walk-In Closet And Luxurious 5-Piece Ensuite. Enjoy The Convenience Of Main-Floor Laundry, A Deep 3-Car Garage Ideal For Boat Storage, And An Additional 2,000 Sq Ft Unfinished Basement Offering Exceptional Storage Space. Just A Short Walk To The Beach And Minutes From Parks, Scenic Trails, Shopping, Collingwood, Blue Mountain, And Nearby Casinos. An Incredible Opportunity To Enjoy Spacious, Comfortable Living In A Beautiful Community!
Map data © OpenStreetMap contributors
No open houses are scheduled for this home.
Can't make it? Request a private viewing.
| Laundry room | Main level | 0 x 0 m |
| Kitchen | Main level | 3.66 x 3.23 m |
| Eating area | Main level | 3.23 x 3.17 m |
| Living room | Main level | 4.73 x 3.66 m |
| Dining room | Main level | 4.73 x 3.66 m |
| Family room | Main level | 6.83 x 3.69 m |
| Office | Main level | 3.05 x 3.96 m |
| Primary Bedroom | Main level | 4.57 x 3.66 m |
| Bedroom 2 | Main level | 3.08 x 3.05 m |
| Bedroom 3 | Main level | 3.08 x 3.96 m |