 For sale 50
$549,900
3+1 bed4 bath1,800–1,999 sq ft
22 Berkshire Avenue
Wasaga Beach
1 month agoMLS® S13760590
Royal LePage Locations North
35 Sandy Coast Crescent
Wasaga Beach, Ontario L9Z2L2
For sale· Added
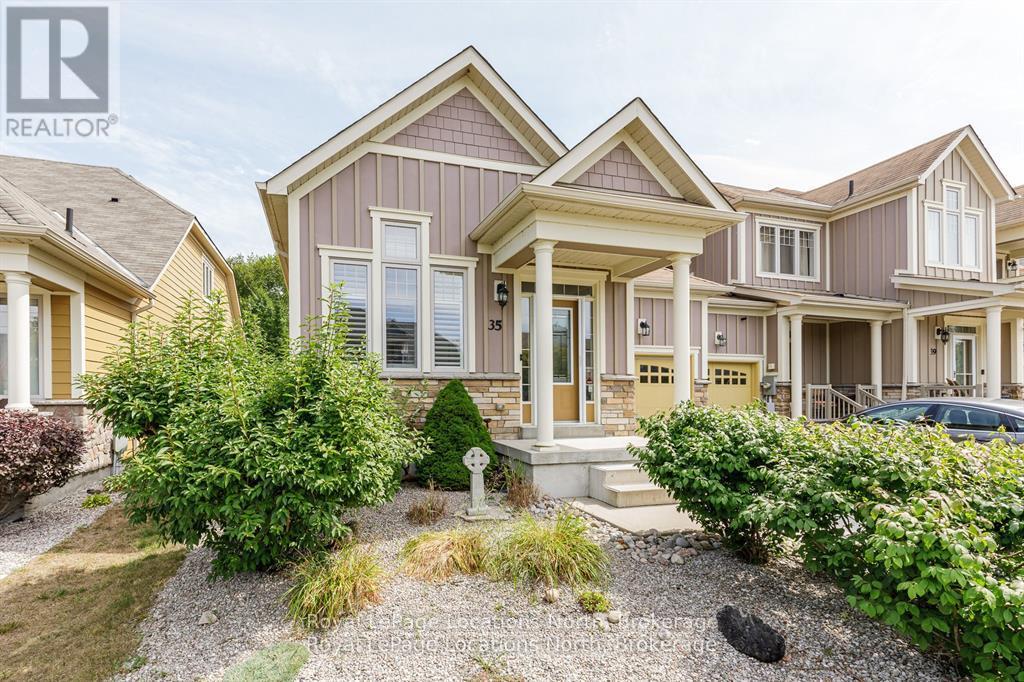
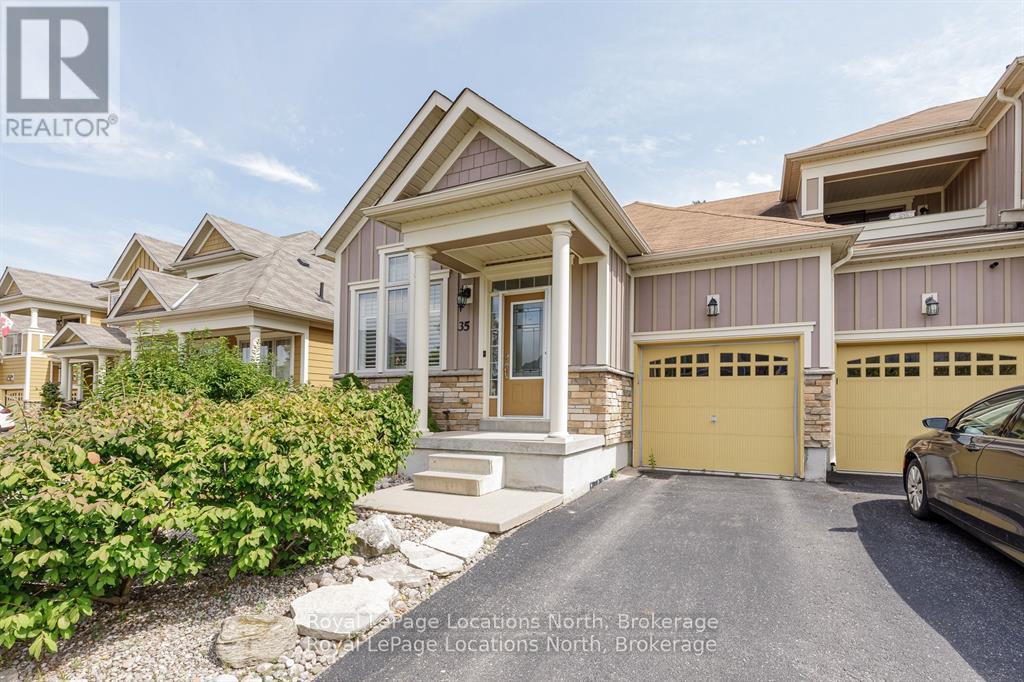
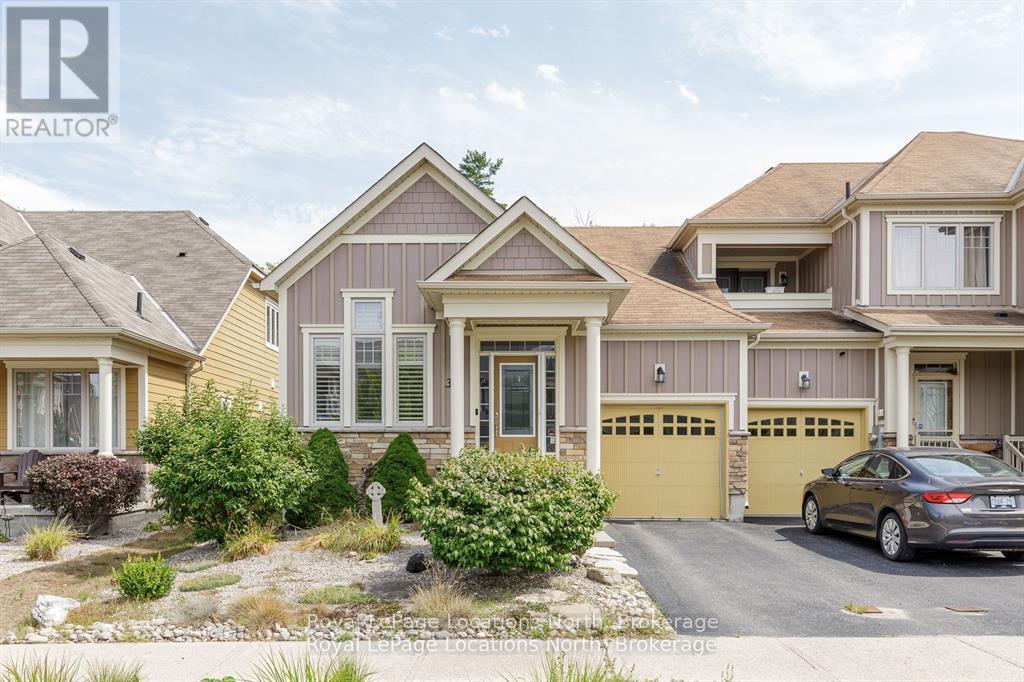
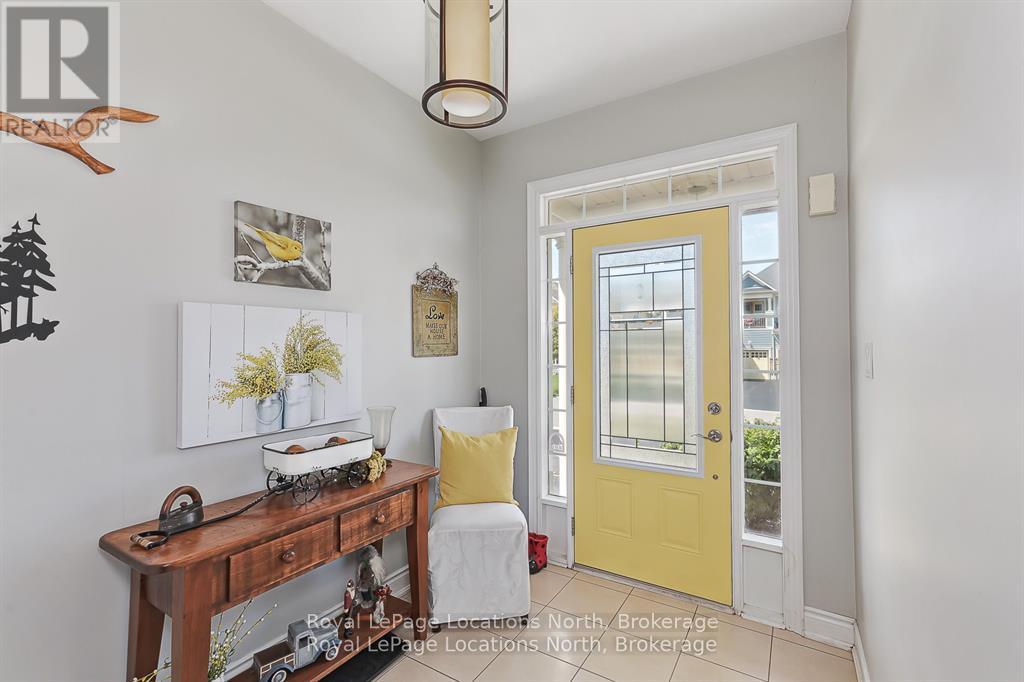
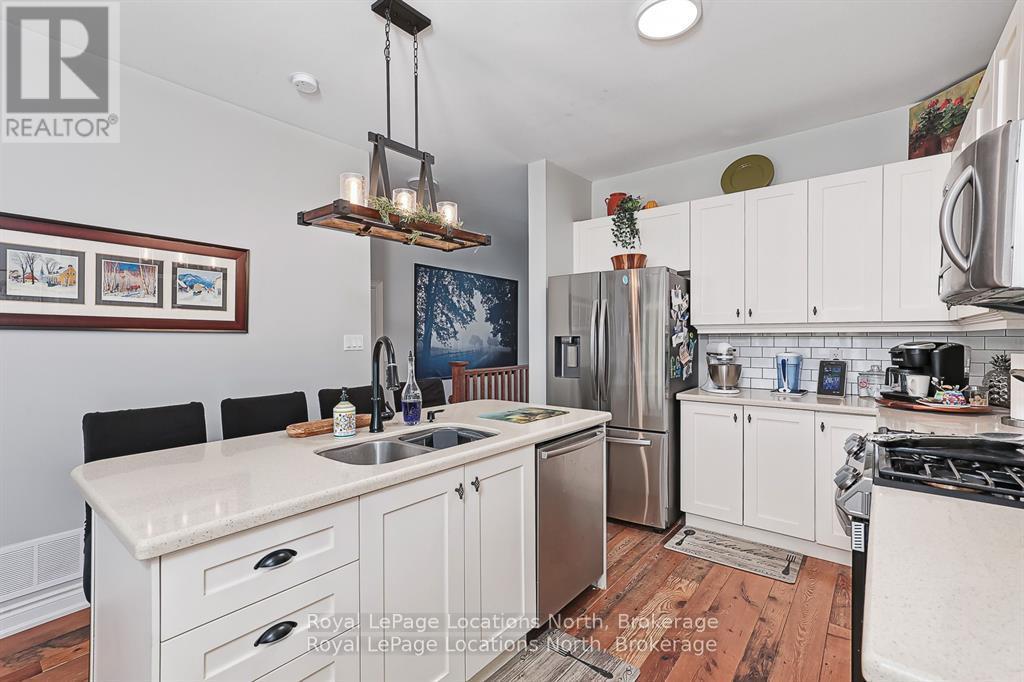
Welcome to this stylish bungalow townhome in the sought-after Stonebridge community. The open-concept main level features soaring ceilings, hemlock floors, a chef's kitchen with a large island, and a bright living room with a Carrara stone gas fireplace. The spacious primary suite offers a spa-like ensuite, plus there's a guest bedroom and a 4-piece bath. Double garden doors lead to a private deck and landscaped backyard that overlooks pretty greenspace with no rear neighbours. The finished lower level adds a rec room with electric fireplace, 3-piece bath, laundry, and walk-in closet. Enjoy Stonebridge's exclusive riverfront beach club, outdoor pool, and walking trails all just minutes to beaches, shopping, and dining.
Map data © OpenStreetMap contributors
No open houses are scheduled for this home.
Can't make it? Request a private viewing.
| Kitchen | Main level | 3.89 x 4.58 m |
| Living room | Main level | 4.33 x 4.57 m |
| Primary Bedroom | Main level | 3.34 x 4.59 m |
| Bedroom 2 | Main level | 2.73 x 3.85 m |
| Bathroom | Main level | 2.88 x 2.51 m |
| Bathroom | Main level | 2.71 x 1.61 m |
| Recreational, Games room | Basement | 7.46 x 6.46 m |
| Utility room | Basement | 1.83 x 4.66 m |
| Other | Basement | 4.55 x 2.3 m |
| Bathroom | Basement | 1.84 x 1.93 m |