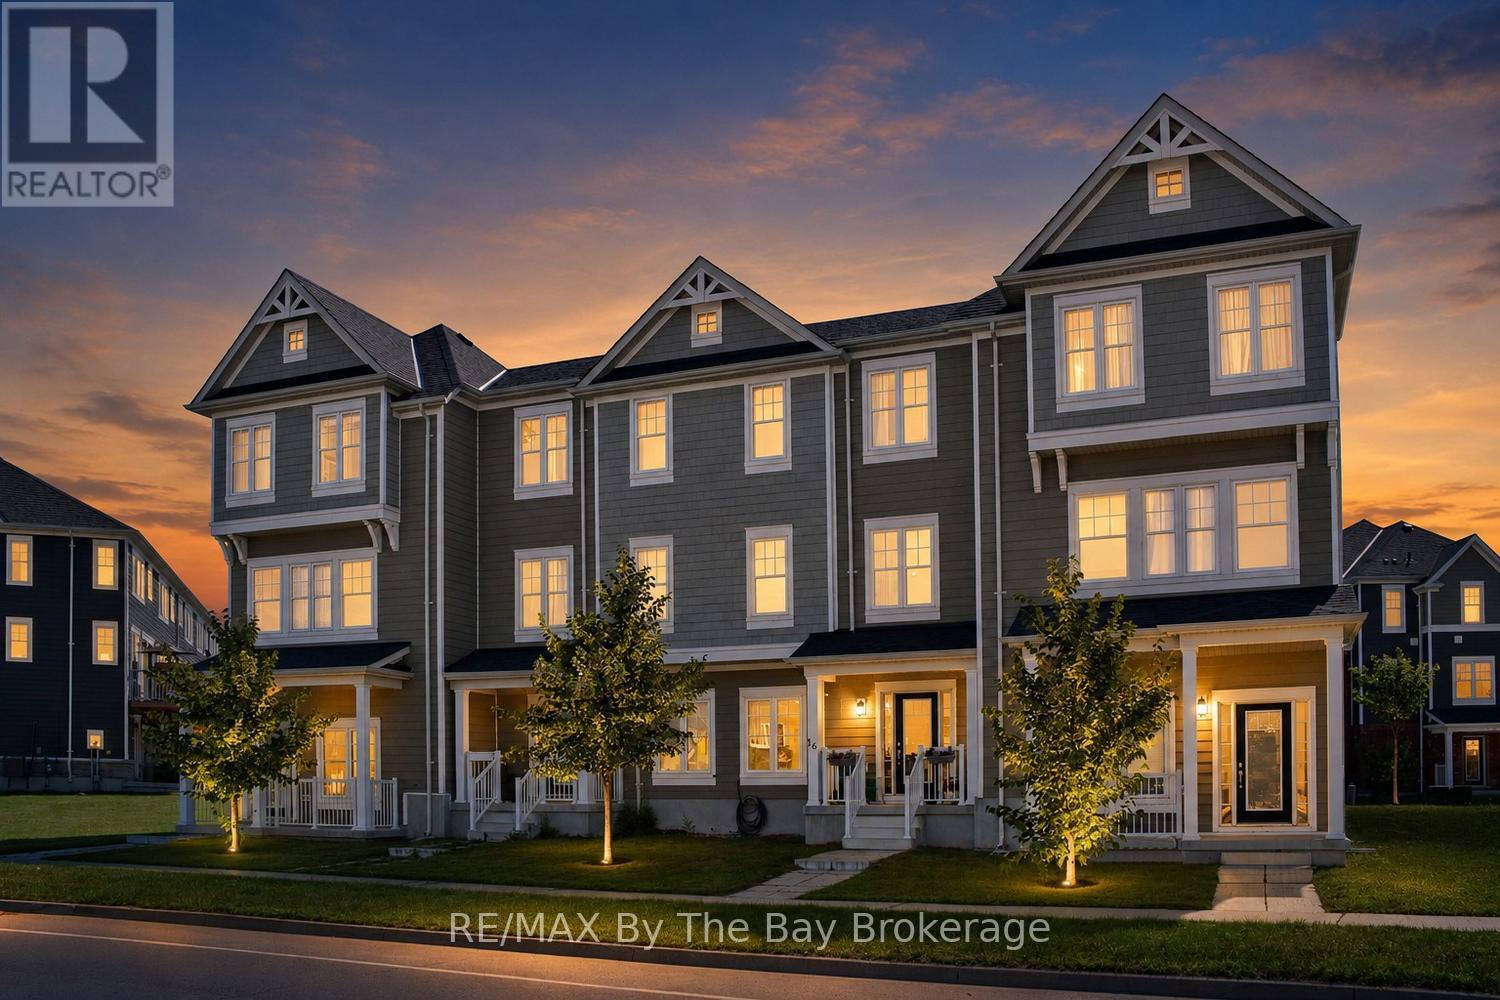
 For sale 50
$499,000
3 bed2 bath1,100–1,500 sq ft
16 Village Gate Drive
Wasaga Beach
2 months agoMLS® S13641076
RE/MAX By The Bay Brokerage
24 Hills Thistle Drive
Wasaga Beach, Ontario L9E0J3
For sale· Added
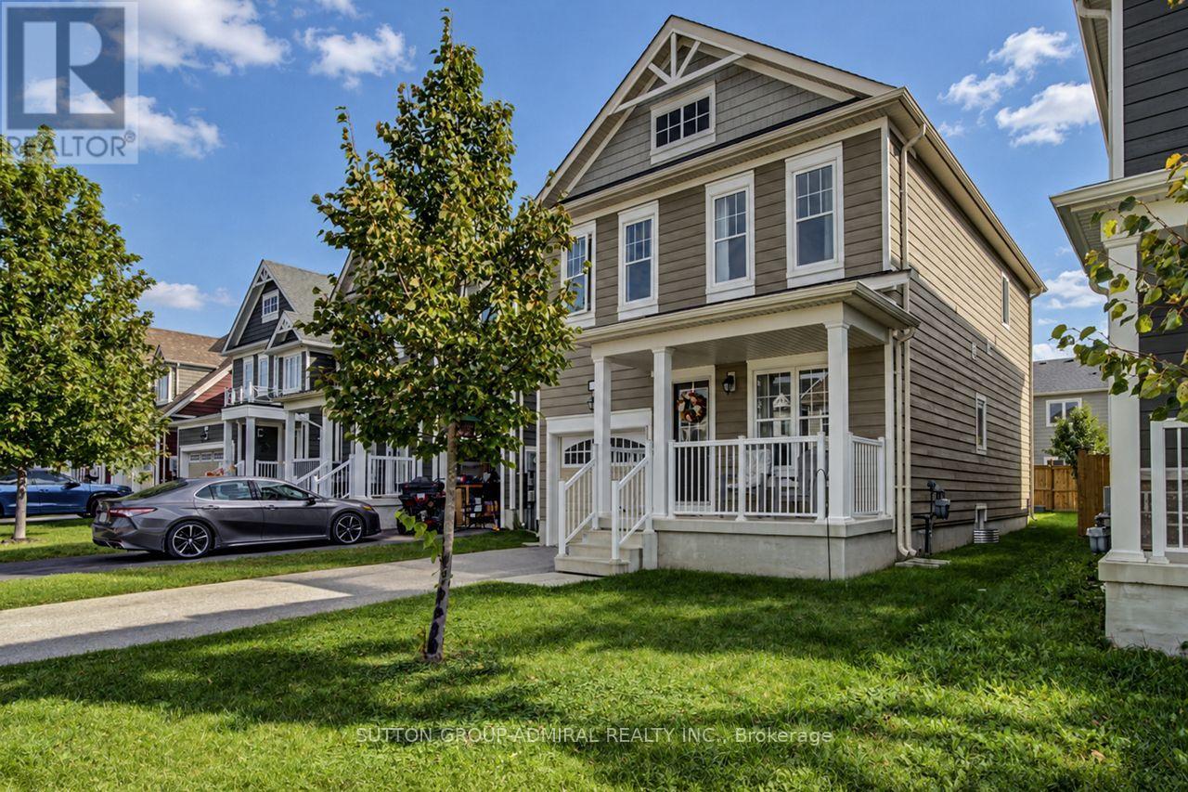
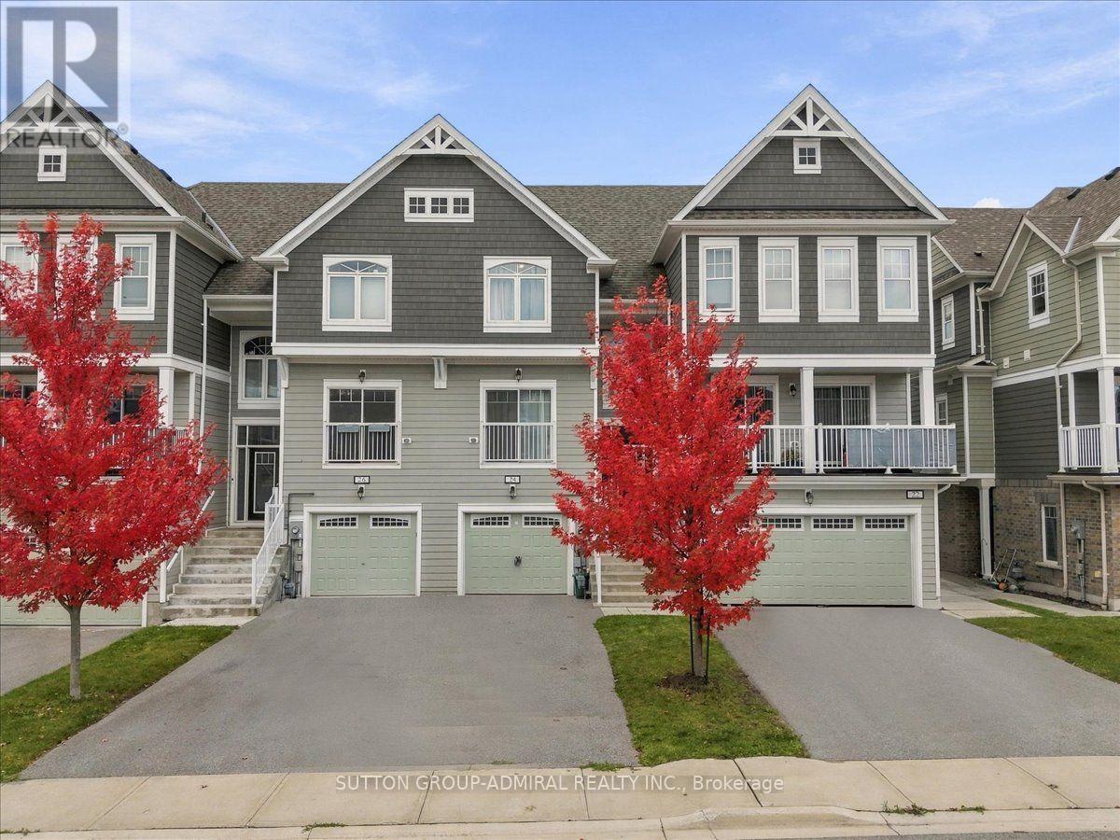
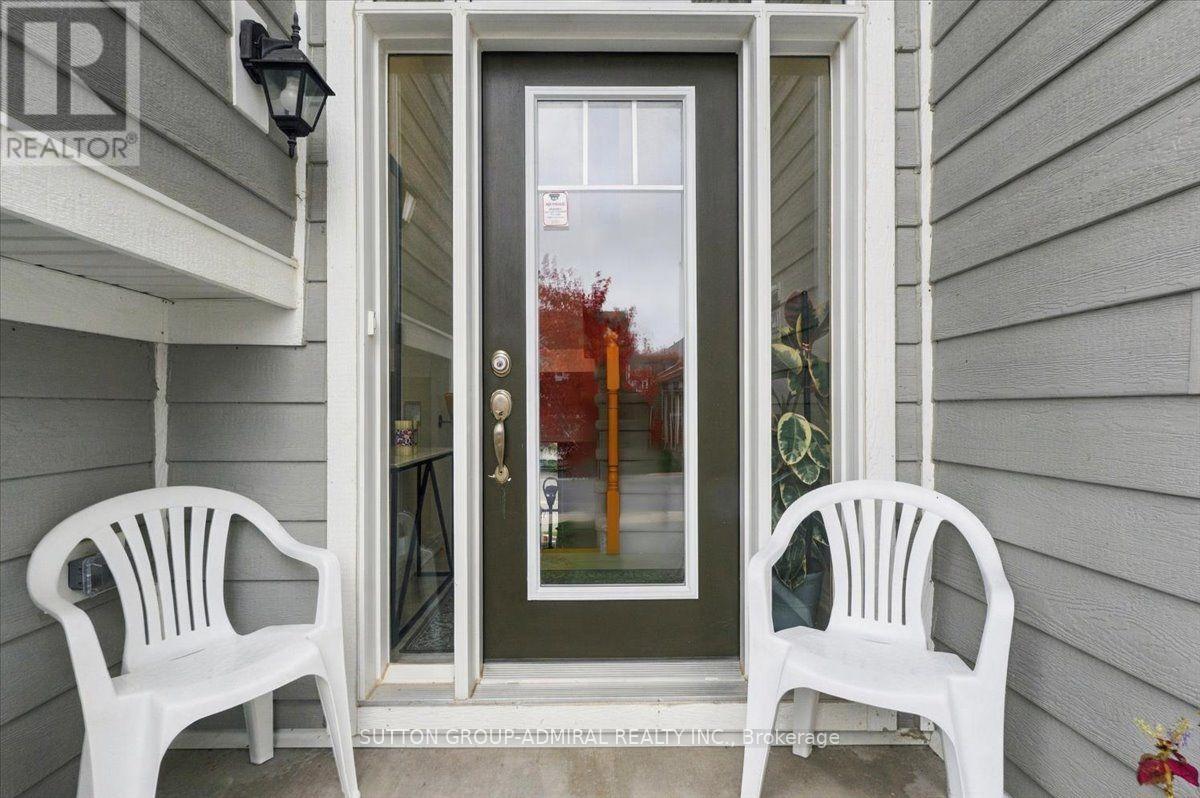
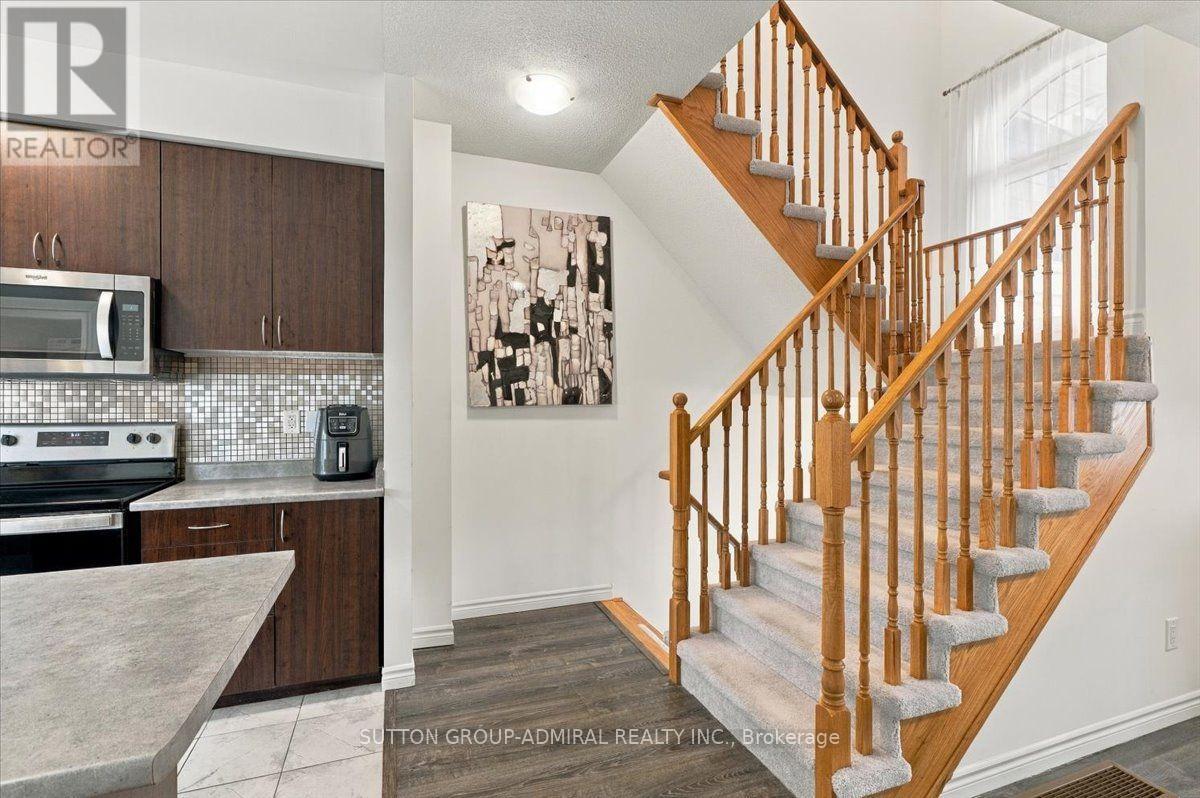
This Bright And Spacious Home Offers One Of The Largest & Most Practical Layouts In The Area W/3 Oversized Bedrooms, Inviting Master Bedroom W/ Ensuite & 2nd Full Bathroom On The UpperLevel, Open Concept & 9 Ft Ceilings On The Main Floor. Just In Minutes From Parks, Main Beach And Lake, Shopping Area, And Golf Club.
Map data © OpenStreetMap contributors
No open houses are scheduled for this home.
Can't make it? Request a private viewing.
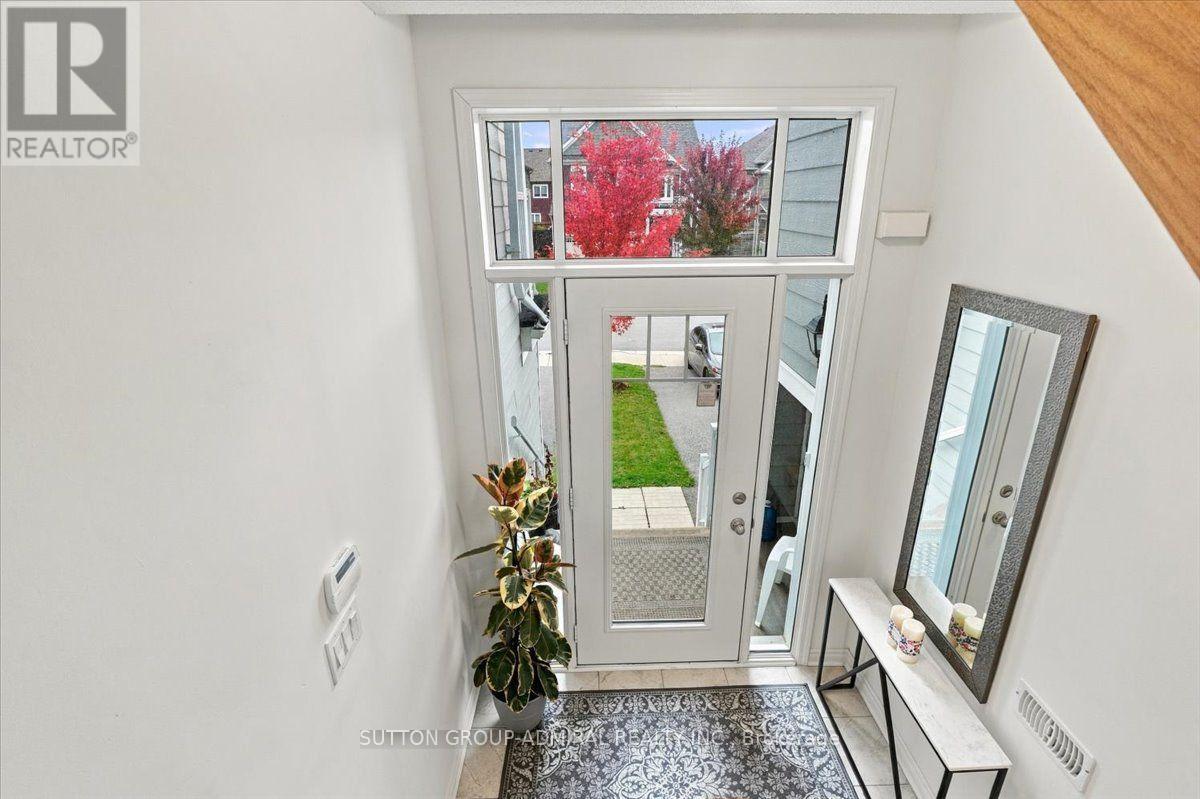
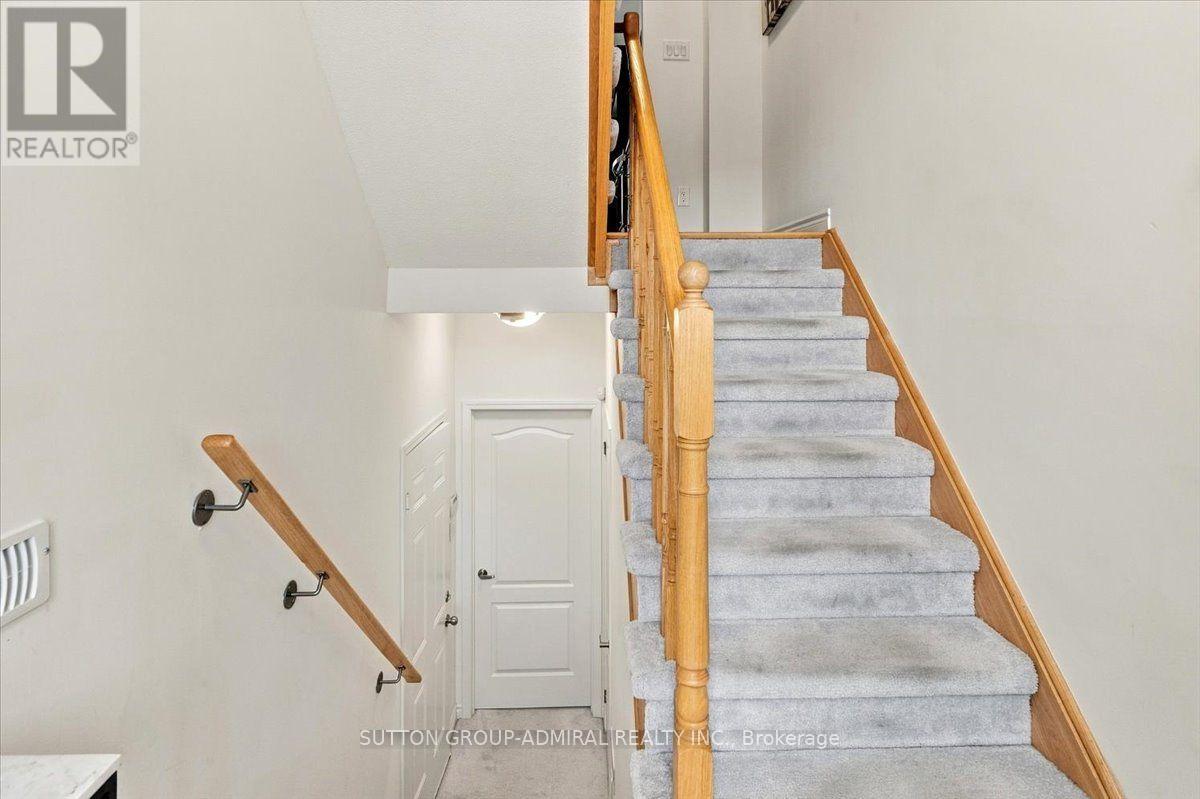
| Foyer | Ground level | 2.07 x 1.38 m |
| Kitchen | Main level | 3.95 x 5.95 m |
| Dining room | Main level | 2.89 x 2.95 m |
| Living room | Main level | 3.75 x 3.38 m |
| Eating area | Main level | — |
| Primary Bedroom | Second level | 3.75 x 3.48 m |
| Bedroom 2 | Second level | 3.49 x 3.31 m |
| Bedroom 3 | Second level | 2.33 x 3.37 m |