 For sale 50
$729,195
3 bed2 bath1,500–2,000 sq ft
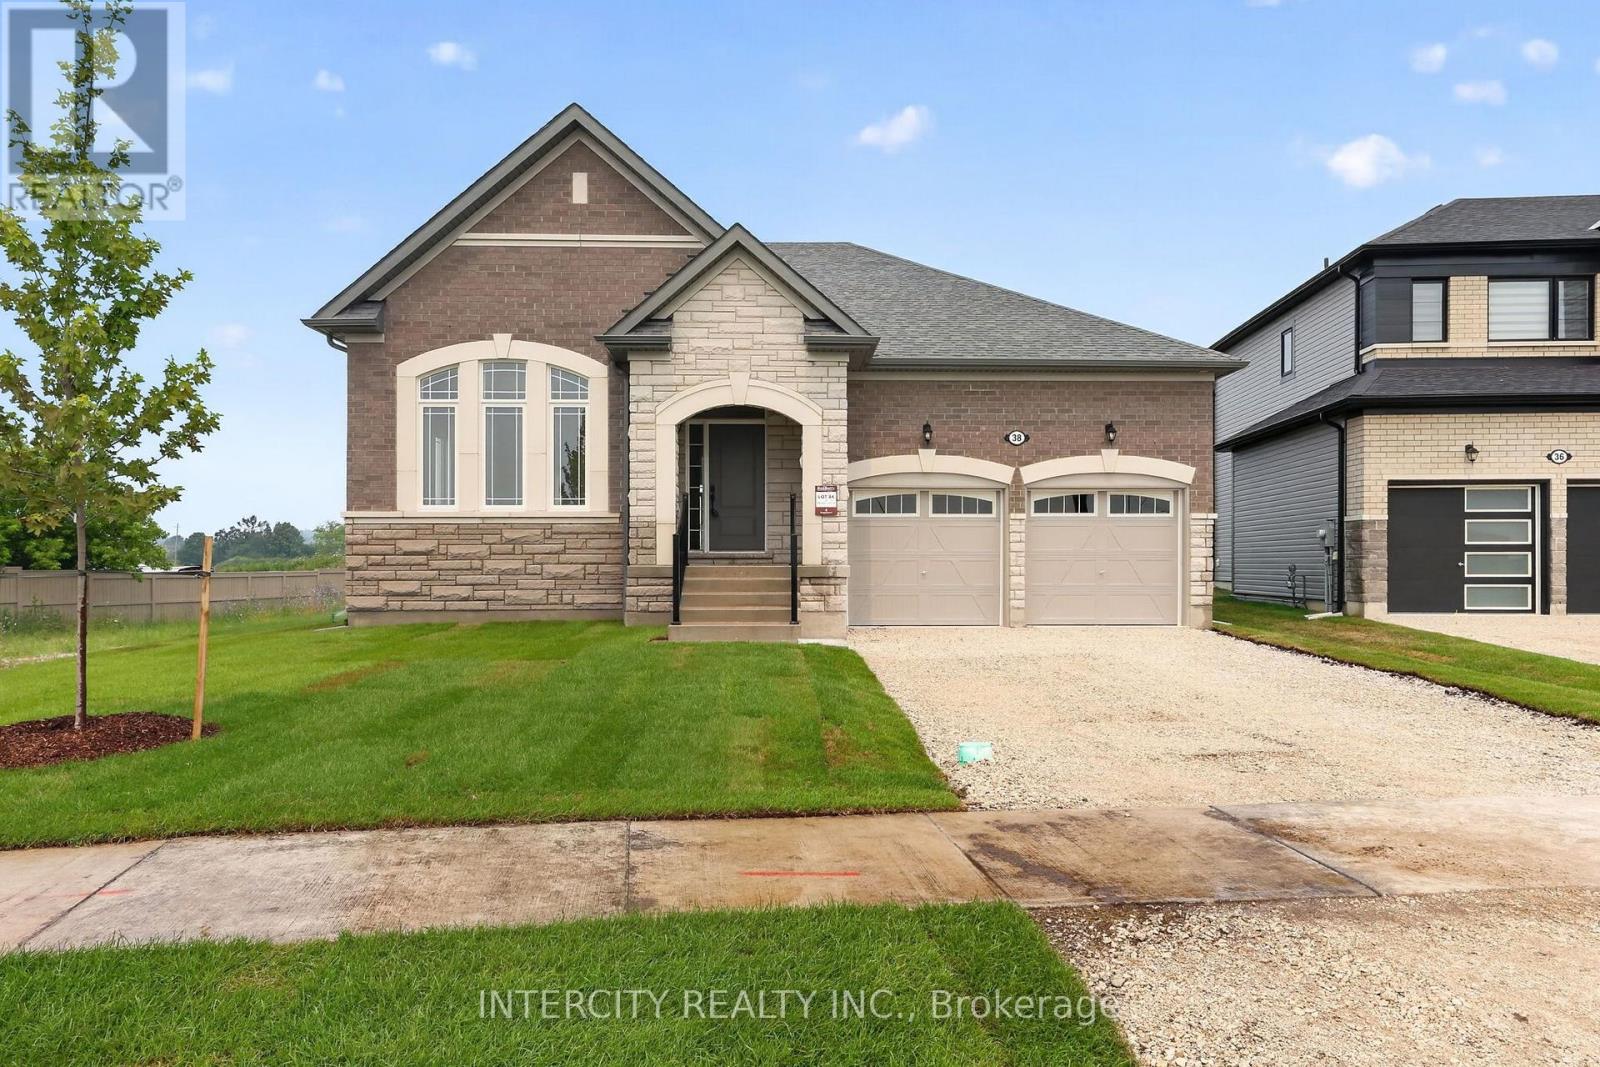
38 Legacy Circle
Wasaga Beach
2 months agoMLS® S13622888
INTERCITY REALTY INC.
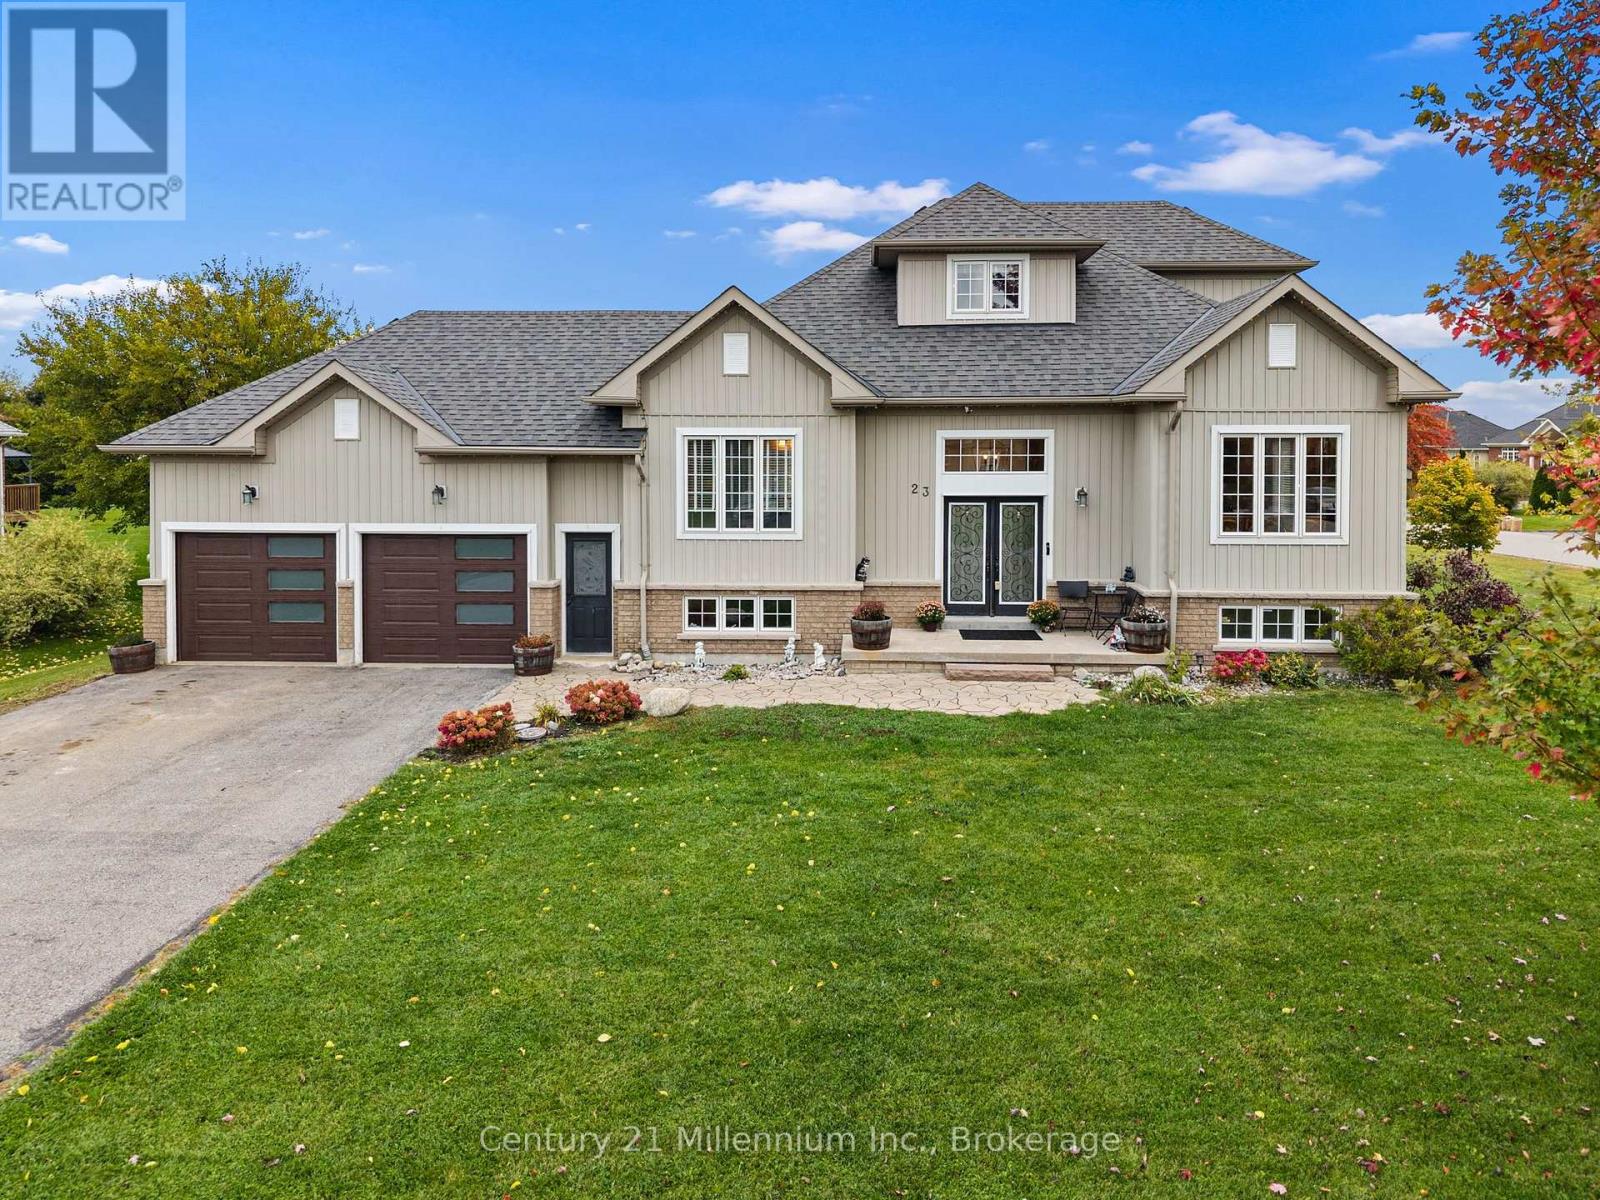
23 Butternut Crescent
Wasaga Beach, Ontario L9Z0A7
For sale· Added
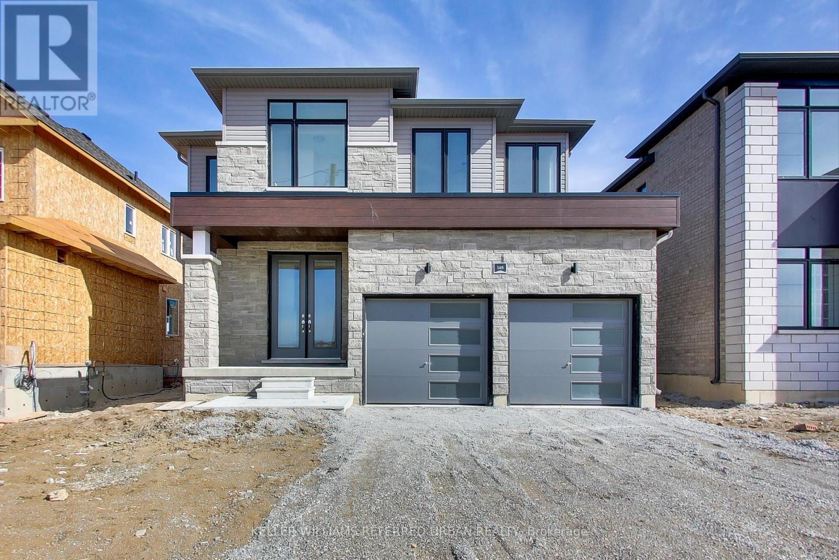
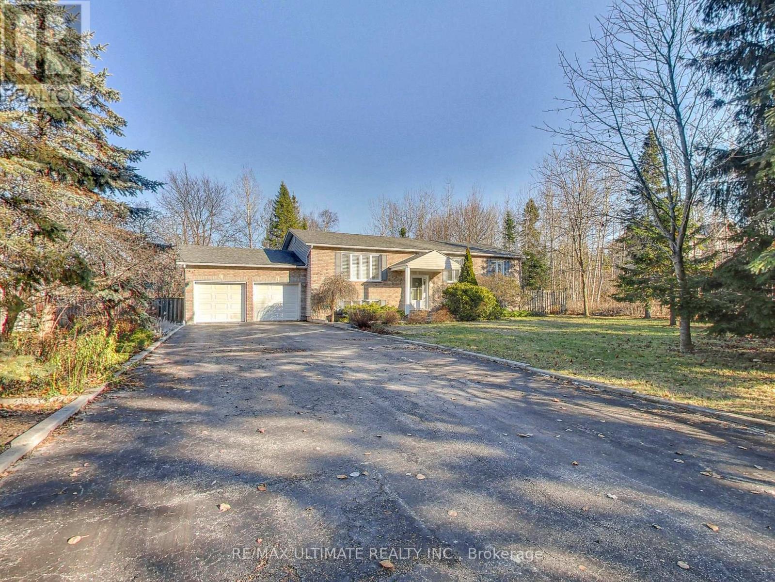
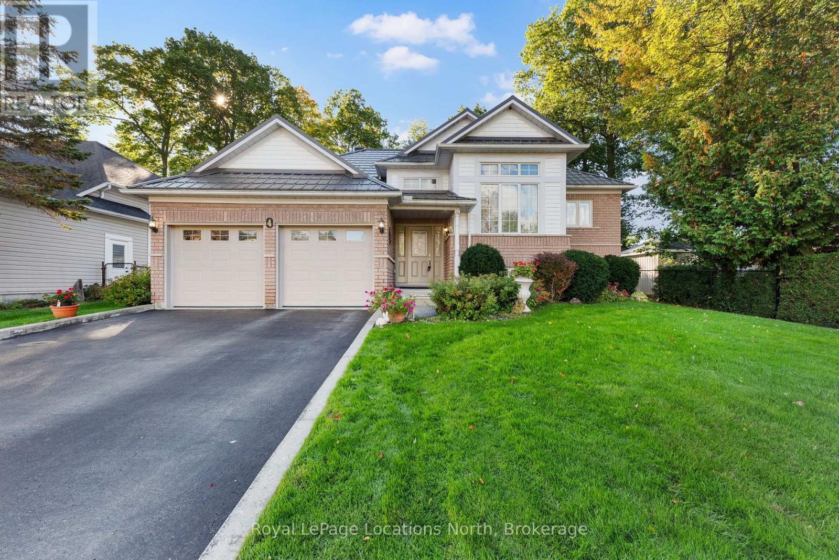
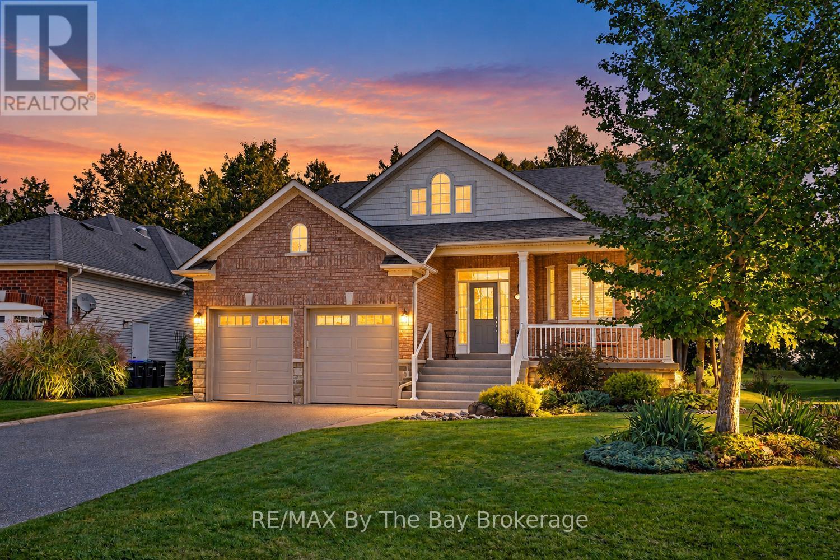
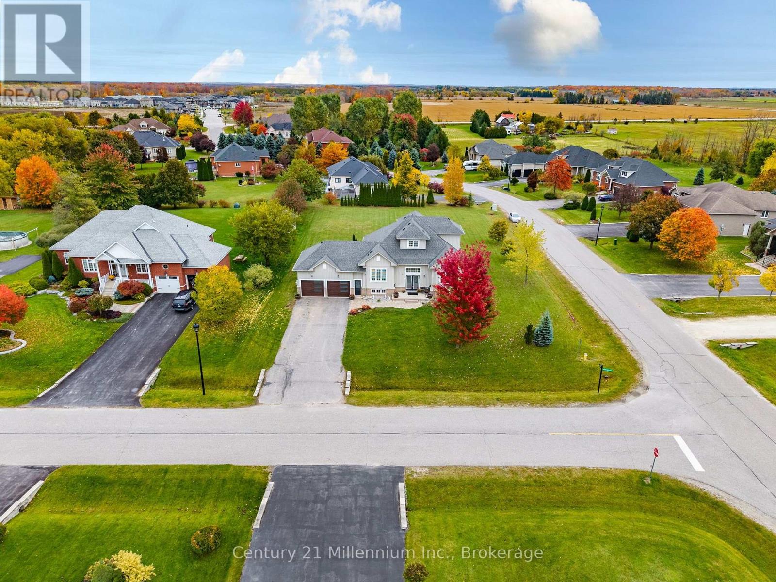
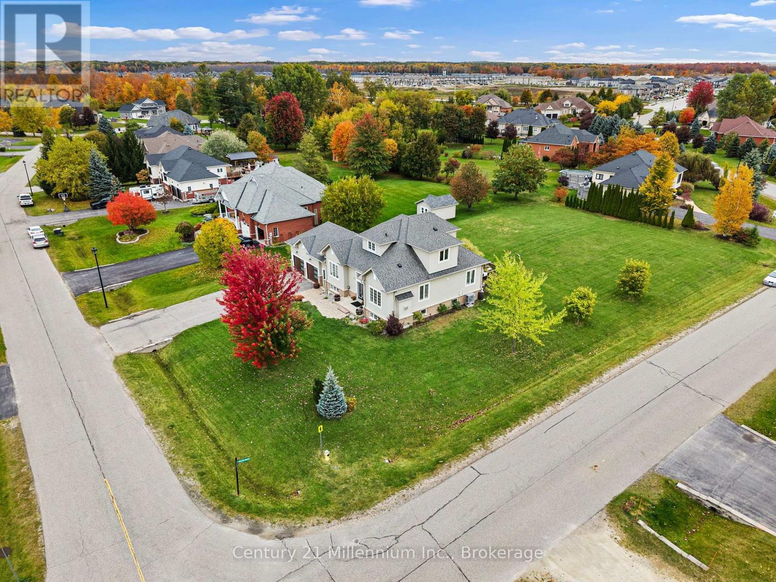
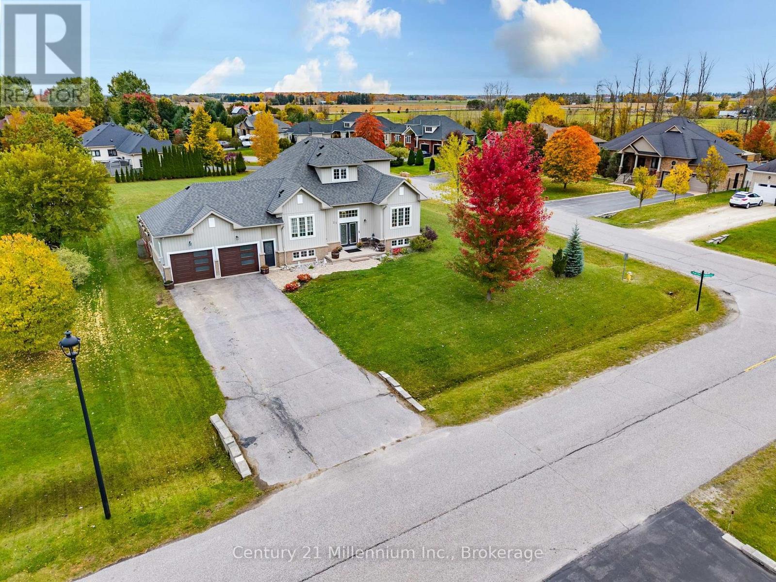
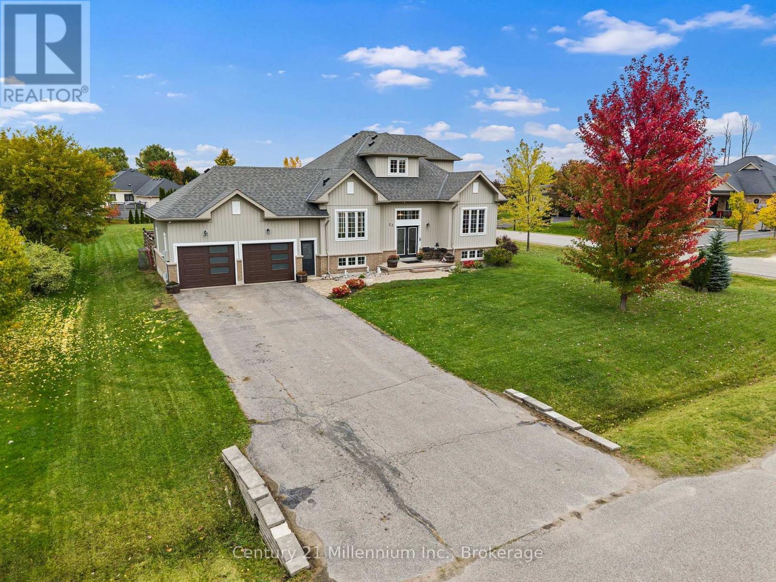
Situated in a mature, sought-after Wasaga Beach neighbourhood, this home offers a wonderful combination of space, location, and potential. The spacious layout features a main-floor primary bedroom and a fully finished basement, offering added versatility and potential for an in-law suite. Whether you're looking for room for a growing family, space for multigenerational living, or the opportunity to create a home that reflects your own style, the possibilities are yours to imagine. Set on a generous lot in an established community, this property is an opportunity to make a home your own in a location you'll love.
Map data © OpenStreetMap contributors
No open houses are scheduled for this home.
Can't make it? Request a private viewing.
| Bathroom | Main level | 2.5 x 4.73 m |
| Bedroom 3 | Second level | 3.25 x 3.36 m |
| Bathroom | Basement | 3.61 x 1.62 m |
| Bedroom | Basement | 4.97 x 3.2 m |
| Family room | Basement | 4.45 x 7.89 m |
| Recreational, Games room | Basement | 6.59 x 4.33 m |
| Utility room | Basement | 4.75 x 7 m |
| Bathroom | Main level | 1.81 x 4.33 m |
| Eating area | Main level | 3.21 x 3.39 m |
| Dining room | Main level | 4.58 x 3.59 m |
| Kitchen | Main level | 2.87 x 3.39 m |
| Laundry room | Main level | 1.84 x 3.12 m |
| Living room | Main level | 5.68 x 3.41 m |
| Primary Bedroom | Main level | 4.77 x 4.34 m |
| Bathroom | Second level | 2.53 x 2.65 m |
| Bedroom 2 | Second level | 4 x 3.59 m |