 NewFor sale 46
$649,000
4 bed3 bath2,000–2,500 sq ft
253 John Street
Watford, Warwick
6 days agoMLS® X13871044
EXP REALTY
404 Erie Street
Watford, Warwick, Ontario N0M2S0
For sale· Added
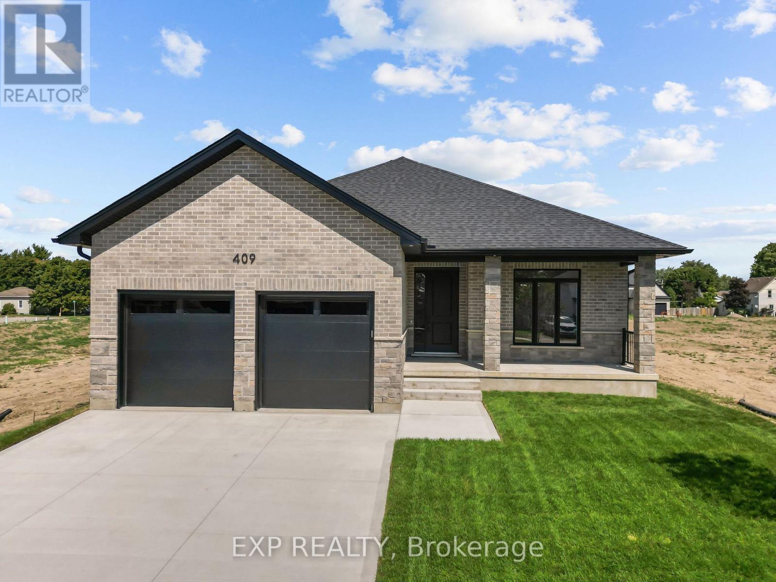
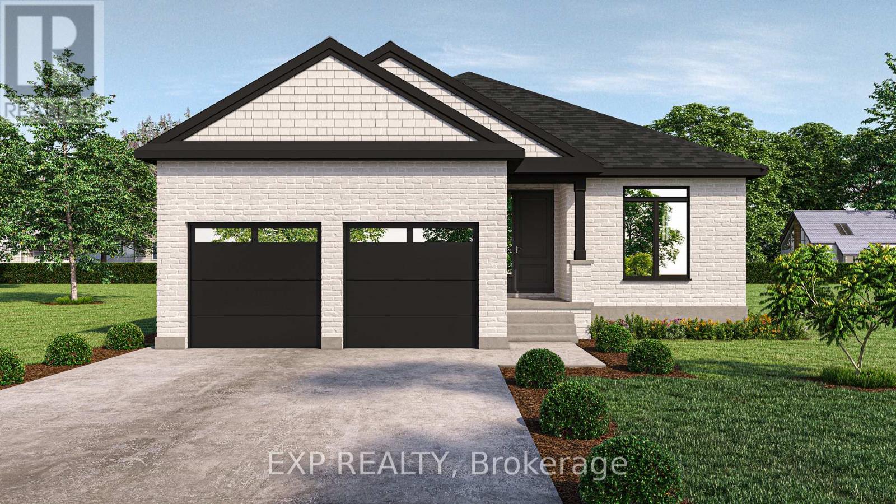
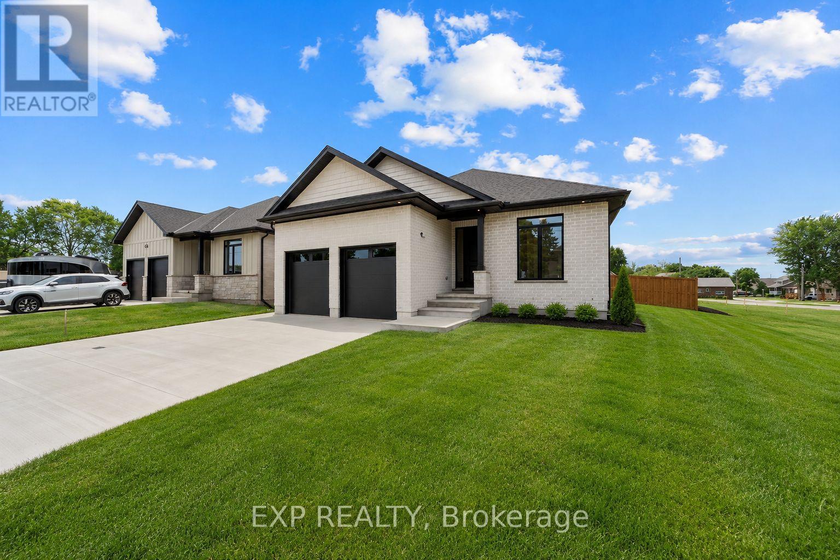
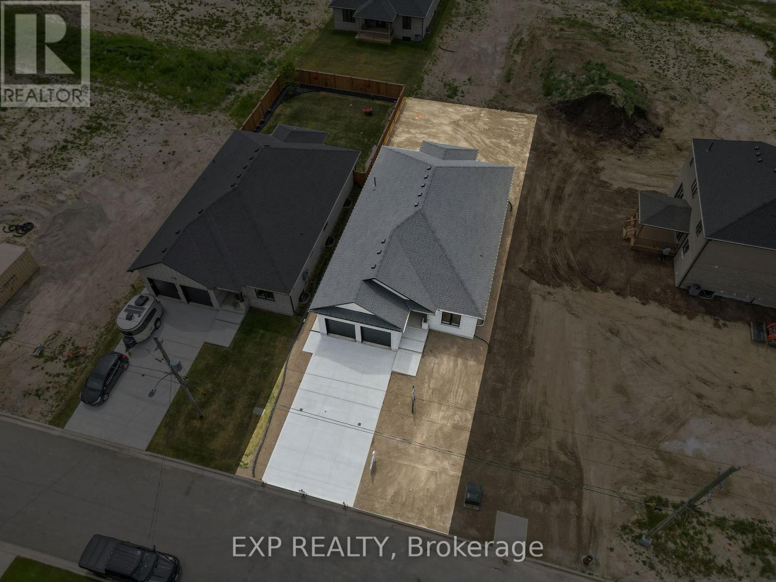
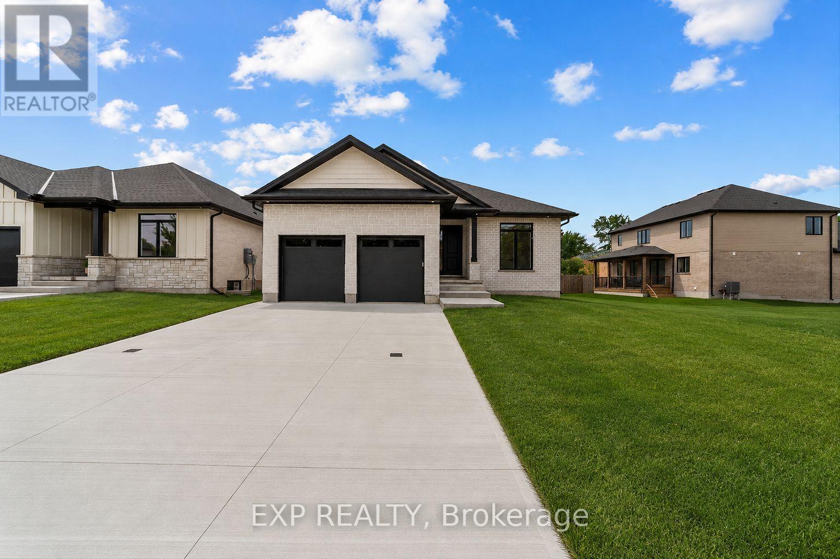
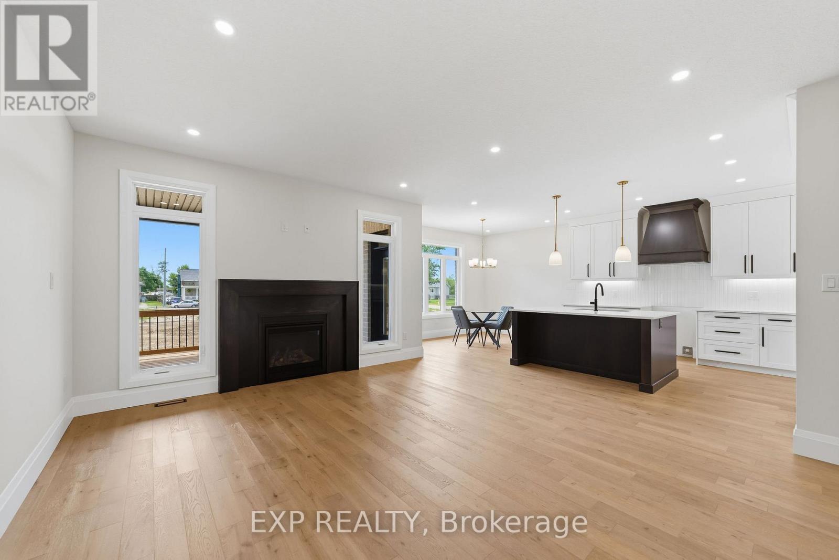
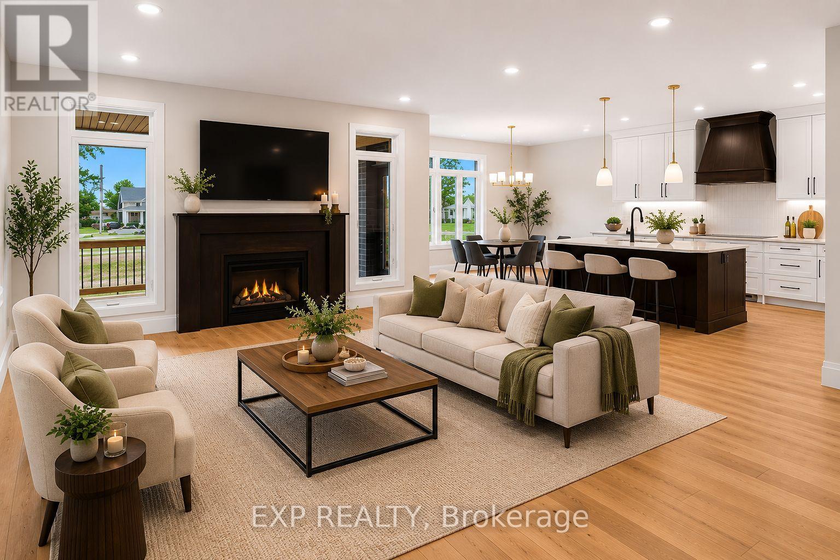
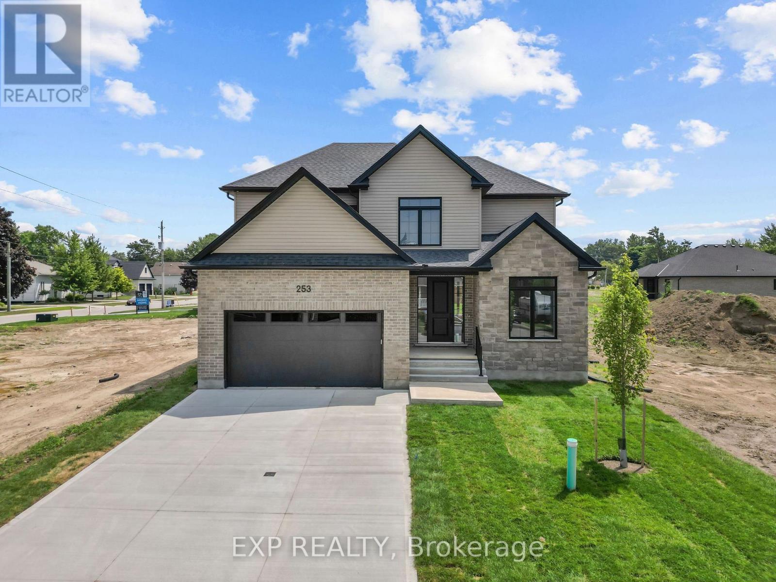
** Vivienne II ** Welcome to this thoughtfully designed 1,936 sq ft bungalow by Branch Homes that combines everyday comfort with modern convenience. This 3-bedroom, 2-bathroom home features an open-concept layout with a bright kitchen combined with the dining area that flows into the great room, complete with engineered hardwood throughout, a gas fireplace, and access to a covered back deck, perfect for entertaining or relaxing outdoors. The generous kitchen and dining area offers plenty of space for family meals, while the main-floor laundry adds to the easy lifestyle. The primary suite is a true retreat, with a 3-piece ensuite. Two additional bedrooms and a full 4-piece bathroom are tucked off on the other side of the home, rounding out the main level. A practical mudroom adds everyday convenience. The lower level offers a separate side entrance and is roughed in for a kitchen and bathroom, with floor plans showing room for two bedrooms, a living space, and a dining area, giving you incredible flexibility for multi-generational living, rental income, or simply making use of a spacious basement that also connects directly to the main floor. Additional features include a concrete driveway, attached 2-car garage, and quality finishes throughout, designed with both style and functionality in mind. A perfect blend of modern living, thoughtful design, and future flexibility. PLS NOTE: HST IS IN ADDITION TO THE PURCHASE PRICE.
Map data © OpenStreetMap contributors
Eastern time. Can't make it? Request a private viewing.
| Kitchen | Main level | 6.63 x 3.66 m |
| Great room | Main level | 5.05 x 4.45 m |
| Mud room | Main level | 4.6 x 2.44 m |
| Primary Bedroom | Main level | 4.57 x 3.66 m |
| Bedroom | Main level | 3.61 x 3.05 m |
| Bedroom | Main level | 3.61 x 3.05 m |