 For sale 50
$279,900
3 bed2 bath
415 Queen Street
Wallaceburg
1 month agoMLS® 26020836
ROYAL LEPAGE PEIFER REALTY, Brokerage
80 Baxter Street
Wallaceburg, Ontario N8A4Y5
For sale· Added
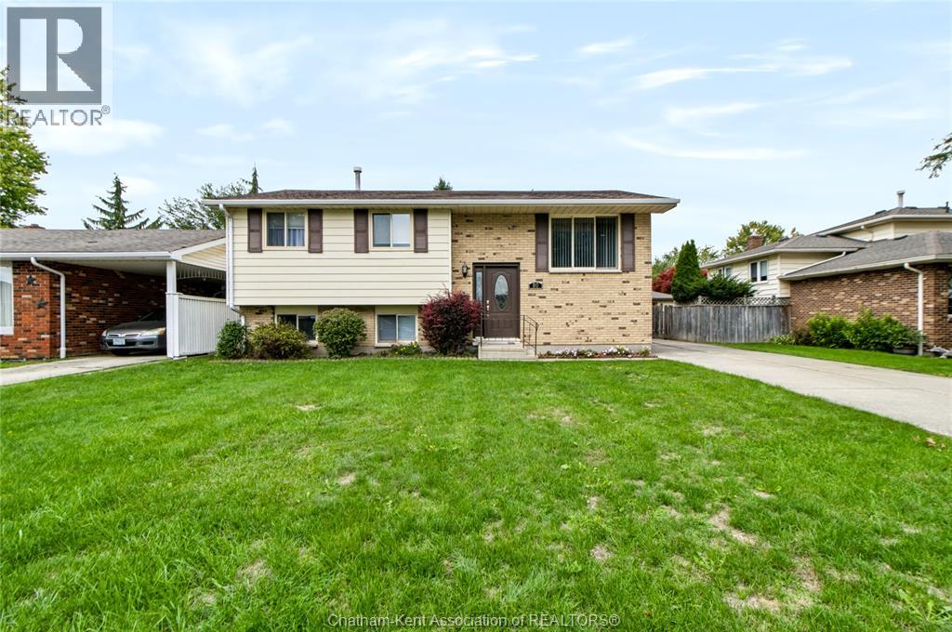
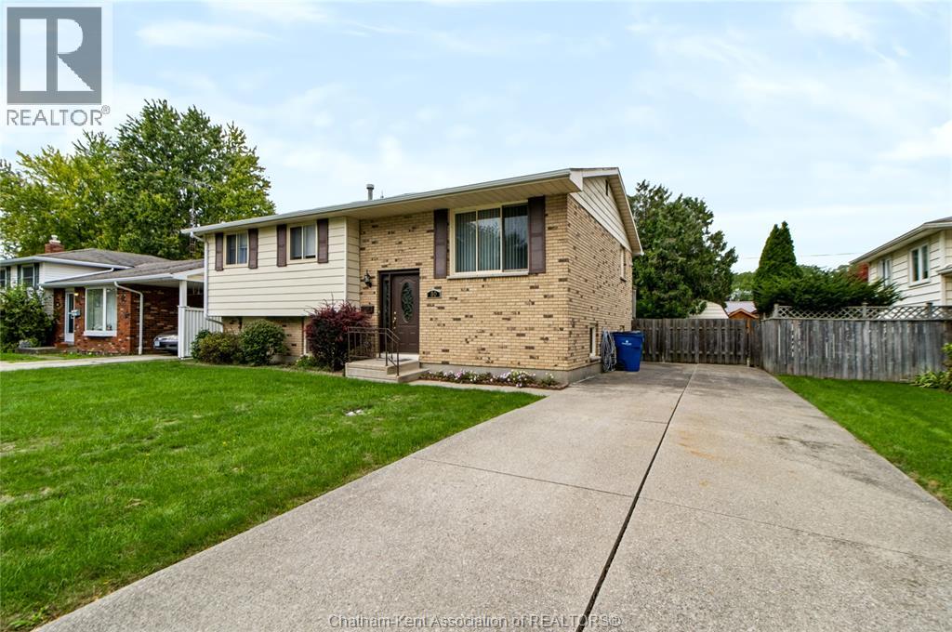
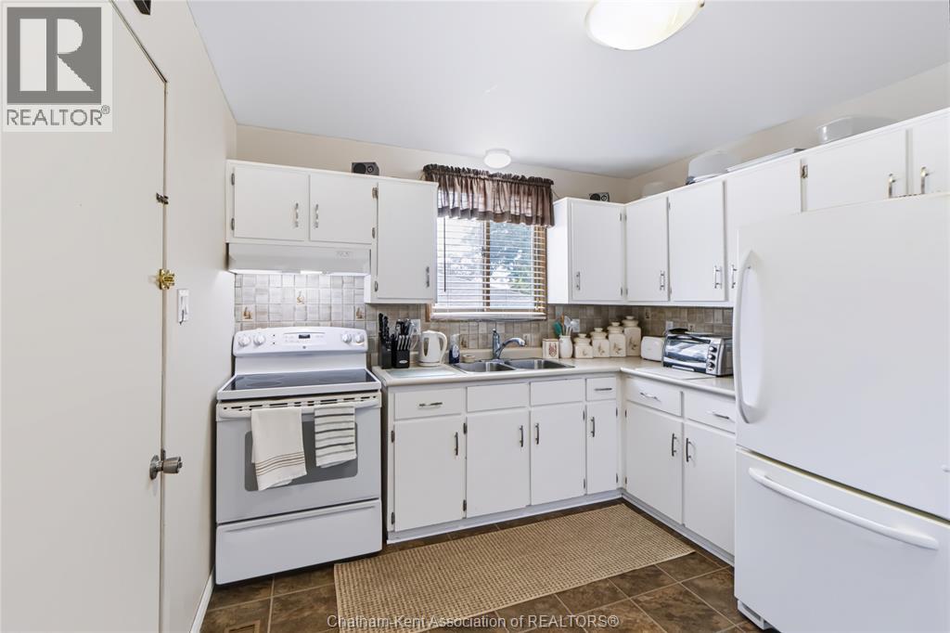
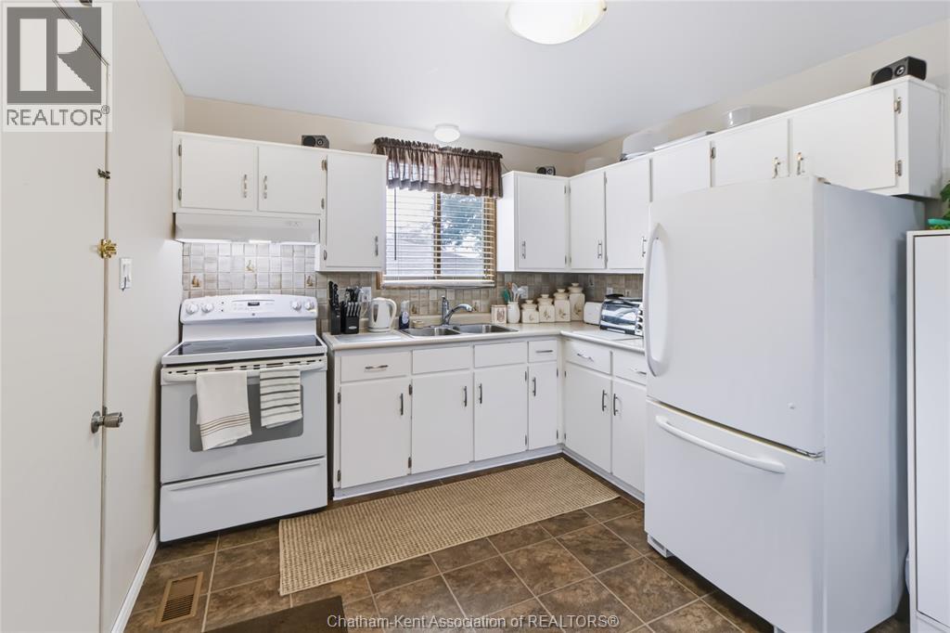
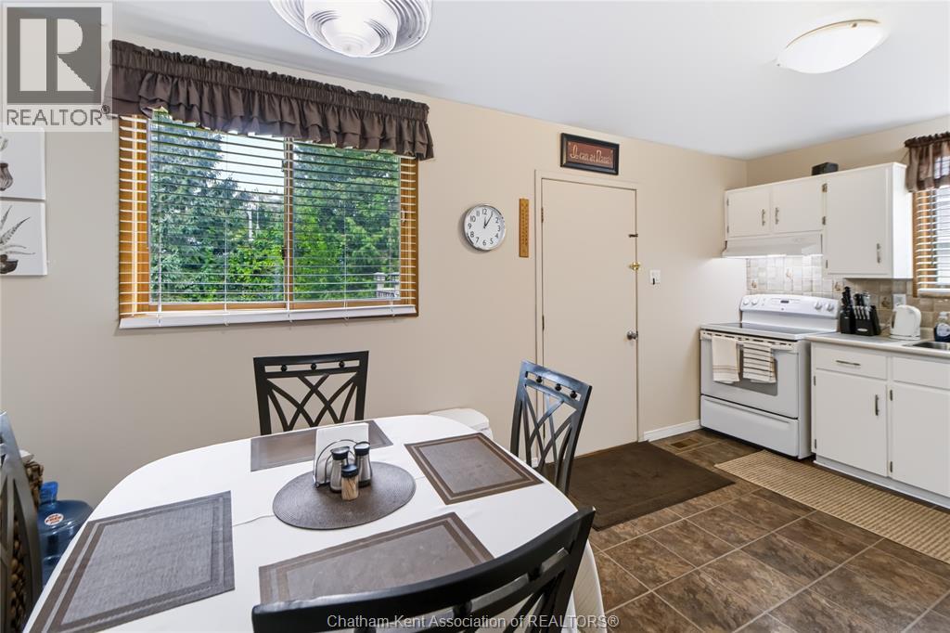
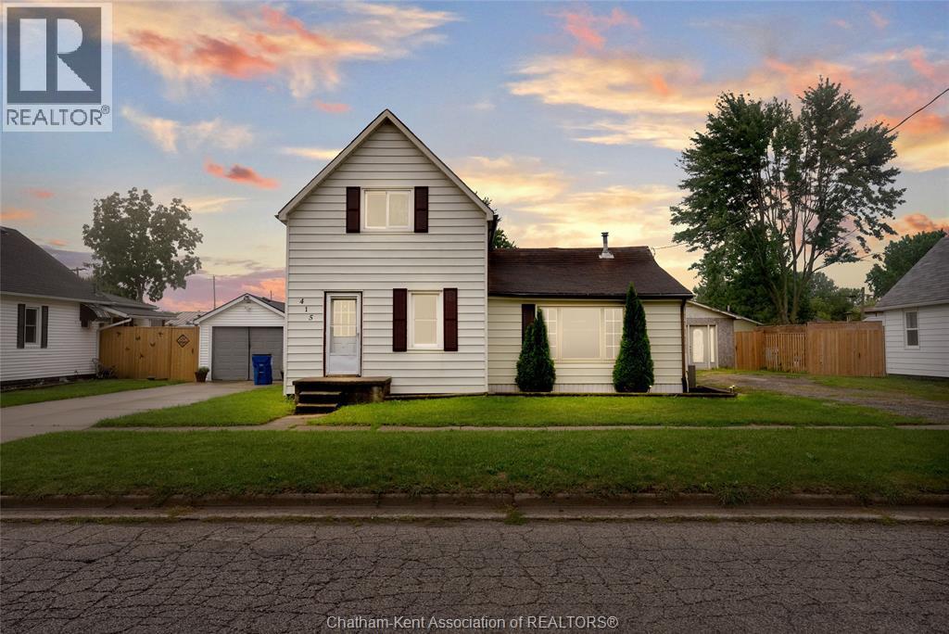
Welcome to this raised ranch tucked away on a quiet road, offering approximately 1,700 sq. ft. of total space and a layout with great flow and plenty of potential! The main level features three bedrooms, a spacious living area and a functional kitchen/dining space that flows nicely throughout the home. The lower level adds even more versatility, with a half bath, family room, additional bedroom, plenty of storage and convenient outside access. With a great layout and plenty of space, this home offers an excellent opportunity to make it your own and create a space that truly fits your lifestyle. Notable updates include a 2012 roof, 2023 hot water tank, late-2021 furnace, and 2026 washer and dryer. Situated on a quiet road and offering plenty of room to grow, this is a great opportunity to bring your vision to life and make this house your own.
Map data © OpenStreetMap contributors
No open houses are scheduled for this home.
Can't make it? Request a private viewing.
| Oct 10, 2026 | $334,900 | ▼ $25,000 |
| Sep 24, 2026 | $359,900 | First recorded price |
Price changes since Sep 24, 2026.
| Laundry room | Lower level | 20.4 x 11.1 feet |
| Other | Lower level | 14.11 x 11 feet |
| 2pc Bathroom | Lower level | 7.5 x 5.7 feet |
| Bedroom | Lower level | 13.4 x 10.7 feet |
| Family room | Lower level | 17.9 x 13.6 feet |
| 4pc Bathroom | Main level | 10 x 6.9 feet |
| Bedroom | Main level | 13.7 x 8 feet |
| Bedroom | Main level | 10.11 x 10 feet |
| Bedroom | Main level | 13.7 x 10.1 feet |
| Kitchen/Dining room | Main level | 17.8 x 10 feet |
| Living room | Main level | 17.7 x 15 feet |