 For sale 47
$609,900
2 bed2 bath1,221 sq ft
3973 Sunset Lane
Vineland
1 month agoMLS® 40862042
RE/MAX Garden City Realty Inc.
4108 Loganberry Court #4
Vineland, Ontario L0R2C0
For sale· Added
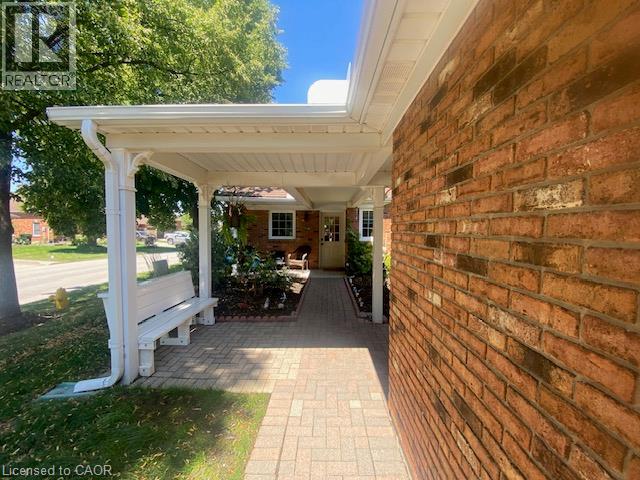
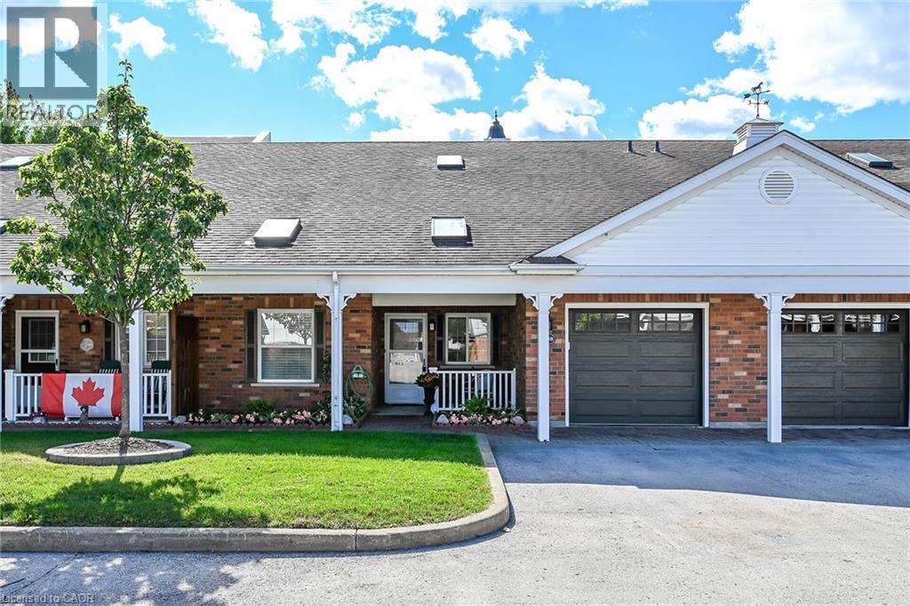
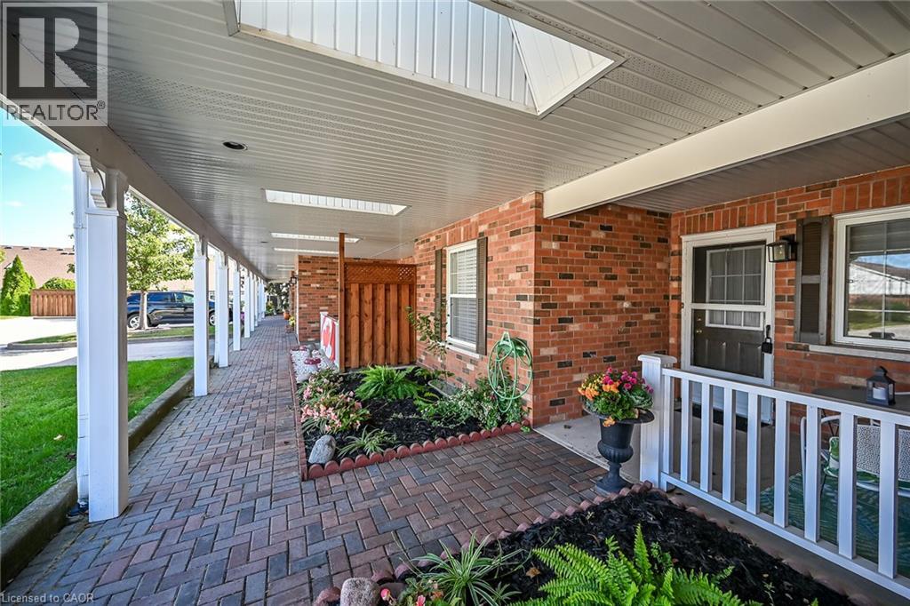
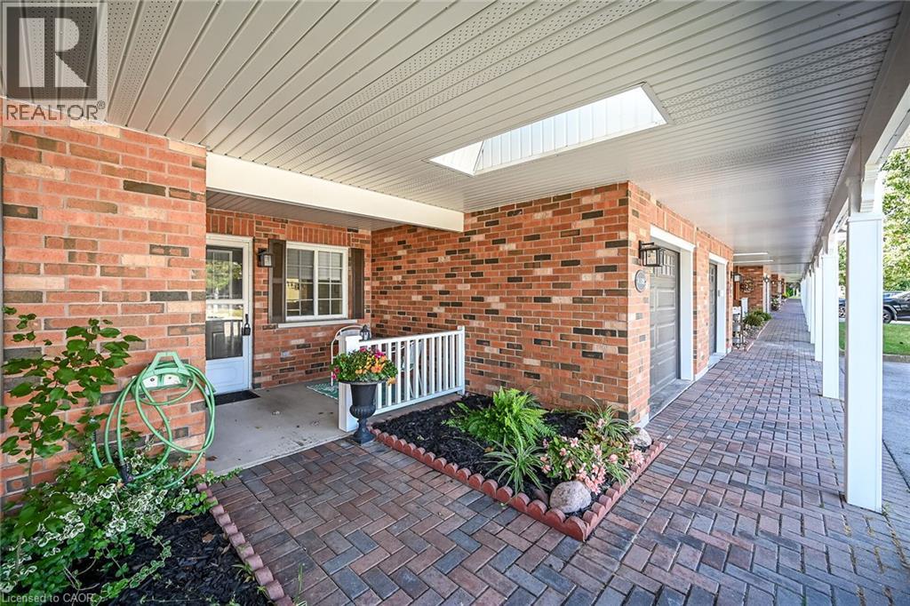
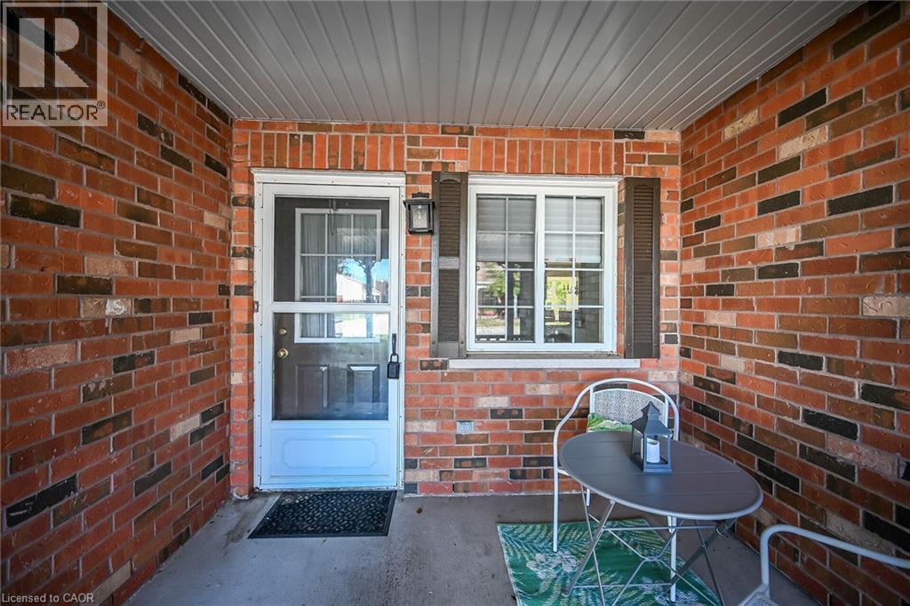
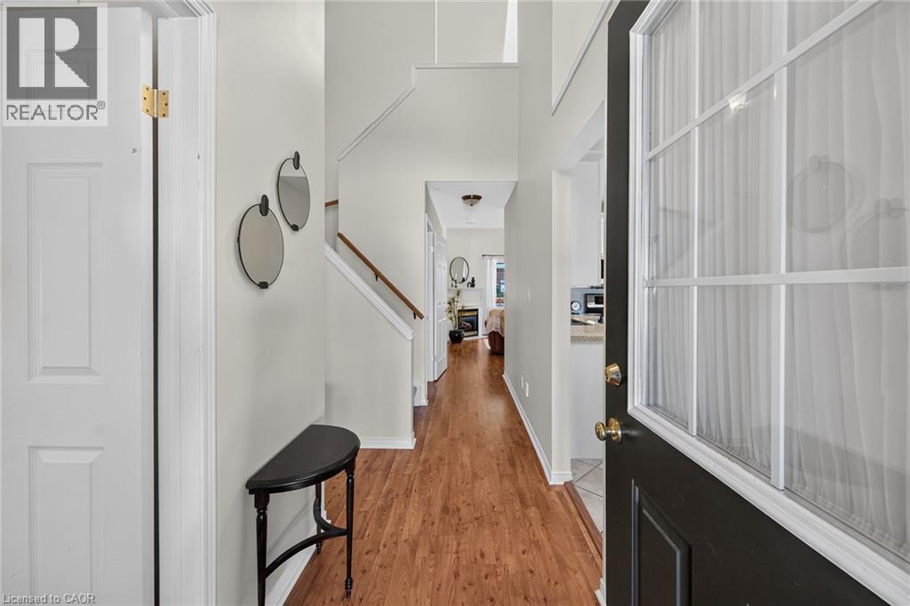
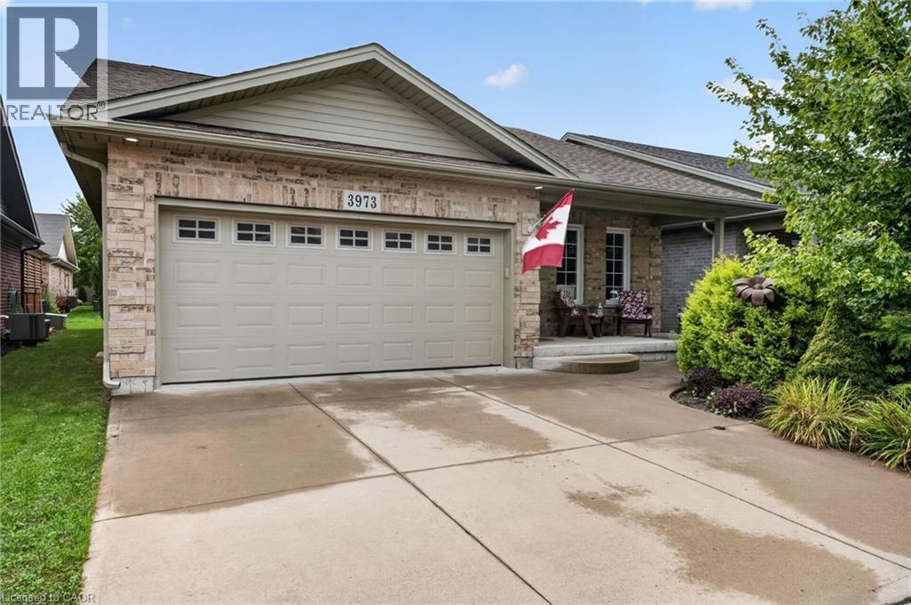
Enjoy comfortable main-floor living with room to spread out in this welcoming bungaloft townhome in Vineland’s Heritage Village. Featuring 3 bedrooms and 3.5 bathrooms, this spacious home combines everyday convenience with flexible space for guests, hobbies and entertaining. The renovated eat-in kitchen features updated cabinetry, newer countertops and newer stainless steel appliances, while updated bathrooms add to the home’s appeal. Two bedrooms, two full bathrooms and laundry on the main level make daily living easy. The open living and dining area provides plenty of room to gather, while the adjoining sunroom leads to an outdoor deck, perfect for morning coffee or relaxing at the end of the day. Upstairs, a third bedroom, full bathroom and generous loft lounge create a comfortable retreat for visiting family or a quiet space of your own. The partially finished lower level offers a recreation room, office, two-piece bathroom and a large cedar closet for additional storage. An attached garage with inside entry adds convenience. Just a short walk away, the private Heritage Village clubhouse offers an indoor saltwater pool, an auditorium with pickleball, a billiards room and more, providing plenty of opportunities to stay active and connect with neighbours. Set in the heart of Niagara’s wine country, close to local shopping, golf and wineries, this is a lovely place to settle in and feel at home. Mandatory clubhouse fee of $70/month applies.
Map data © OpenStreetMap contributors
No open houses are scheduled for this home.
Can't make it? Request a private viewing.
| 2pc Bathroom | Basement | — |
| Office | Basement | 9'5'' x 11'8'' |
| Recreation room | Basement | 20'5'' x 28'5'' |
| 4pc Bathroom | Second level | — |
| Loft | Second level | 14'1'' x 17'8'' |
| Bedroom | Second level | 11'1'' x 11'1'' |
| Sunroom | Main level | 7'5'' x 9'7'' |
| Laundry room | Main level | 6'5'' x 8'7'' |
| 3pc Bathroom | Main level | — |
| Bedroom | Main level | 10'7'' x 10'1'' |
| Primary Bedroom | Main level | 11'1'' x 15'1'' |
| Living room | Main level | 11'9'' x 15'8'' |
| Dining room | Main level | 12'5'' x 9'7'' |
| Eat in kitchen | Main level | 10'9'' x 16'7'' |