
 For sale 46
$769,900
3 bed1 bath1,342 sq ft
3745 King Street
Vineland
23 days agoMLS® 40865858
RE/MAX Garden City Realty Inc.
3519 Heritage Lane
Vineland, Ontario L0R2C0
For sale· Added
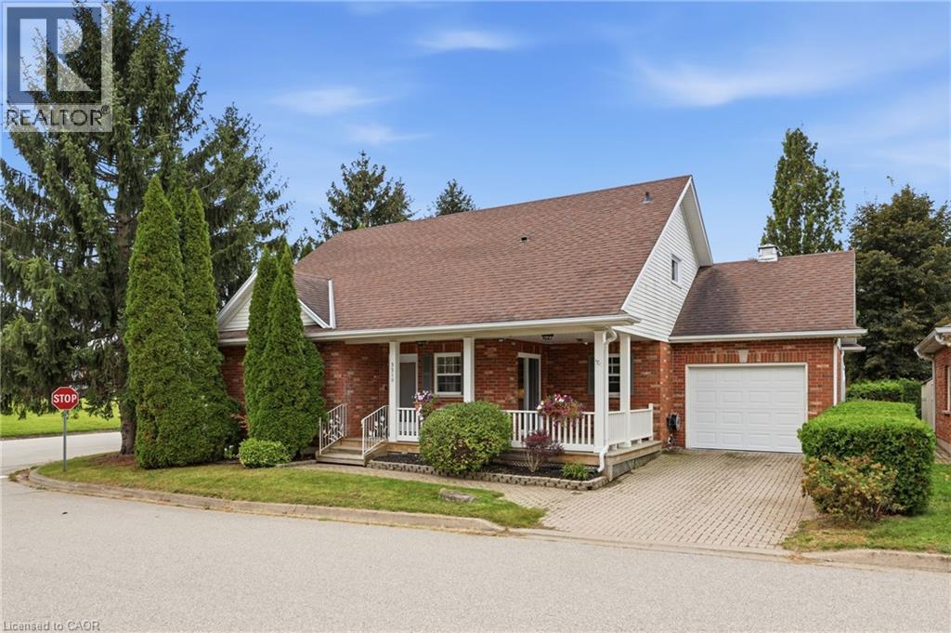
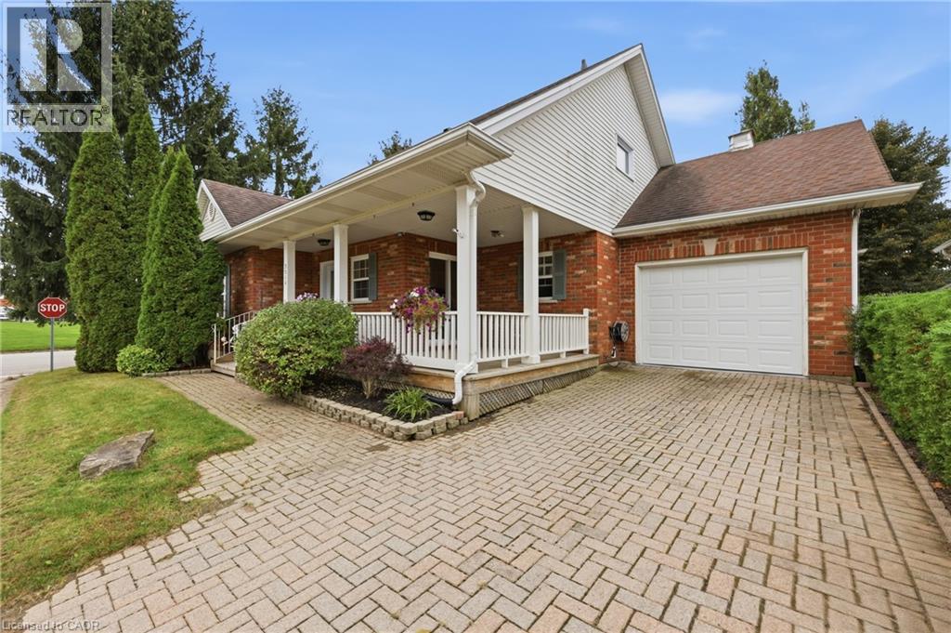
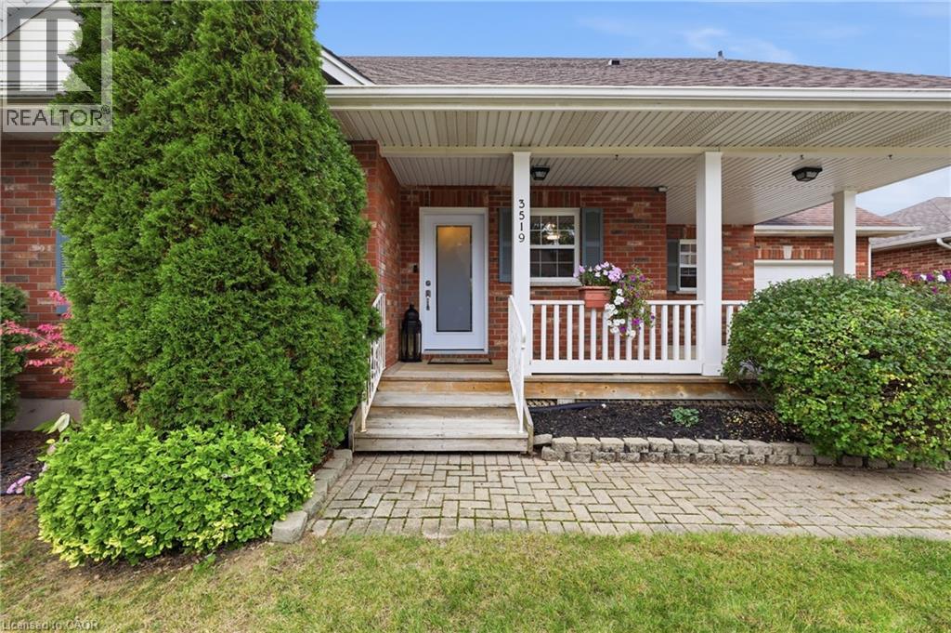
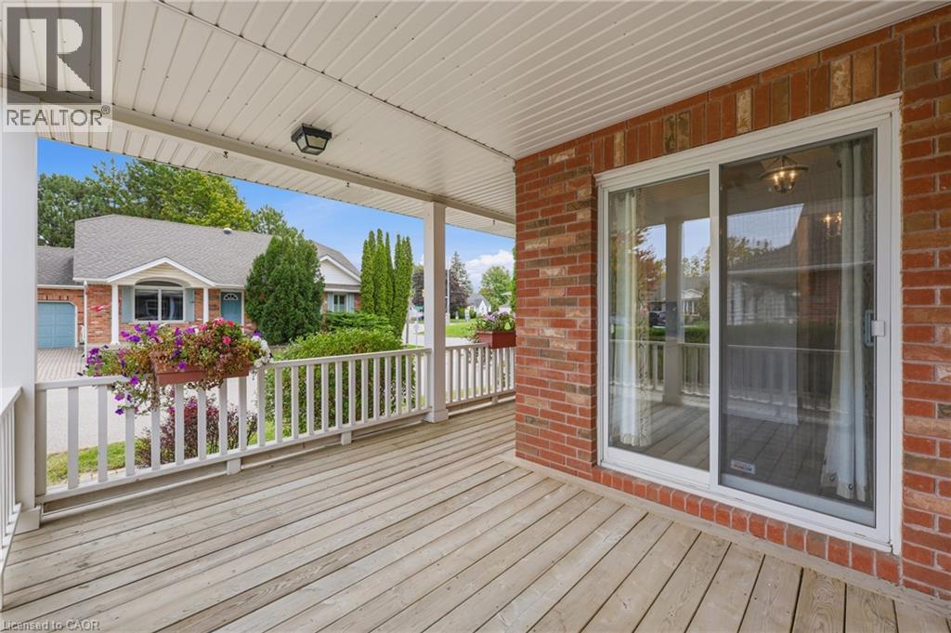
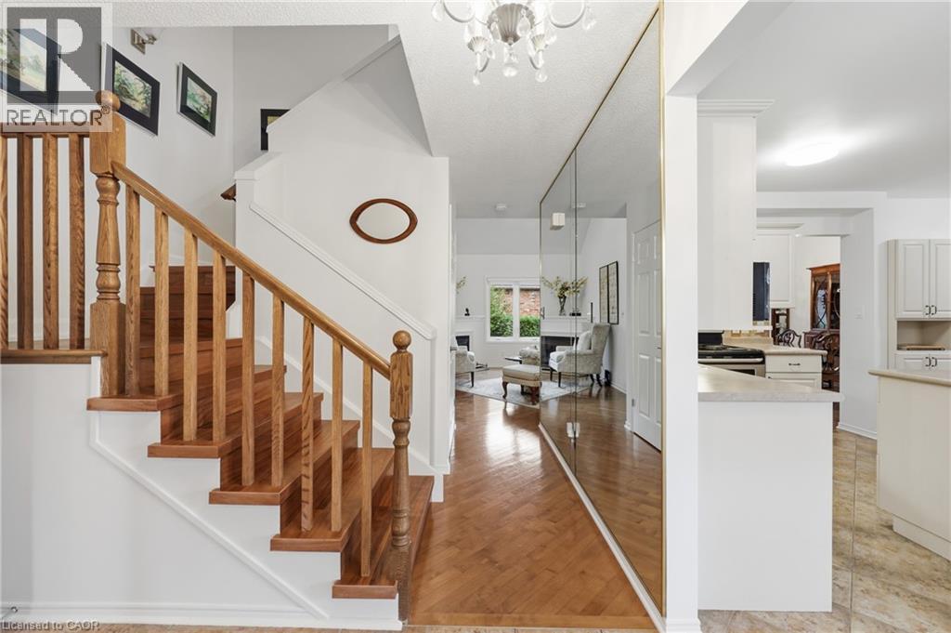
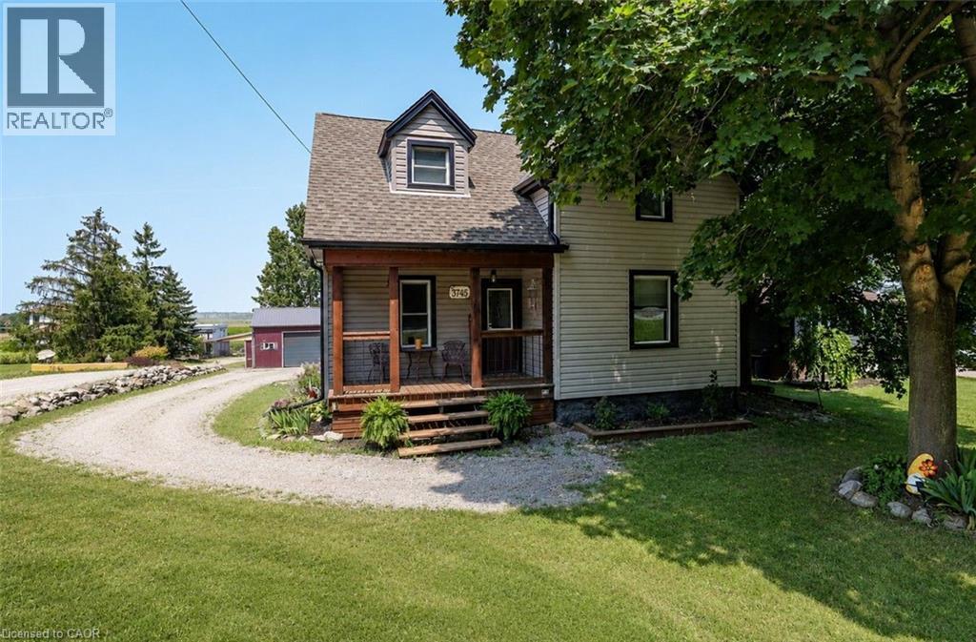
Welcome to this spacious freehold bungaloft in vibrant Vineland, offering over 1,800 sq. ft. of comfortable living space, 3 bedrooms, 3.5 bathrooms, and an attached garage. Situated on a private corner lot in Niagara's renowned wine country, this inviting home combines a versatile layout with an exceptional lifestyle. The bright interior features a generous kitchen with ample cabinetry and ceramic flooring, along with an open living room with vaulted high ceilings and dining area. Main floor highlighted by hardwood floors, a gas fireplace, and sliding doors leading to the sunroom overlooking the fenced, tree-lined backyard. The spacious primary main floor bedroom offers abundant closet space and an updated ensuite (2025) with heated flooring. The second main floor bedroom is ideal for guests or a home office and abuts to the second modern bathroom. The versatile loft provides additional living space, a third bedroom, and bathroom. The partially finished basement includes a bonus room, powder room, and workshop, with further potential to customize to your needs. Enjoy your morning coffee on the covered front porch or entertain outdoors in the rear yard. A highlight of this community is access to the Heritage Village Clubhouse, which features a heated indoor swimming pool, sauna,pickleball, and social activities. The clubhouse which is a short walk away has a fee is $70 per household per month. Ideally located near the QEW, local amenities, restaurants, renowned wineries, and nearby farms offering fresh, locally grown produce, this home offers a wonderful balance of convenience, recreation, and small-community charm. Discover comfortable living in a sought-after Niagara location, where there is room to relax, entertain, and enjoy everything the surrounding wine country has to offer.
Map data © OpenStreetMap contributors
No open houses are scheduled for this home.
Can't make it? Request a private viewing.
| Utility room | Basement | 26'7'' x 26'7'' |
| Den | Basement | 23'8'' x 11'9'' |
| Recreation room | Basement | 23'7'' x 19'6'' |
| 3pc Bathroom | Basement | 4'9'' x 4'6'' |
| Storage | Basement | 9'7'' x 5'0'' |
| Bedroom | Second level | 20'3'' x 13'8'' |
| Bonus Room | Second level | 17'10'' x 23'2'' |
| Bedroom | Main level | 9'0'' x 11'5'' |
| 4pc Bathroom | Main level | 4'9'' x 8'1'' |
| 3pc Ensuite bath | Main level | 8'5'' x 8'1'' |
| Primary Bedroom | Main level | 13'3'' x 13'5'' |
| Living room | Main level | 15'5'' x 12'10'' |
| Dining room | Main level | 12'6'' x 10'4'' |
| Kitchen | Main level | 15'8'' x 17'6'' |
| Foyer | Main level | 7'6'' x 5'0'' |