 For sale 50
$699,000
2 bed2 bath800–899 sq ft
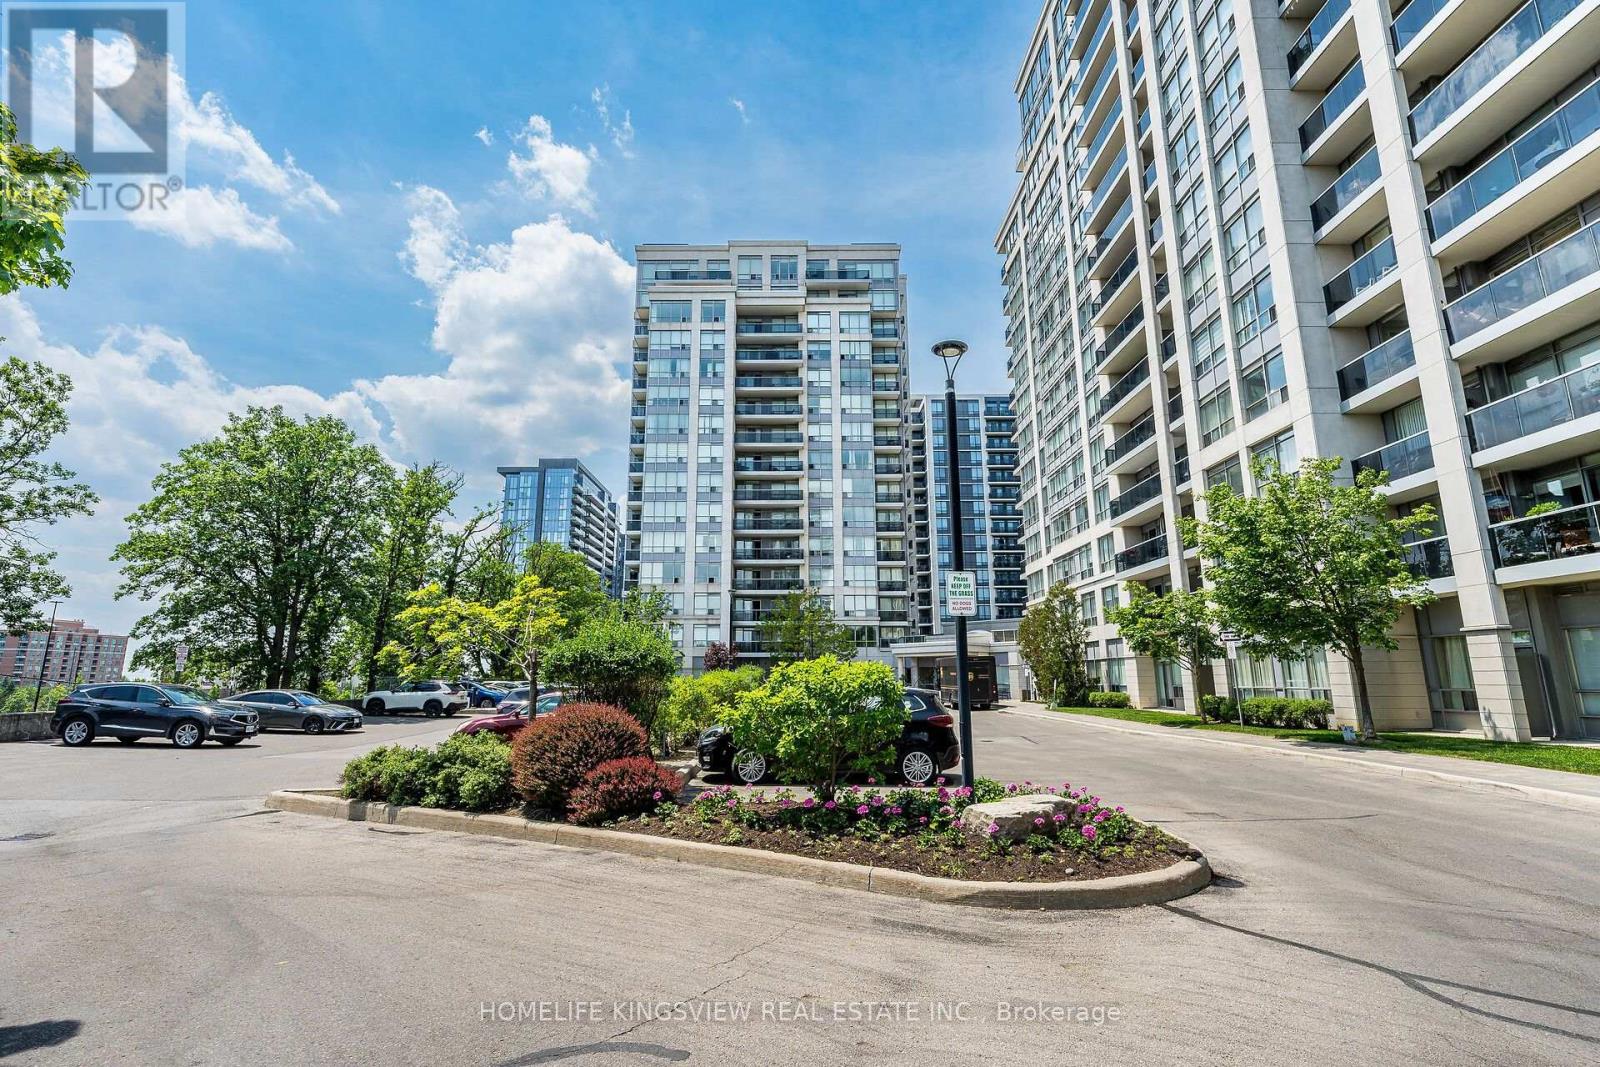
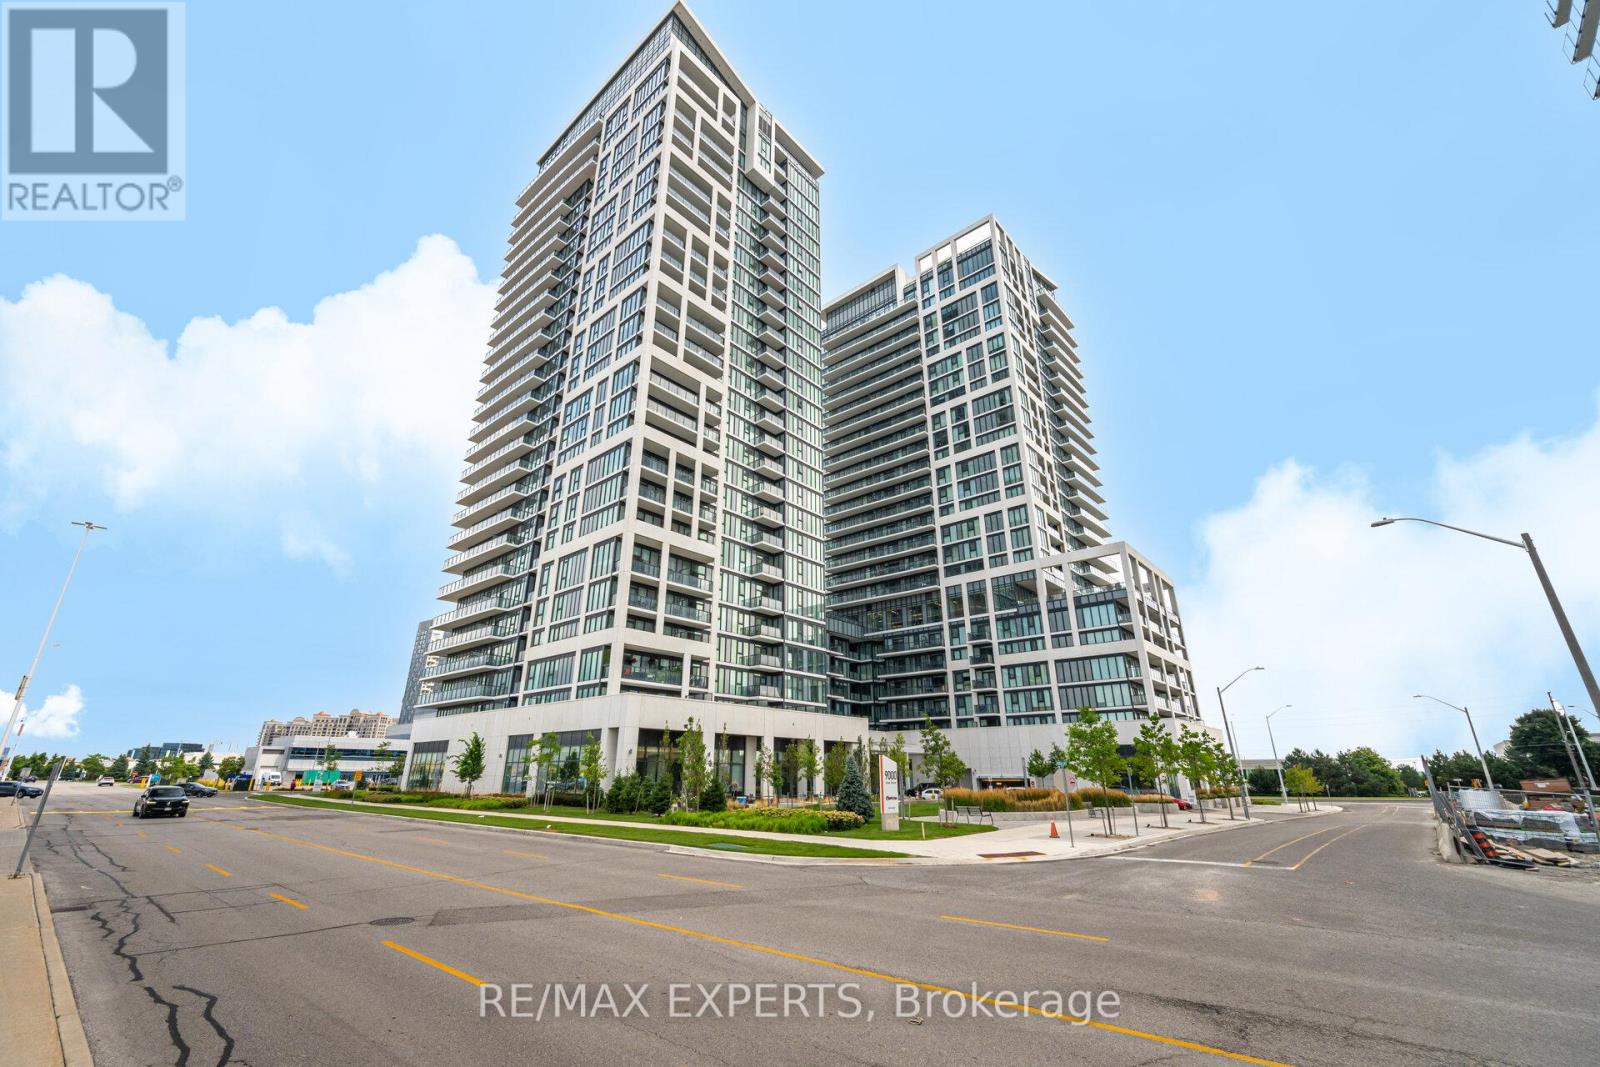
9000 Jane Street #221
Concord, Vaughan
2 months agoMLS® N13588618
RE/MAX EXPERTS
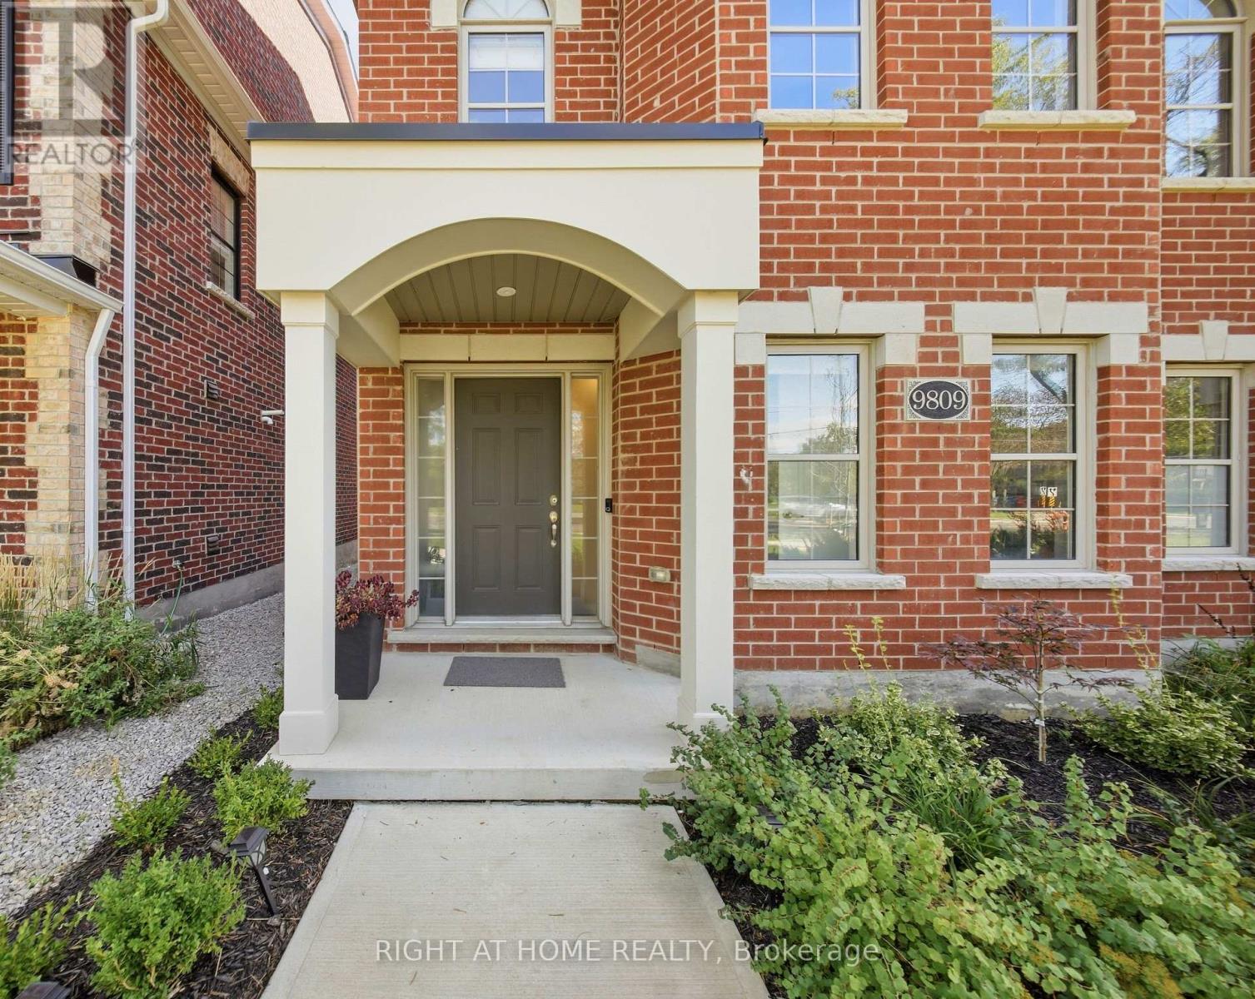
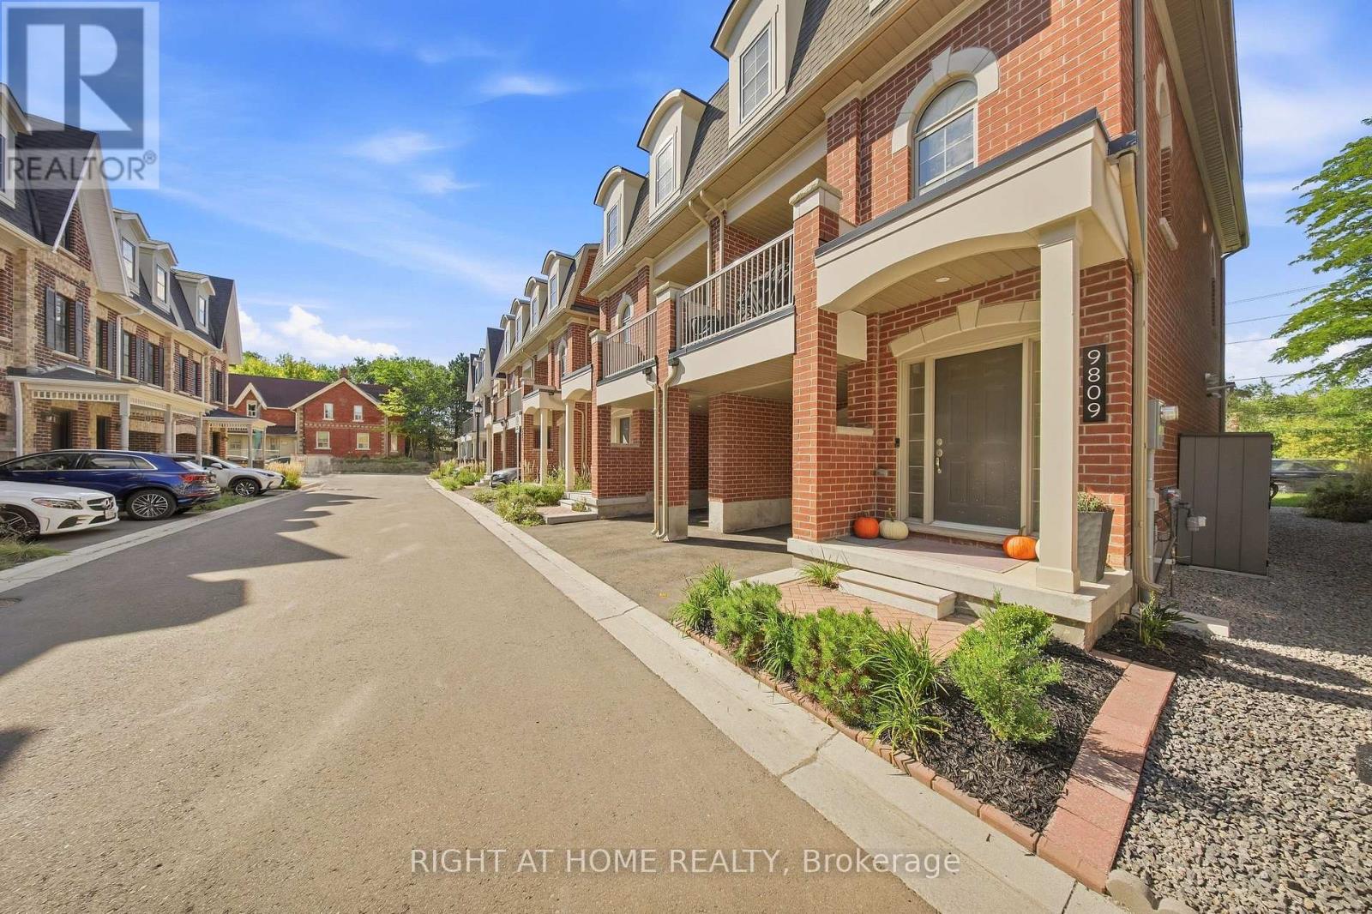
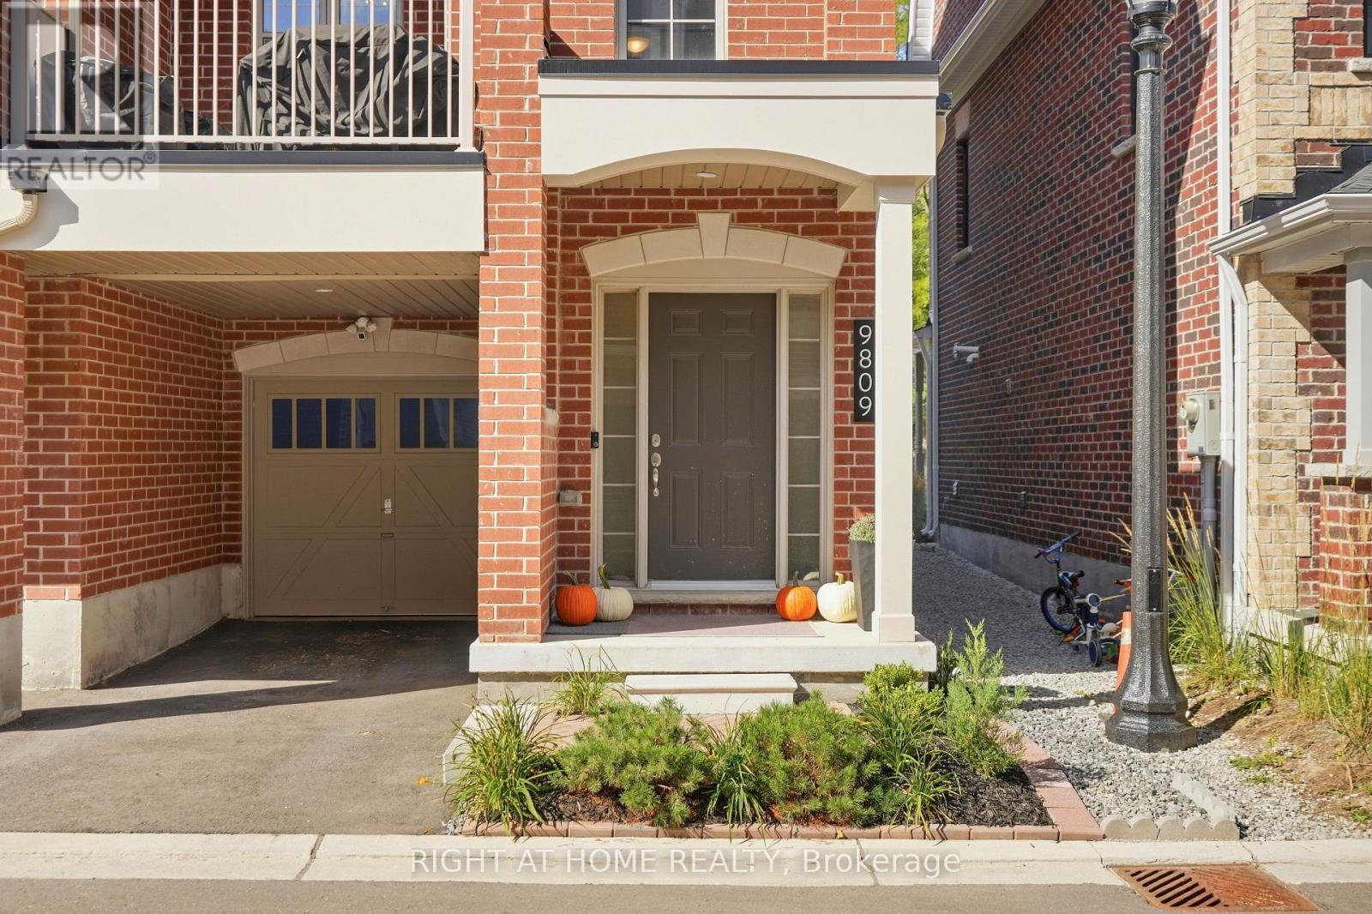
9809 Keele Street
Maple, Vaughan, Ontario L6A5E3
For sale· Added
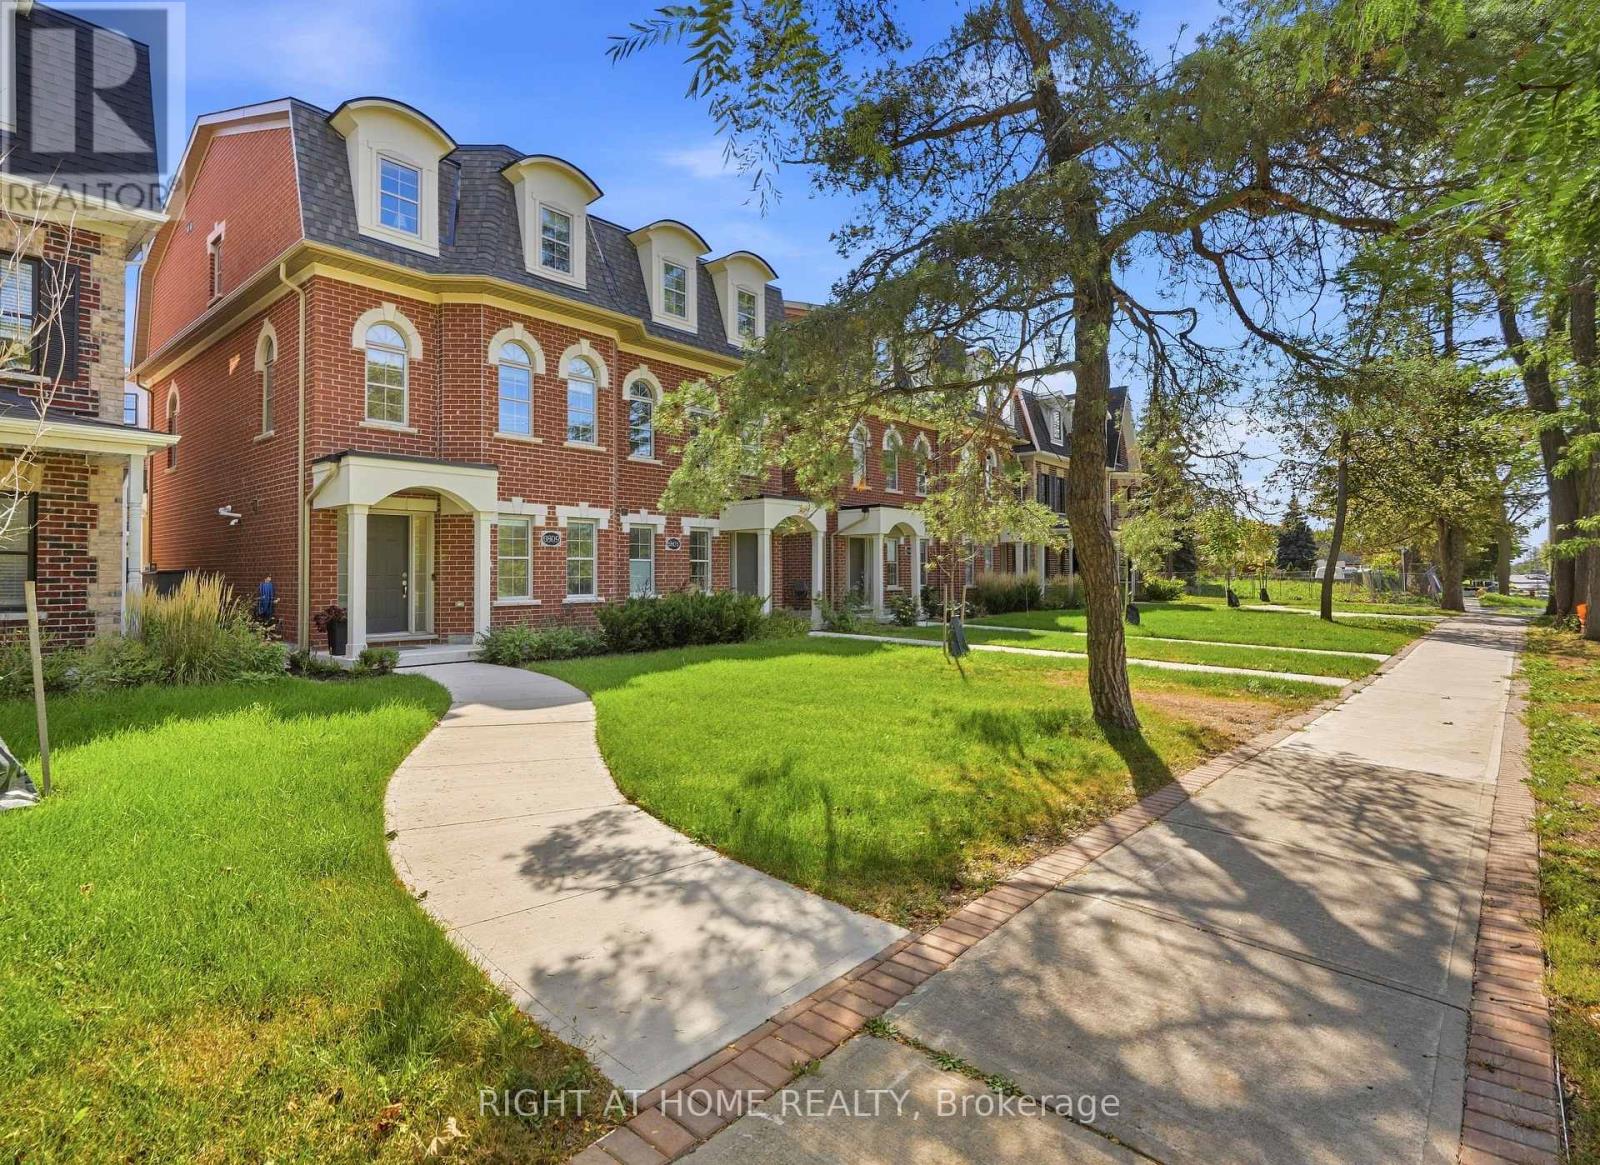
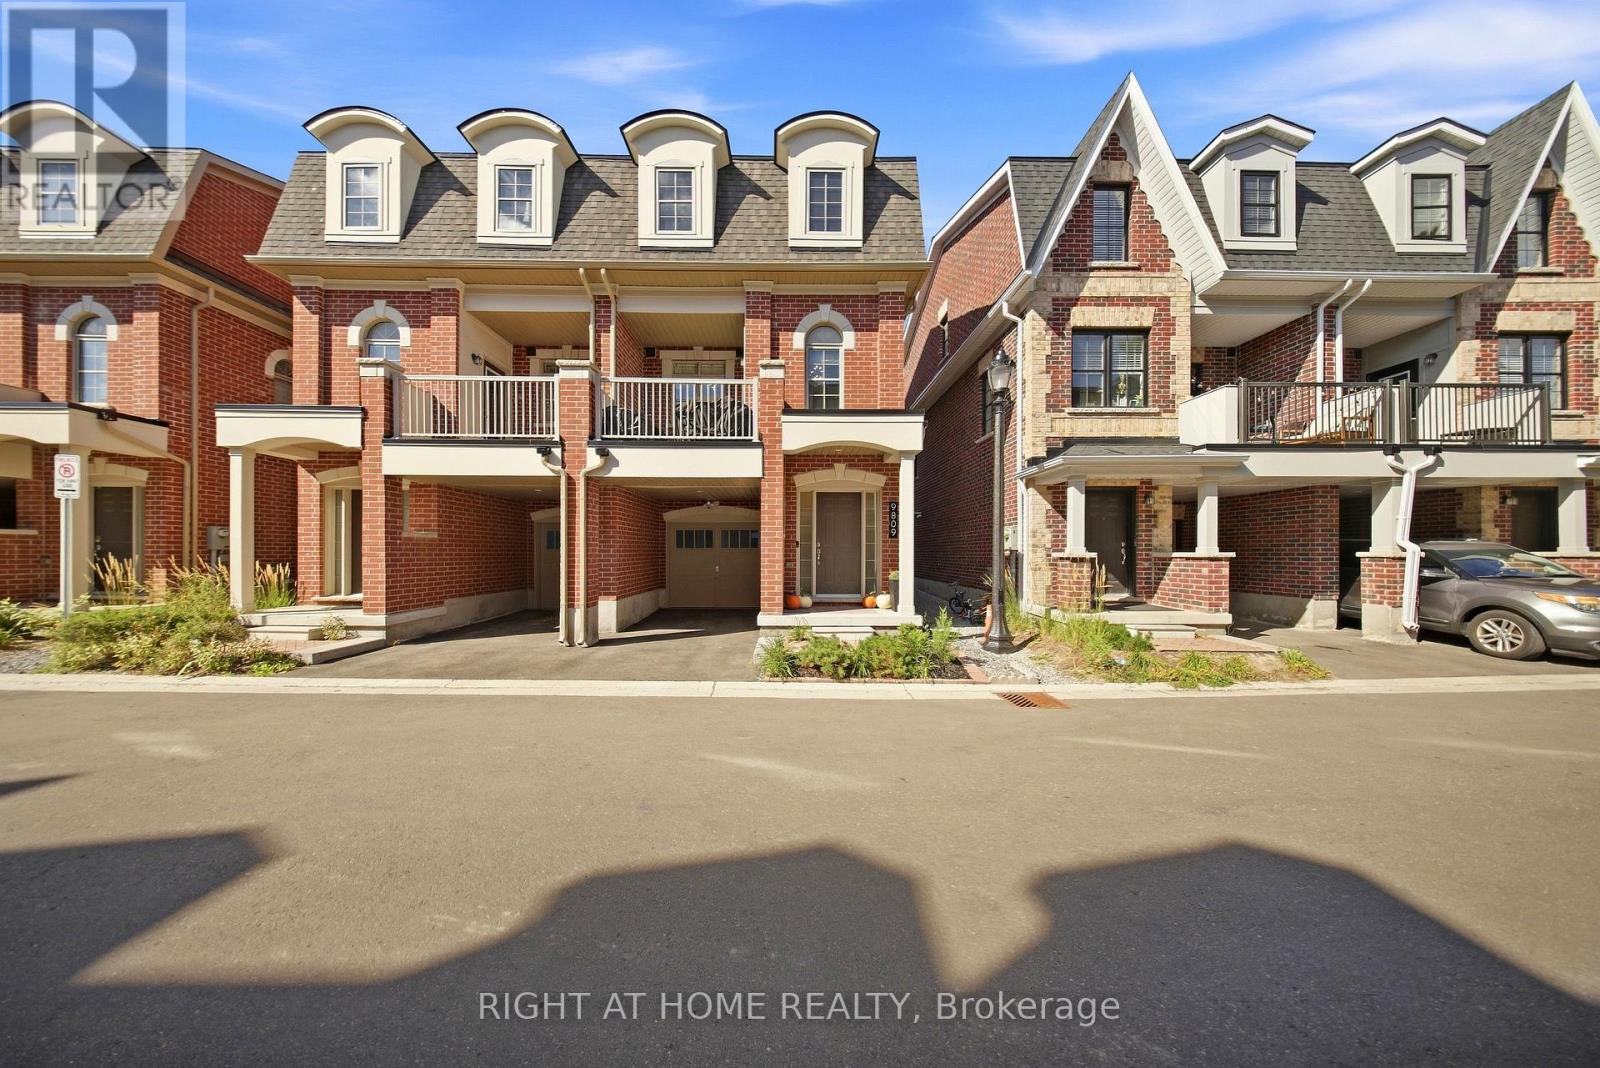
Welcome to this beautifully crafted over 1,700 sq ft residence, loaded with high-end finishes from top to bottom! Located along Keele St just south of Major Mackenzie, this 3-bedroom, 3-bathroom home features 9ft smooth ceilings on the main level, carpet-free laminate flooring throughout, and upgraded large format tiles in key areas. The main level flows effortlessly between defined living, dining, and kitchen spaces. The chef's kitchen is packed with premium upgrades, including custom cabinetry, quartz countertops, modernized fixtures, and upgraded stainless steel appliances. Sun-filled living quarters are further elevated by custom window coverings and sleek, upgraded bathroom finishes throughout. Nestled in an exceptionally child-friendly neighborhood, families will love being surrounded by lush green space, walking trails, and top-rated local parks-including nearby Mackenzie Glen District Park and the massive North Maple Regional Park! Complete with 2-car parking, top-tier schools, and an unbeatable location just minutes to Maple GO, Hwy 400, and Vaughan Mills. Turnkey perfection!
Map data © OpenStreetMap contributors
No open houses are scheduled for this home.
Can't make it? Request a private viewing.
| Laundry room | Lower level | 1.14 x 1.88 m |
| Eating area | Second level | 2.51 x 2.92 m |
| Kitchen | Second level | 4.22 x 3.51 m |
| Living room | Second level | 5.23 x 3.51 m |
| Bathroom | Second level | 1.46 x 1.36 m |
| Primary Bedroom | Third level | 4.52 x 3.25 m |
| Bathroom | Third level | 3.12 x 1.47 m |
| Bedroom 2 | Third level | 2.54 x 3.05 m |
| Bedroom 3 | Third level | 2.59 x 3.05 m |
| Bathroom | Third level | 2.51 x 1.45 m |