 For sale 50
$538,888
1+1 bed2 bath600–699 sq ft
9000 Jane Street #2514
Vellore Village, Vaughan
10 days agoMLS® N13857754
SUTTON GROUP KINGS CROSS INC.
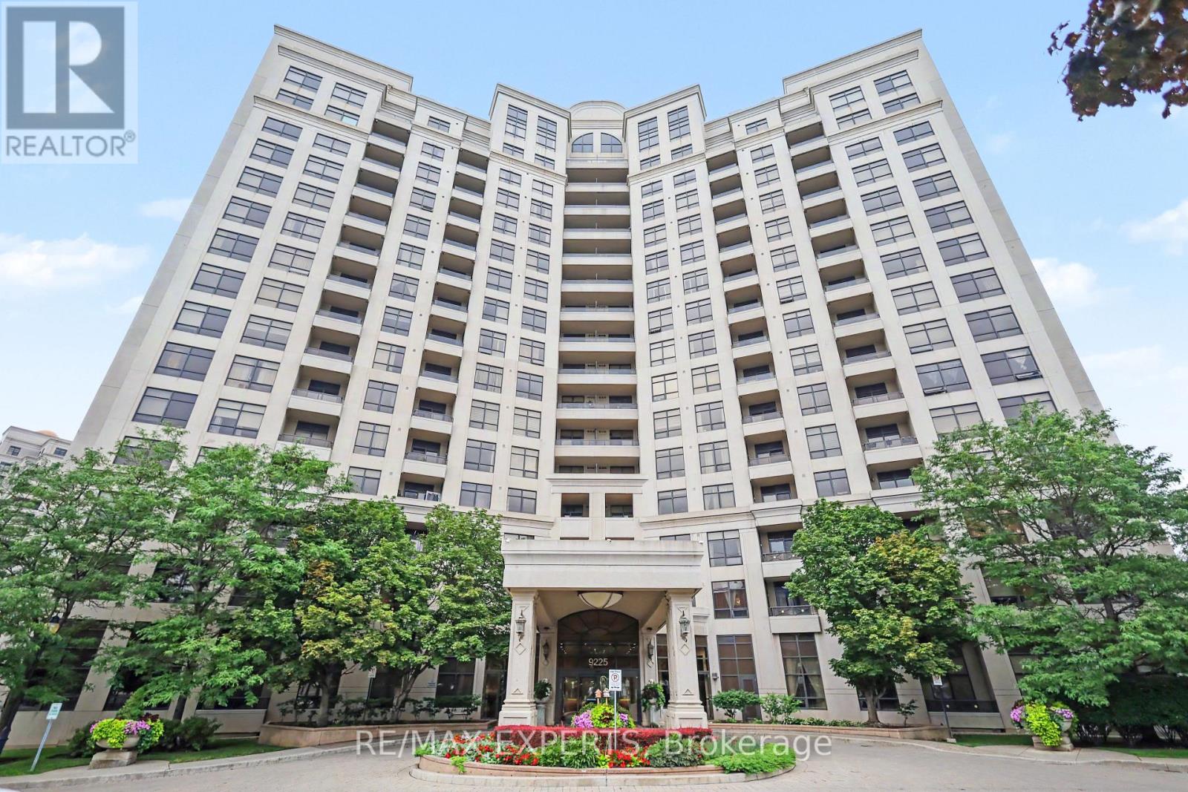
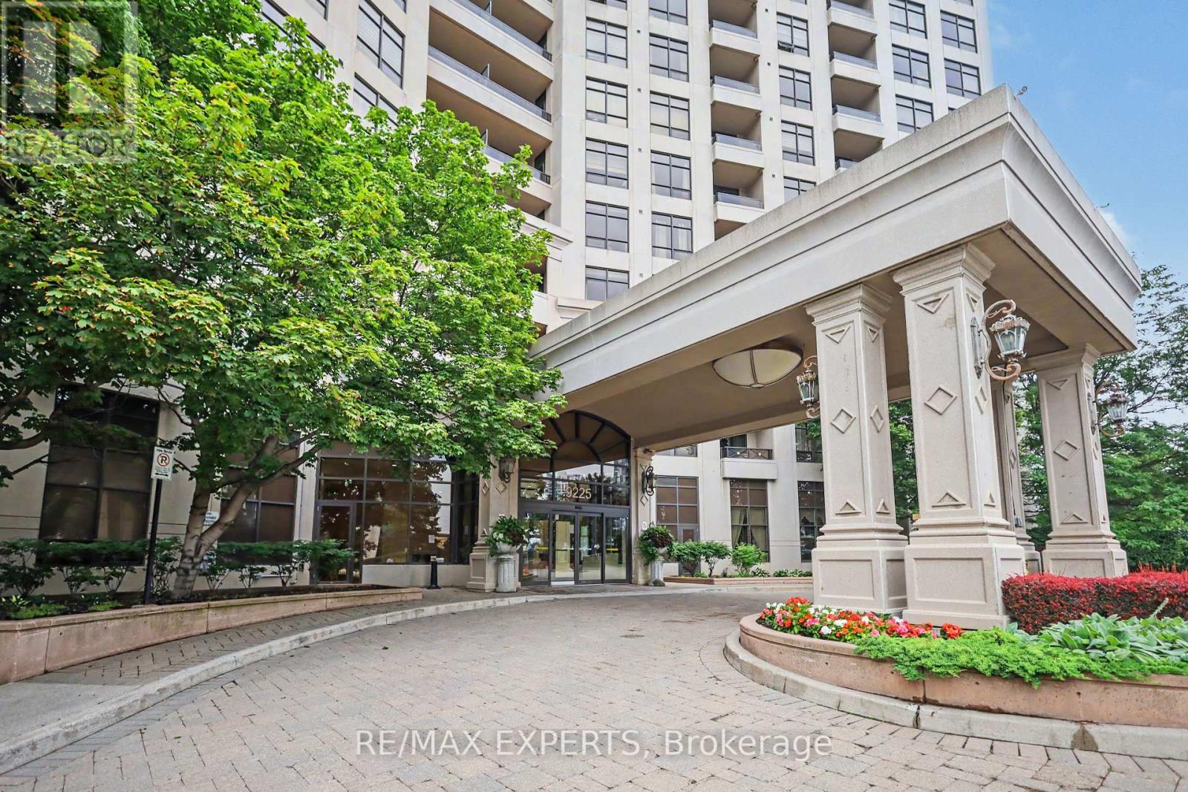
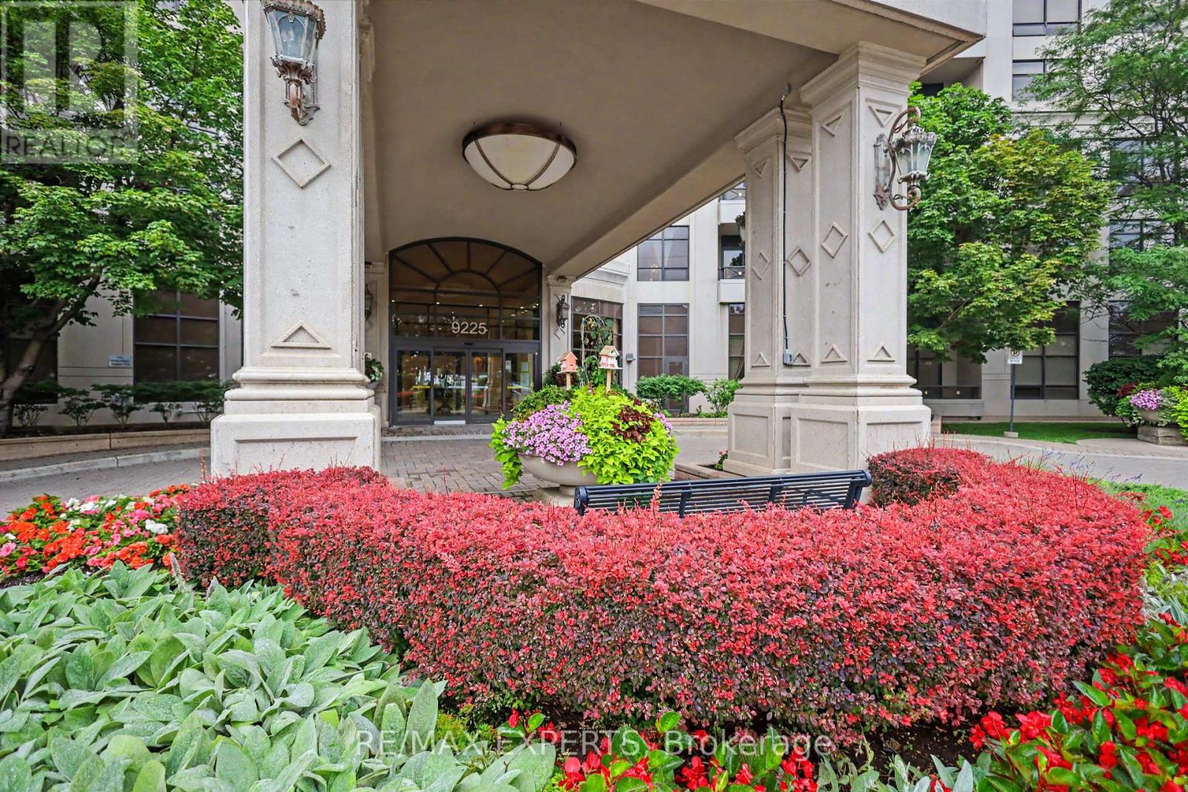
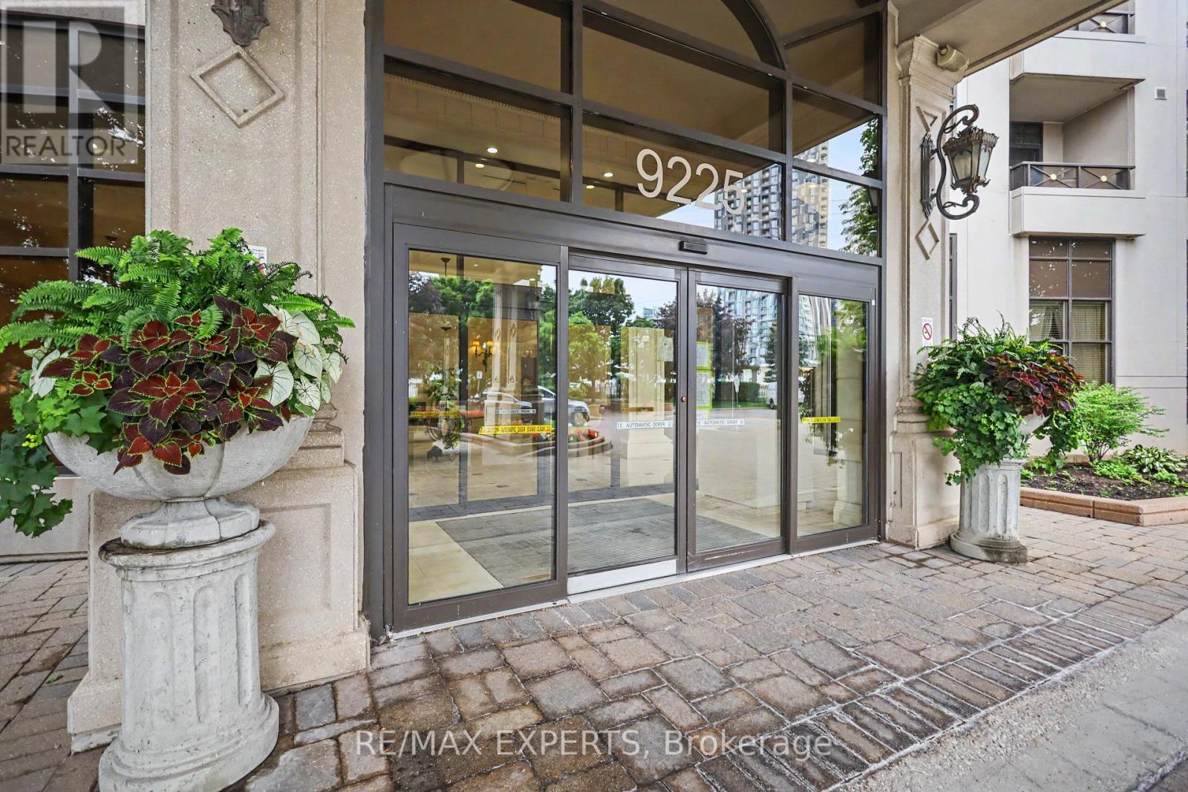
9225 Jane Street #614
Maple, Vaughan, Ontario L6A0J7
For sale· Added
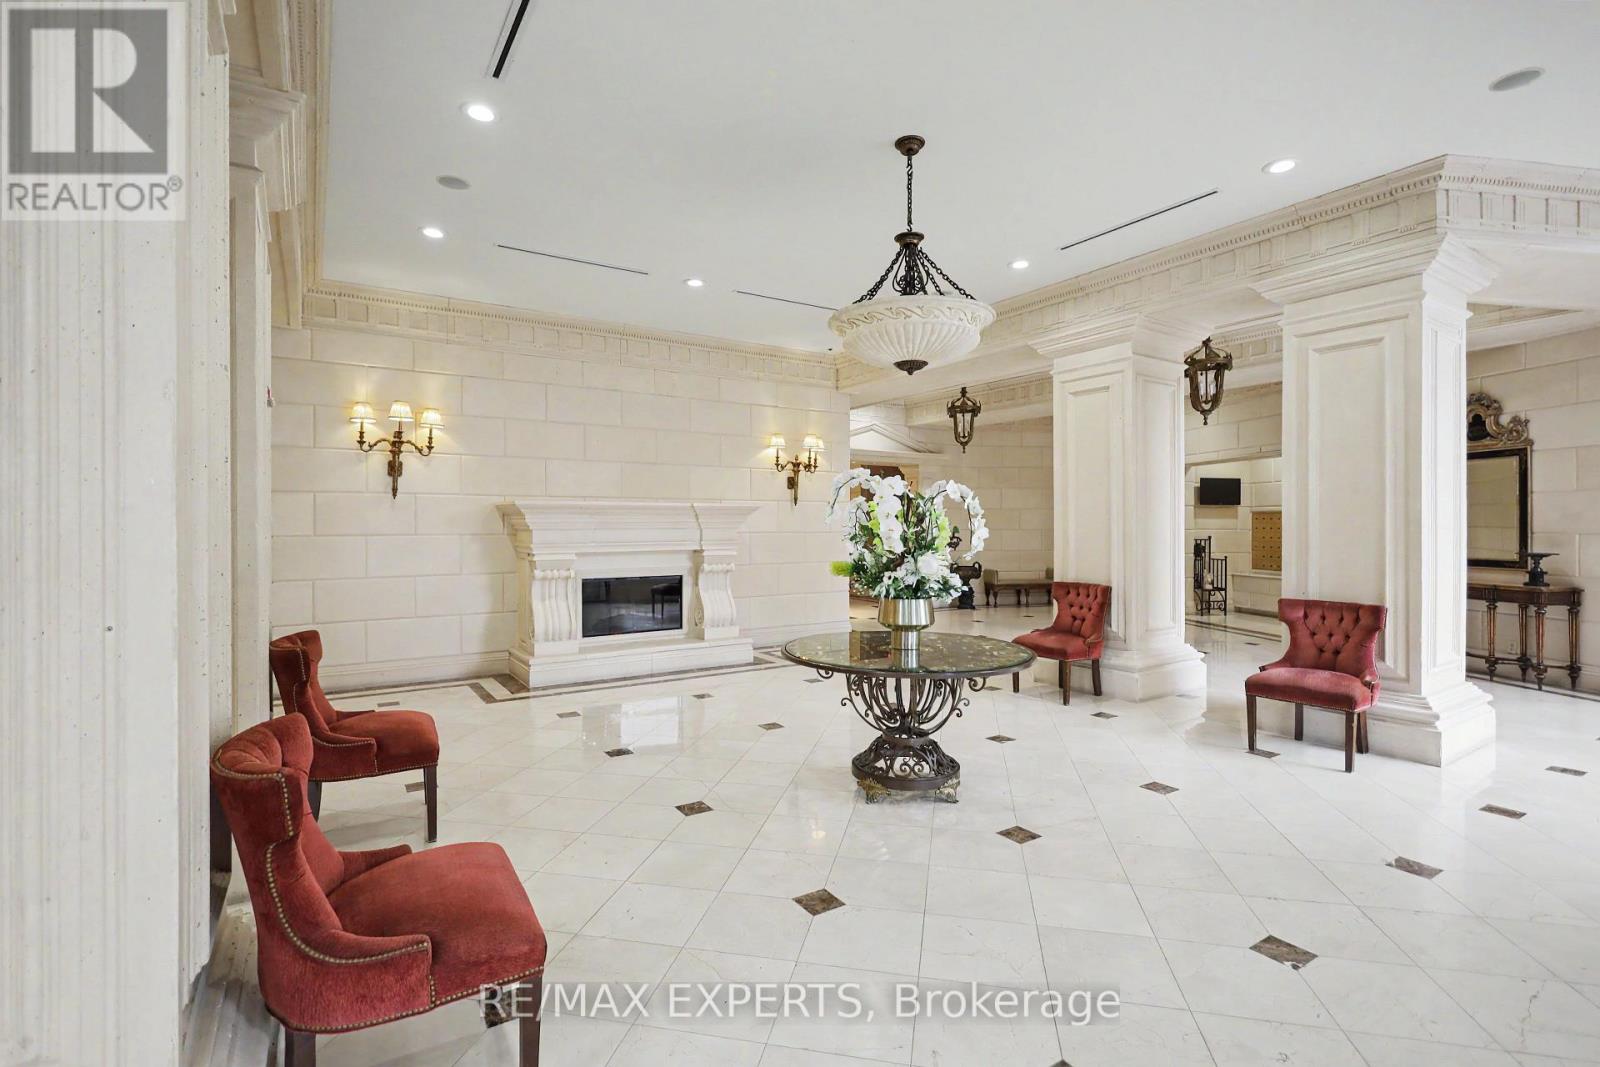
Welcome to luxury living at Bellaria! Surrounded by serene conservation land, ponds, and nature trails, this beautifully maintained and freshly painted open-concept condo offers 9-ft ceilings and light-filled living spaces. Featuring two spacious bedrooms and two full bathrooms, including a primary suite with a walk-in closet and private ensuite. The modern kitchen comes complete with granite countertops, a center island, and ample storage-ideal for entertaining. Step out onto your southeast-facing balcony to enjoy breath taking sunrise viewswith your morning coffee. Nestled in a 24-hour gated community just steps from Cortellucci Vaughan Hospital, Vaughan Mills, major highways, transit, and dining.
Map data © OpenStreetMap contributors
No open houses are scheduled for this home.
Can't make it? Request a private viewing.
| Foyer | Flat | 2.21 x 1.47 m |
| Living room | Flat | 7.6 x 3.67 m |
| Kitchen | Flat | 5.57 x 2.1 m |
| Eating area | Flat | 5.57 x 2.21 m |
| Dining room | Flat | 3.67 x 2.4 m |
| Primary Bedroom | Flat | 3.93 x 3.02 m |
| Bedroom 2 | Flat | 2.82 x 2.71 m |