 For rent 50
$3,300/mo
2 bed2 bath1,000–1,199 sq ft
11 Townsgate Drive #814
Crestwood-Springfarm-Yorkhill, Vaughan
19 days agoMLS® N13822190
MANOR HILL REALTY INC.
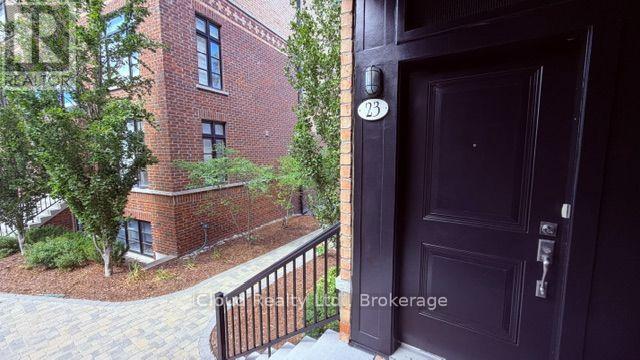
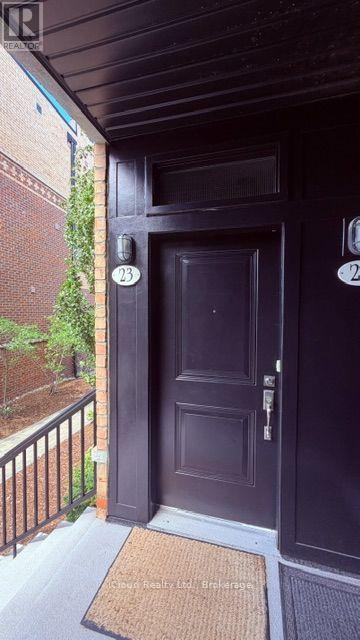
8169 Kipling Avenue #23
West Woodbridge, Vaughan, Ontario L4L0G4
For rent· Added
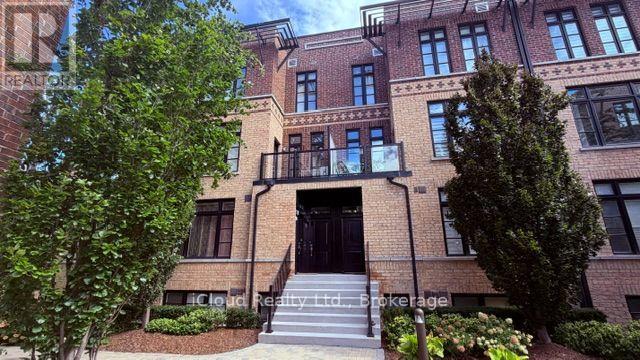
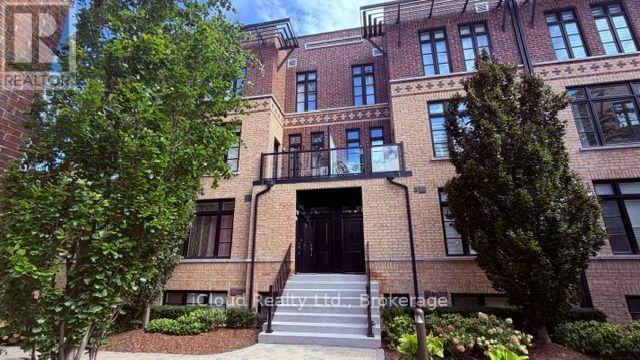
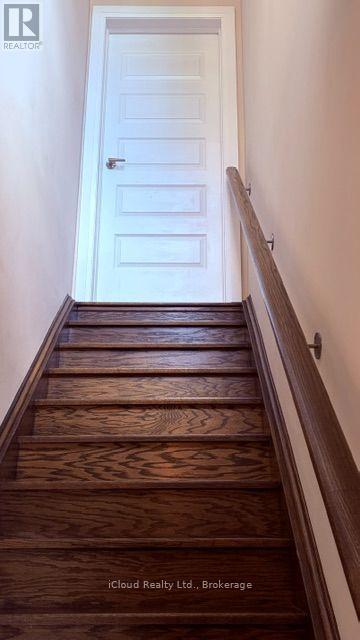
Welcome to this elegant and modern loft style townhouse. Located in a Prestigious Private Safe Complex. This lovely home has much to offer, beginning with 1000 square feet of living space, With Sun Filled Rooms, Each Room Offers Large Windows, Overlooking the amazing views of the pristine courtyard and gardens. It features 2 bedrooms, the loft style master bedroom offers his and her closets, the barn doors gives the room a contemporary feel. Down the hall find the 2nd bedroom, and a very convenient laundry room, on the 2nd floor, a beautiful wooden staircase leads to the main floor which hosts the modern kitchen with a breakfast bar, back splash, stainless steel appliances which gives it a modern feel. The Family room is combined with the kitchen , and has access to the balcony where you can enrich your mind or calm your spirit while enjoying the lovely and elegant courtyard. NO Pets No Smoking.
Map data © OpenStreetMap contributors
No open houses are scheduled for this home.
Can't make it? Request a private viewing.
| Kitchen | Upper Level | 4.24 x 7.32 m |
| Family room | Upper Level | 4.24 x 7.32 m |
| Bathroom | Upper Level | 0 x 0 m |
| Primary Bedroom | Second level | 3.08 x 3.4 m |
| Bedroom 2 | Second level | 3.11 x 2.8 m |
| Bathroom | Second level | 0 x 0 m |
| Laundry room | Second level | 0 x 0 m |
| Foyer | Lower level | 0 x 0 m |