 For sale 50
$599,999
2 bed2 bath600–699 sq ft
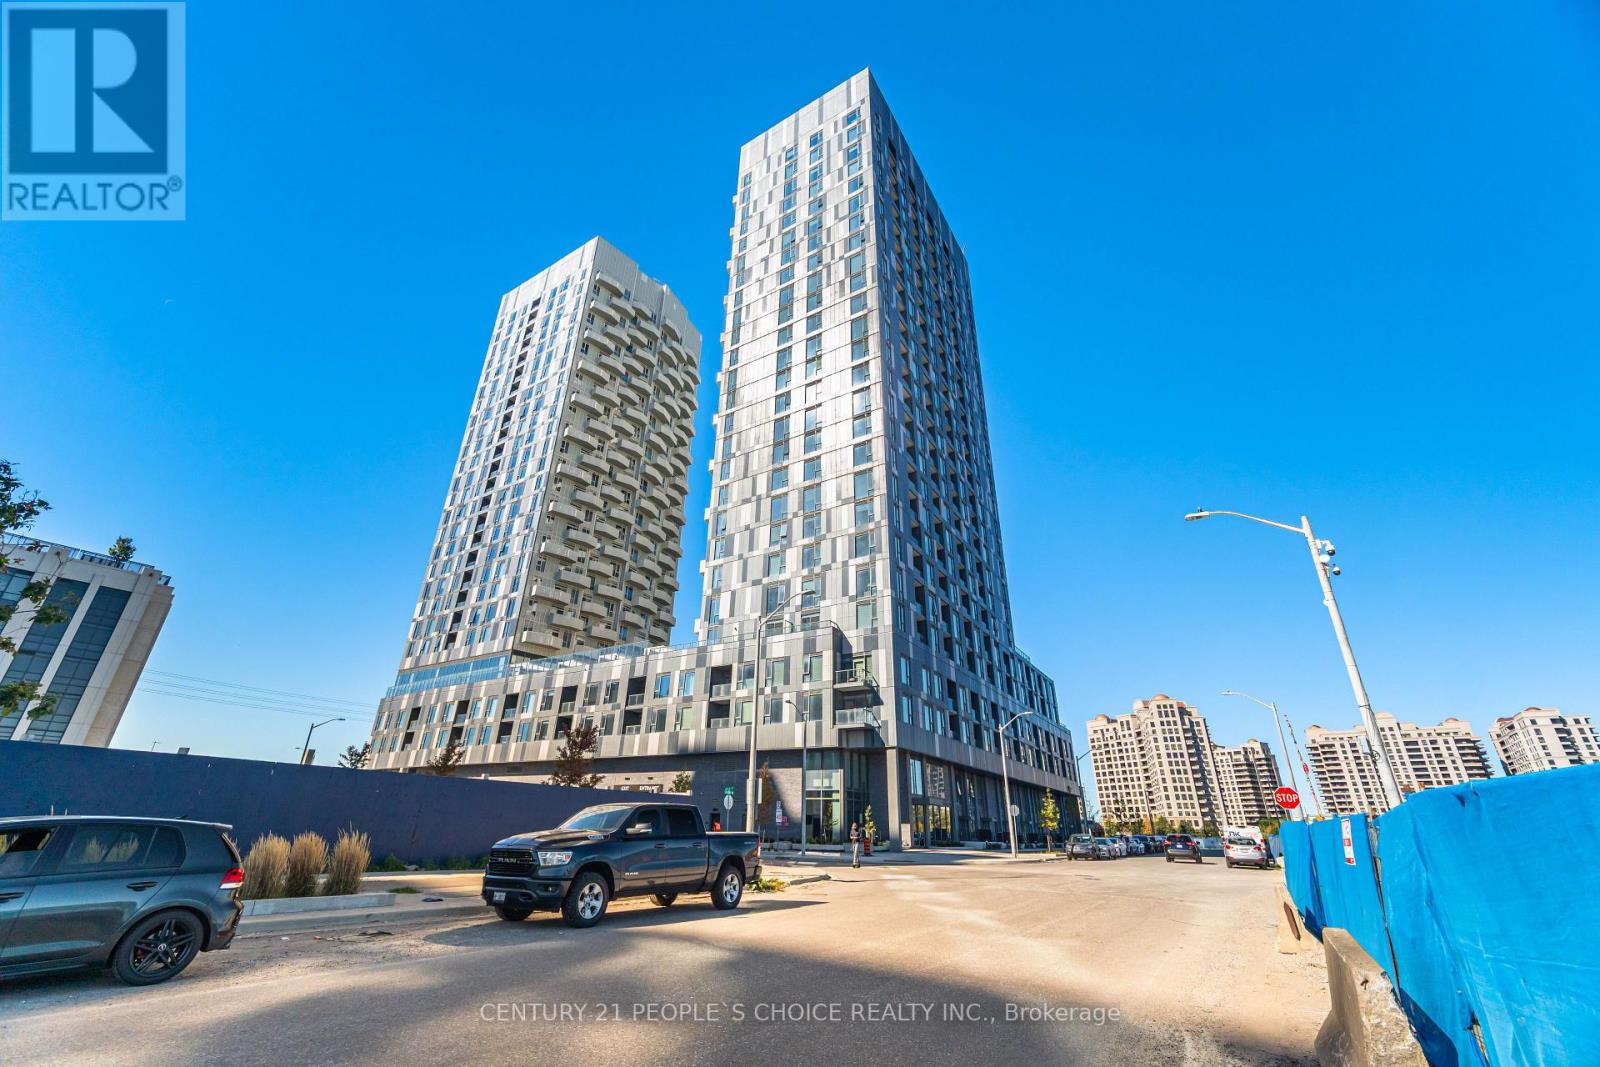
474 Caldari Road #2510
Concord, Vaughan
3 months agoMLS® N13453548
CENTURY 21 PEOPLE'S CHOICE REALTY INC.
8161 Kipling Avenue #59
West Woodbridge, Vaughan, Ontario L4L2A3
For sale· Added
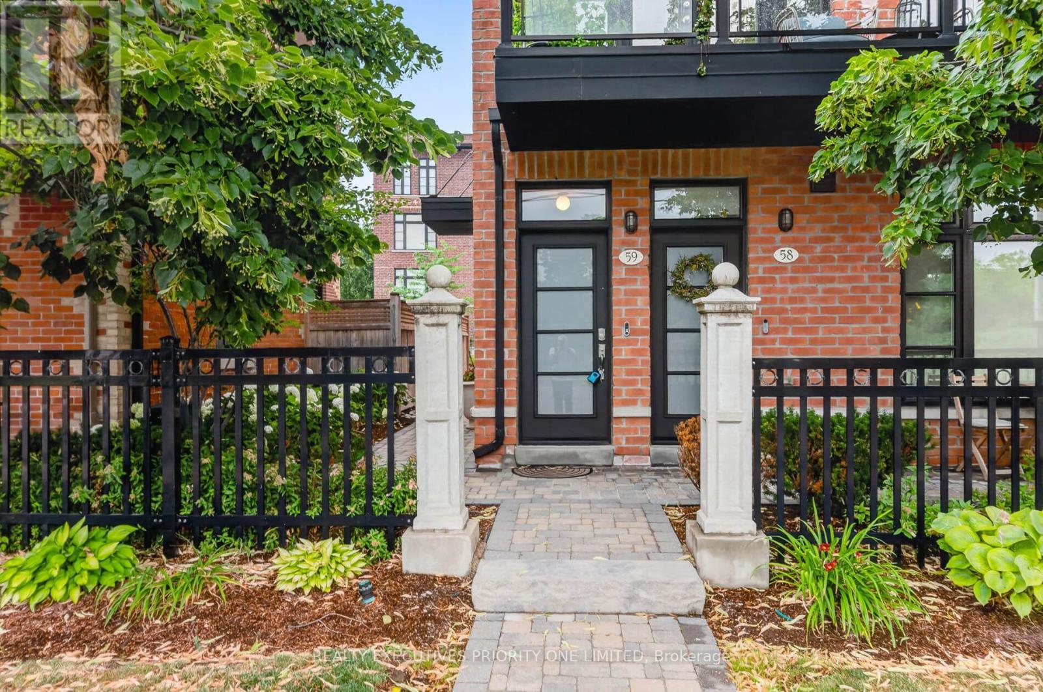
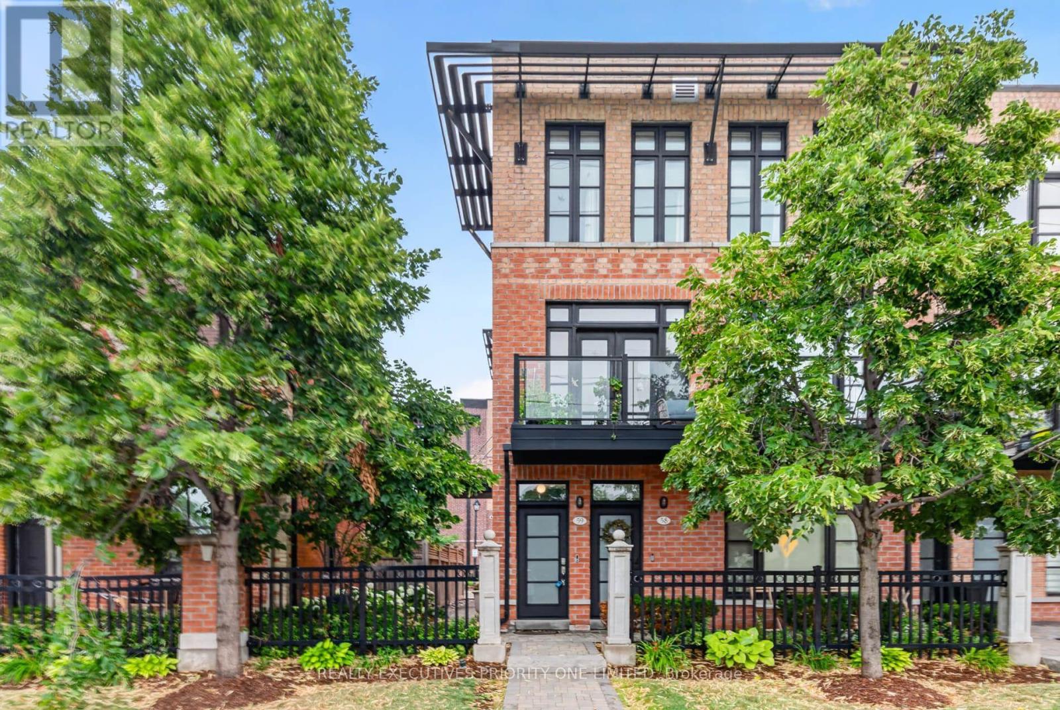
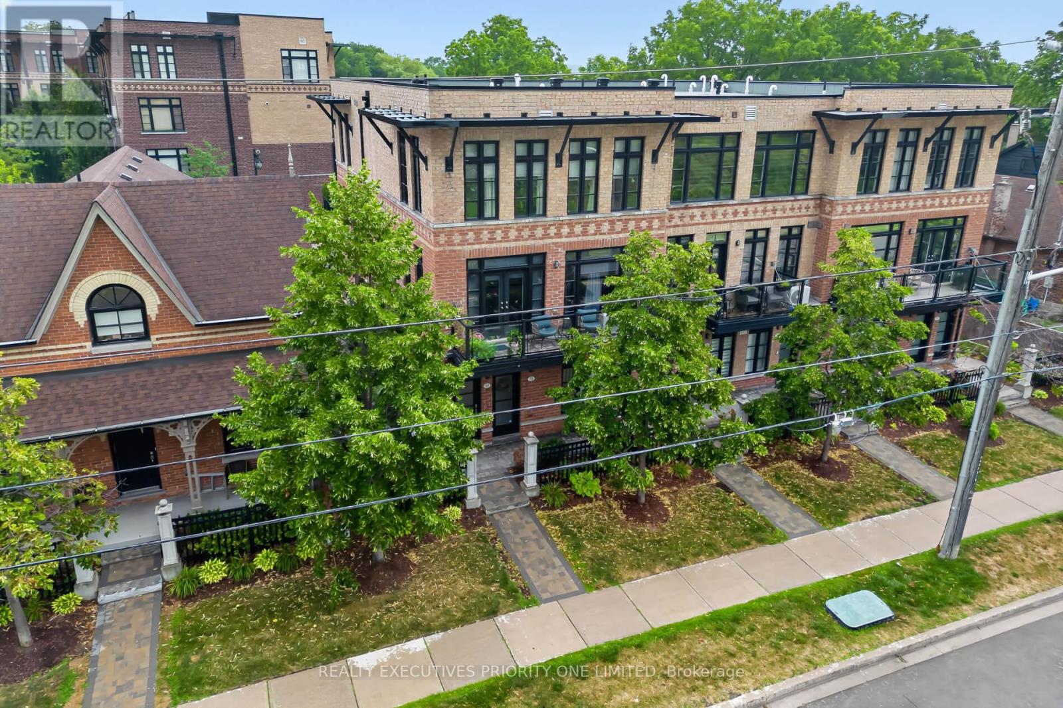
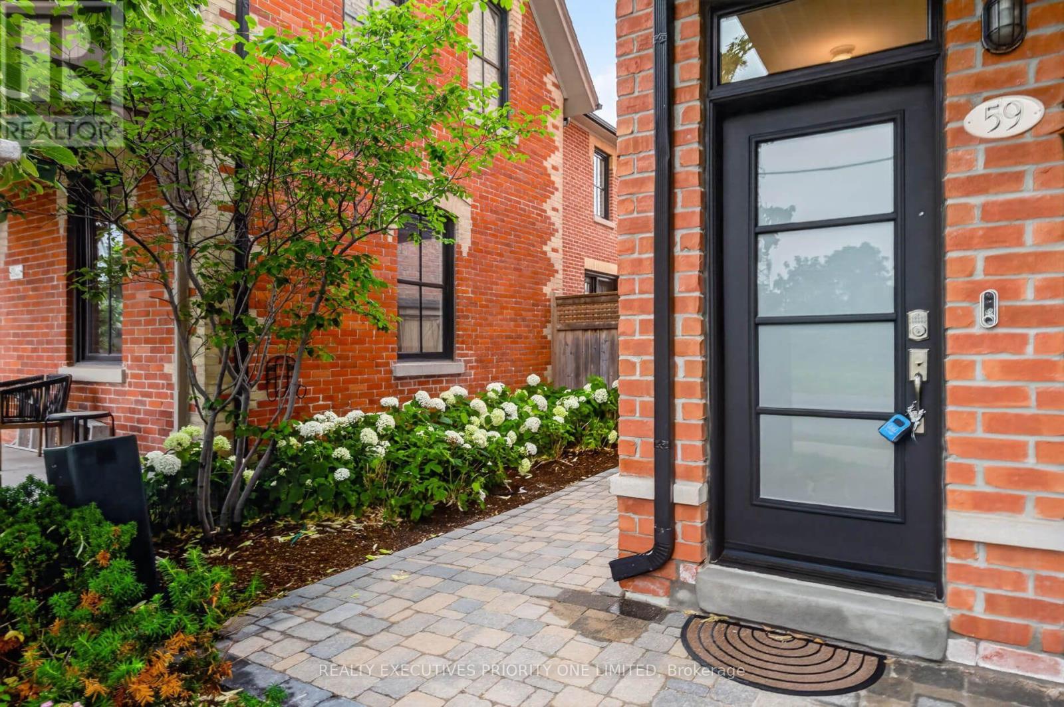
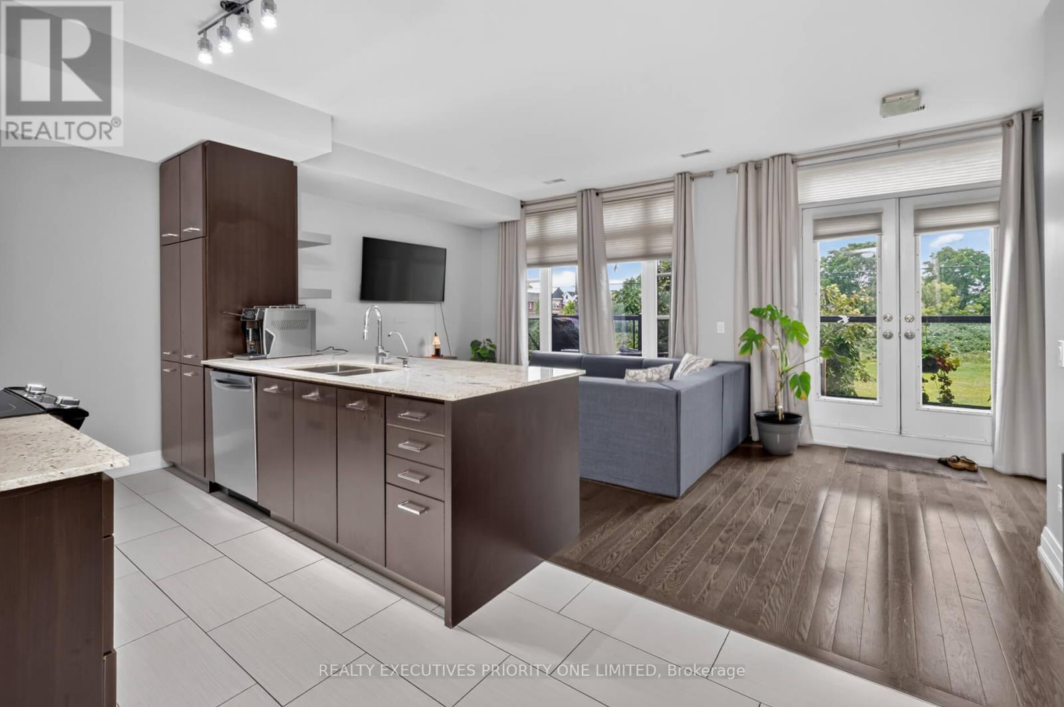
Modern 2-storey end-unit townhome offering 1,359 sq. ft. in the sought-after Fairground Lofts, located in the heart of charming Old Woodbridge Village. This bright, open-concept home features large west-facing windows that fill the space with natural light.The upgraded custom kitchen boasts granite countertops, a large peninsula with seating for four, enhanced cabinetry and pantry storage, and stainless steel appliances. Walk out from the living room to a spacious private balcony complete with a gas line for BBQs-perfect for entertaining.Additional features include a double coat closet, hardwood flooring throughout the main level and upper hallway, upgraded large A/C unit in 2025, upgraded stainless steel fridge 2025, custom closet organizers in both bedrooms, and an oversized garage with an electric garage door opener and remote.
Map data © OpenStreetMap contributors
No open houses are scheduled for this home.
Can't make it? Request a private viewing.
| Foyer | Ground level | 0 x 0 m |
| Living room | Main level | 6.53 x 2.87 m |
| Dining room | Main level | 6.53 x 2.87 m |
| Kitchen | Main level | 3.35 x 2.62 m |
| Partial bathroom | Main level | 1.91 x 1.42 m |
| Primary Bedroom | Second level | 4.37 x 3.2 m |
| Bedroom 2 | Second level | 4.39 x 3.2 m |
| Den | Second level | 3.15 x 2.36 m |
| Bathroom | Second level | 3.15 x 2.03 m |
| Other | Main level | 3.05 x 1.22 m |