
 For sale 50
$400,000
2 bed2 bath800–899 sq ft
7398 Yonge Street #308
Crestwood-Springfarm-Yorkhill, Vaughan
1 month agoMLS® N13790992
RE/MAX REALTRON BARRY COHEN HOMES INC.
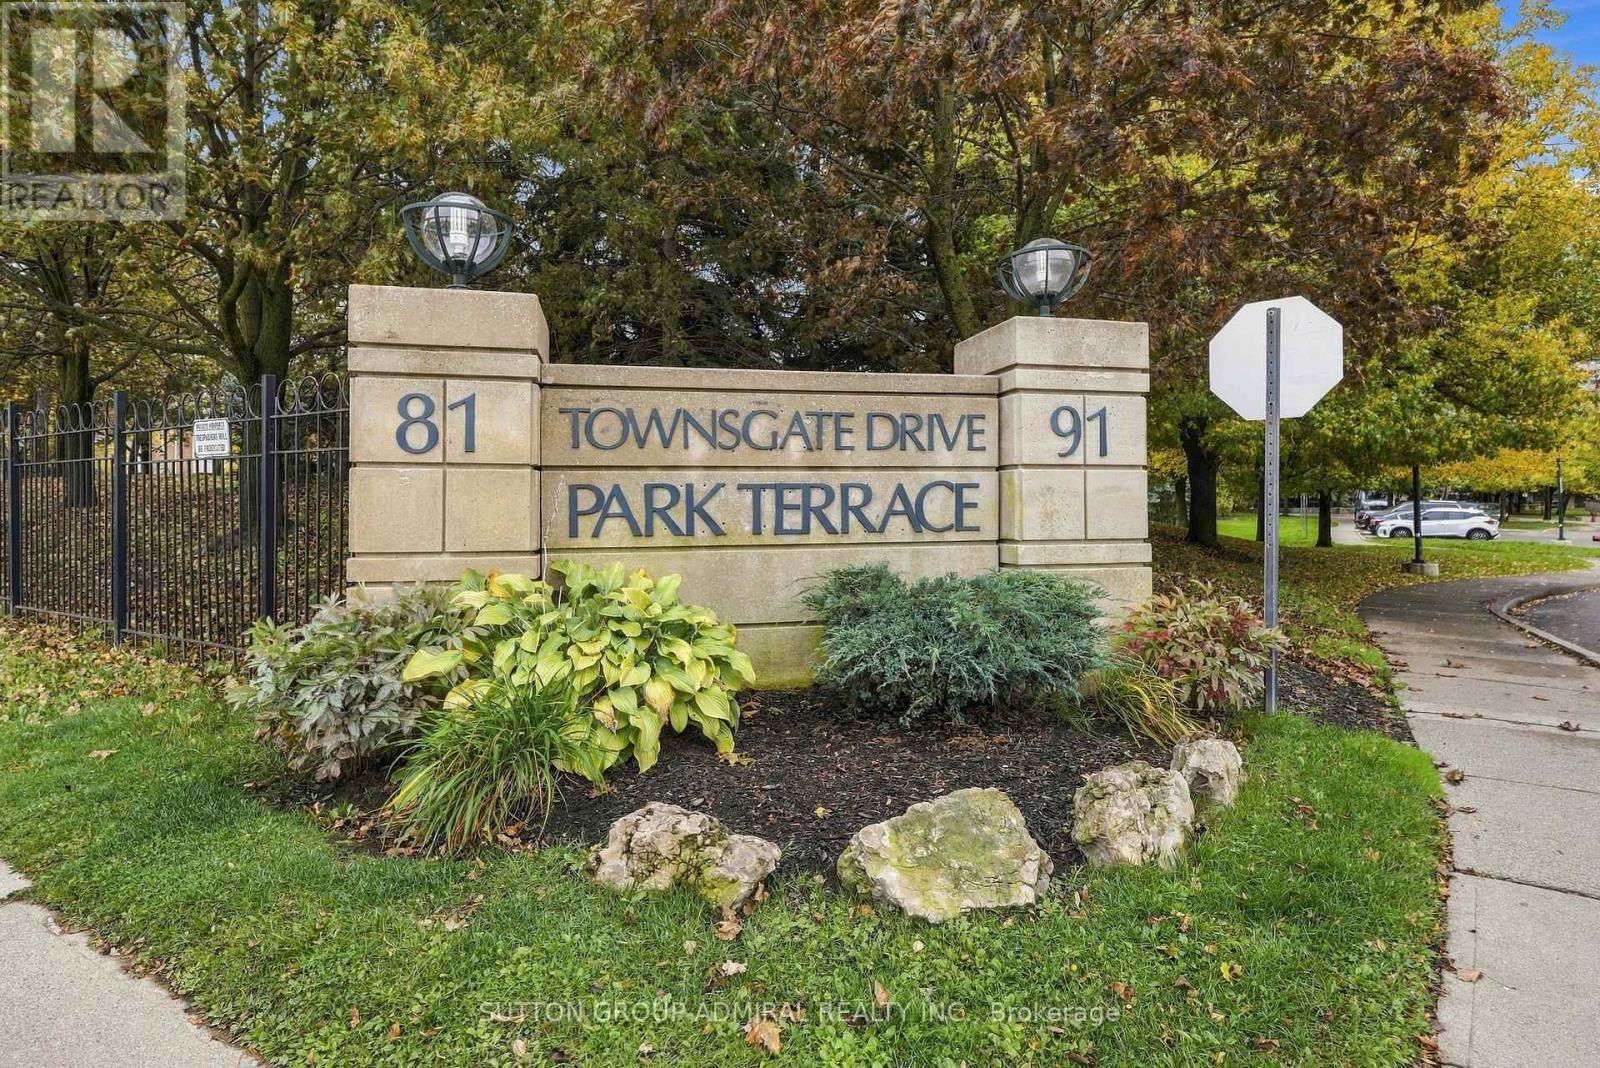
81 Townsgate Drive #211
Crestwood-Springfarm-Yorkhill, Vaughan, Ontario L4J8E6
For sale· Added
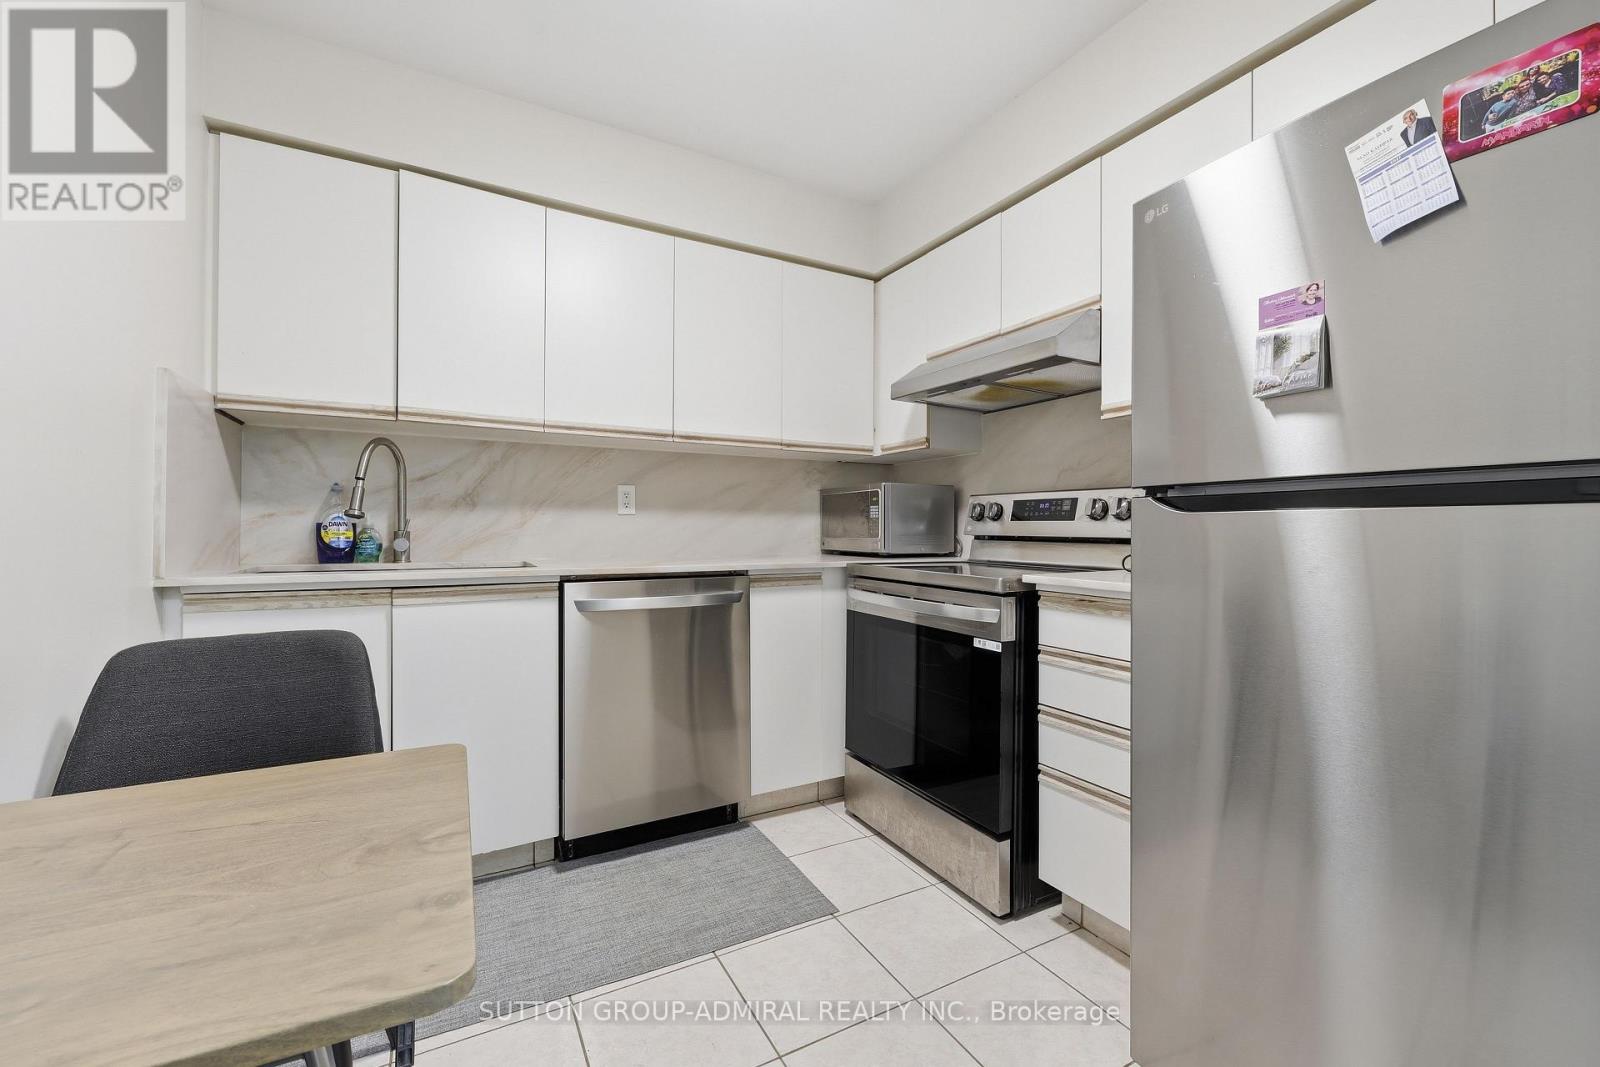
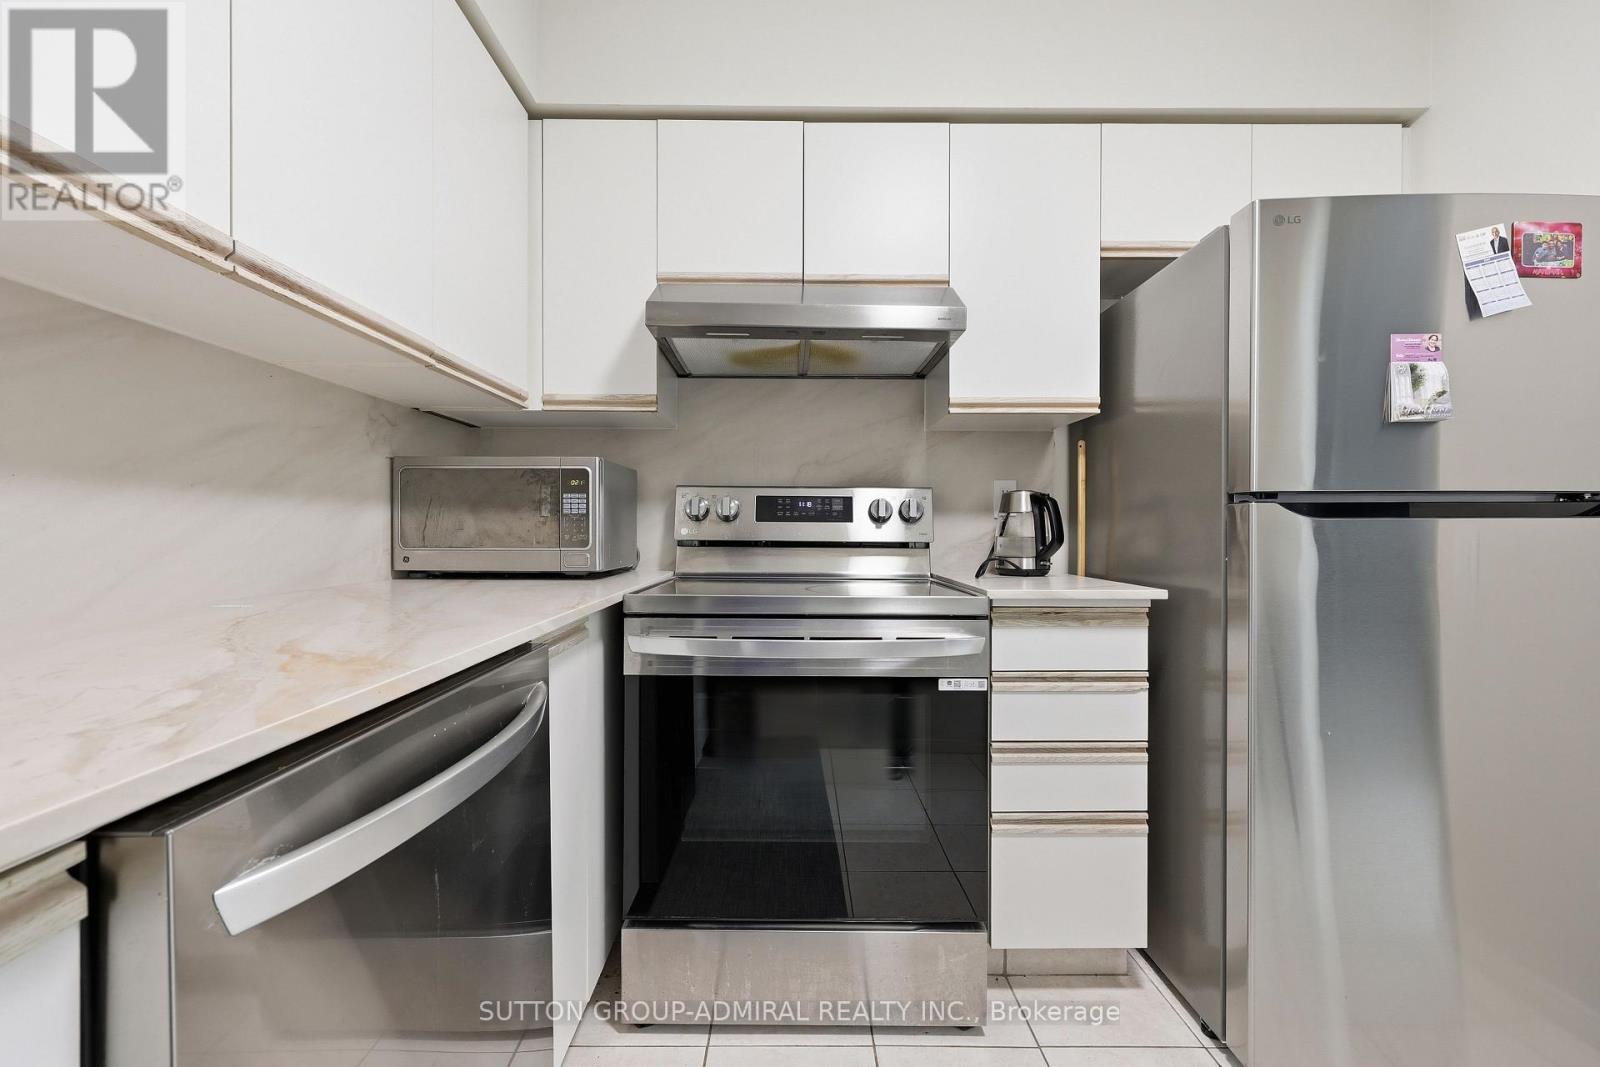
Welcome to this tastefully renovated two-bedroom condo in the heart of Thornhill. Featuring beautiful vinyl flooring throughout, beautifully renovated kitchen with top notch s/s appliances with additional 2 year warranty remaining , quartz counter tops, tastefully renovated bathroom with quartz countertops, new vanities , and a functional open-concept layout, this inviting residence offers a warm and comfortable setting for first-time buyers, young families, or those looking to downsize. Enjoy your morning coffee or unwind in the evening on the private balcony overlooking mature trees an ideal retreat for relaxation. Conveniently located near public transit, grocery stores, parks, shopping, places of worship major highways, building features exercise room, outdoor pool, rec room, sauna, tennis court and visitor parking. This home combines everyday convenience with comfortable living in a sought-after Thornhill community.
Map data © OpenStreetMap contributors
No open houses are scheduled for this home.
Can't make it? Request a private viewing.
| Living room | Main level | 17.71 x 11.48 m |
| Dining room | Main level | 17.71 x 11.48 m |
| Bedroom | Main level | 10.73 x 15.28 m |
| Bedroom 2 | Main level | 9.09 x 12.89 m |
| Kitchen | Main level | 7.84 x 8.66 m |




