 For sale 50
$639,000
2 bed2 bath900–999 sq ft
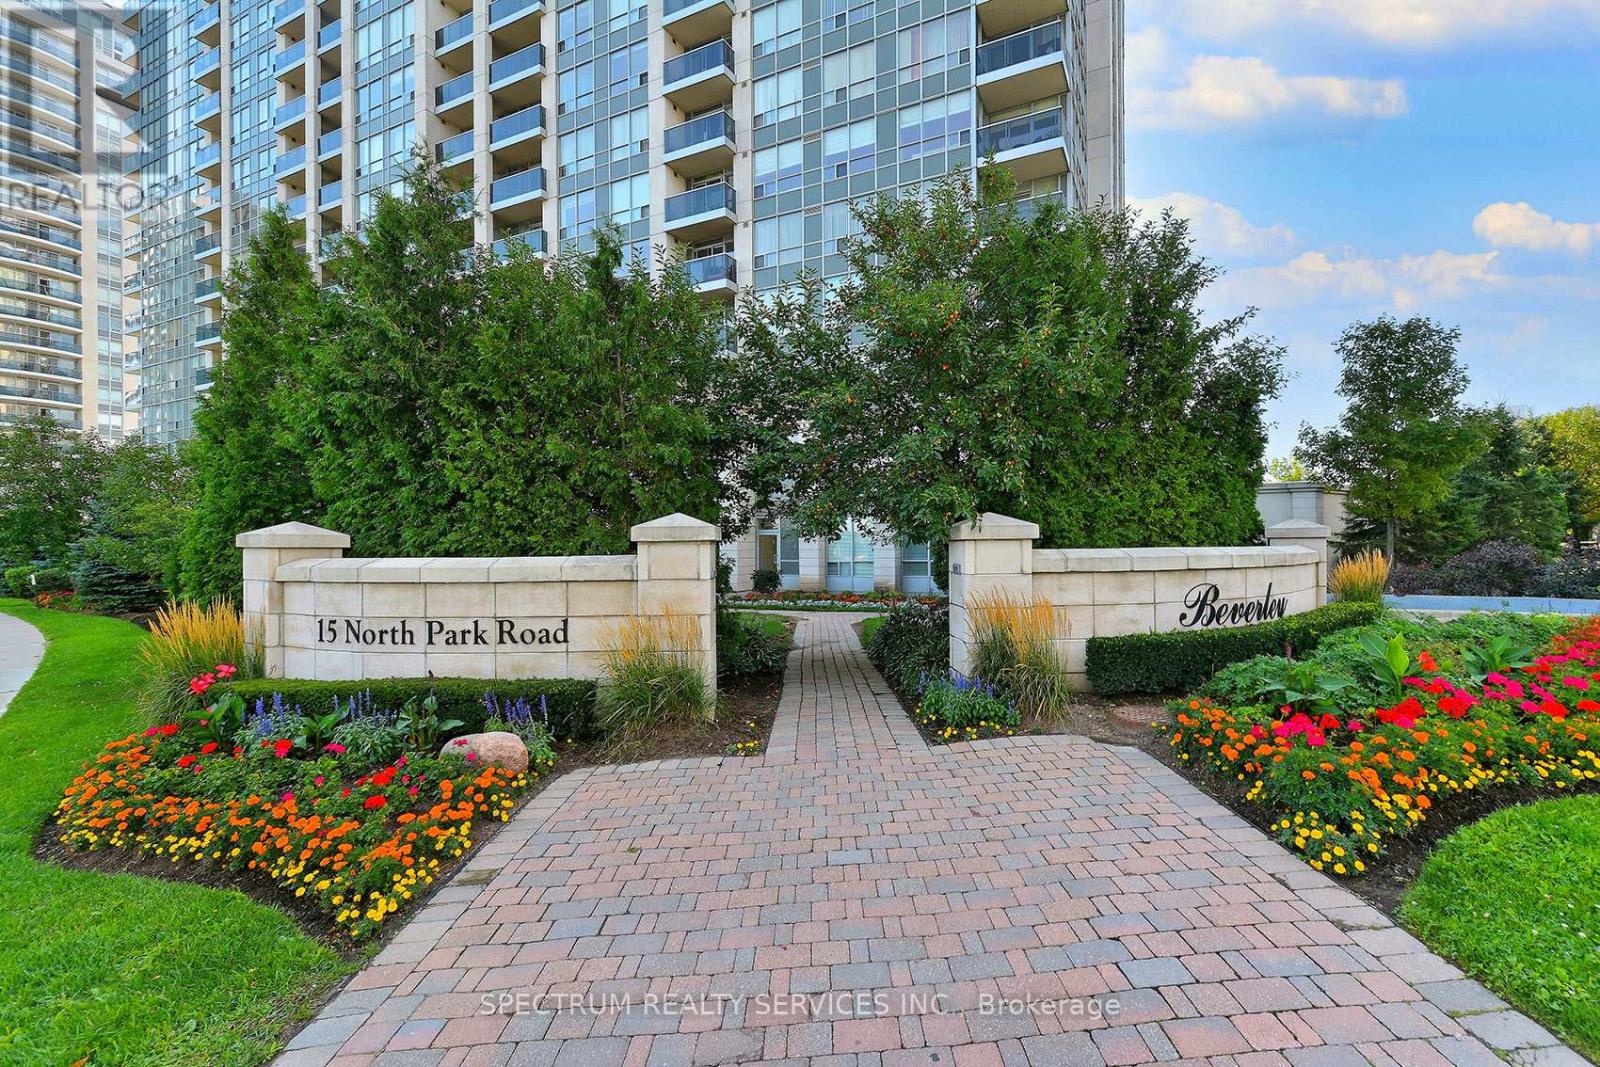
15 North Park Road #904
Beverley Glen, Vaughan
4 months agoMLS® N13230520
SPECTRUM REALTY SERVICES INC.
8026 Kipling Avenue #305
West Woodbridge, Vaughan, Ontario L4L2A1
For sale· Added
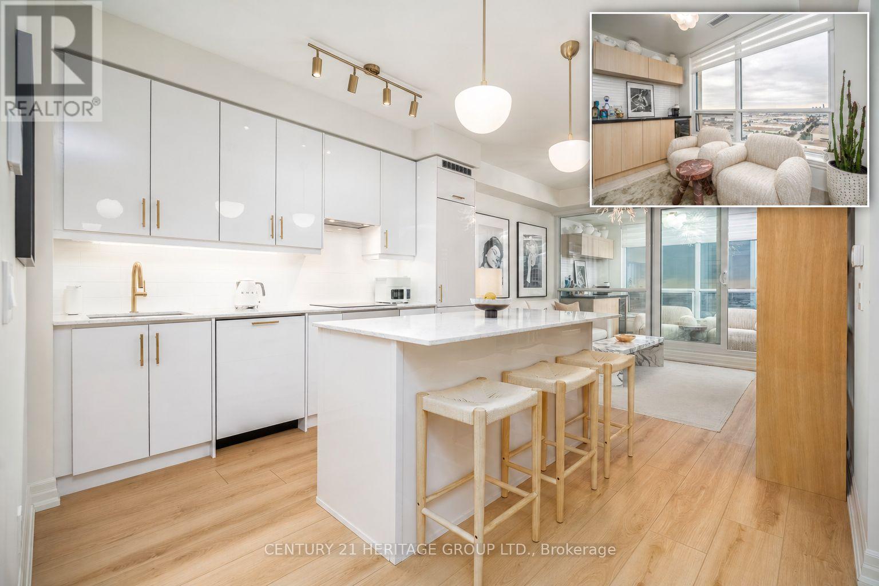
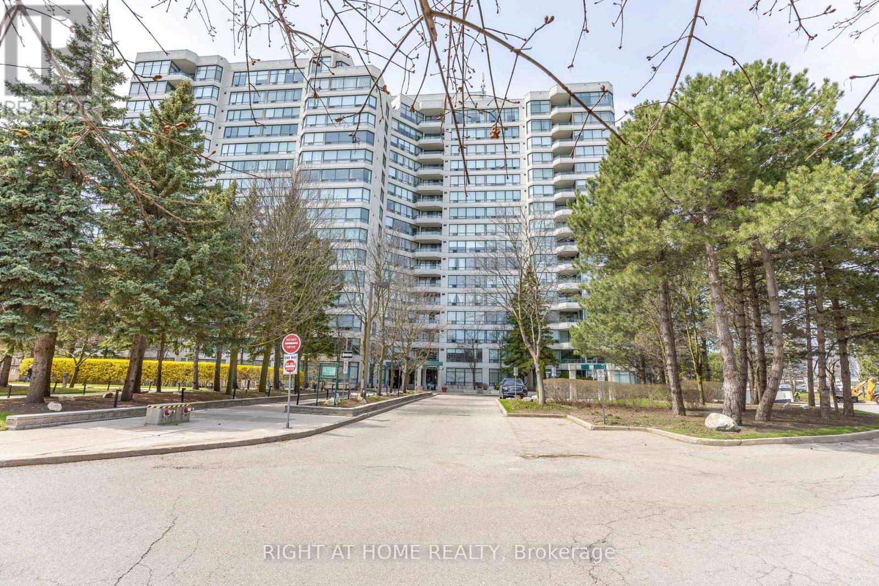
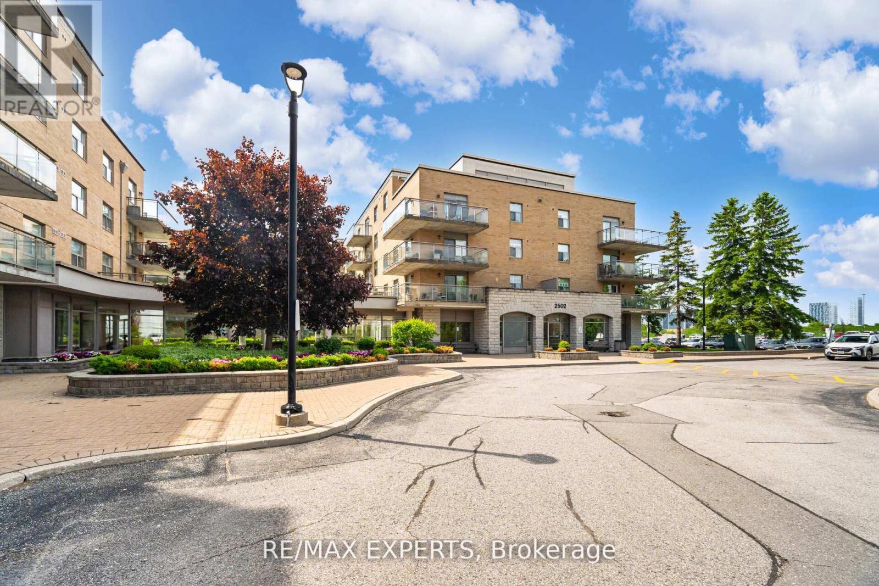
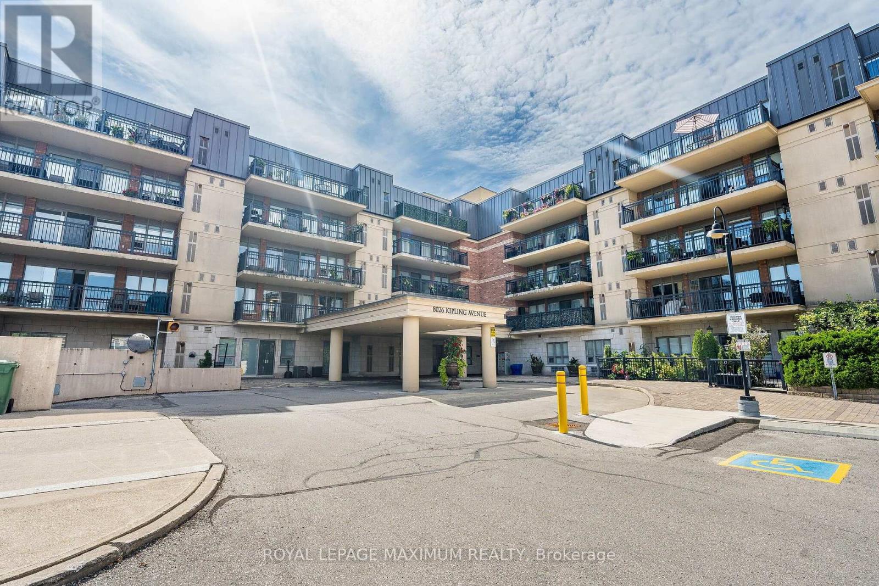
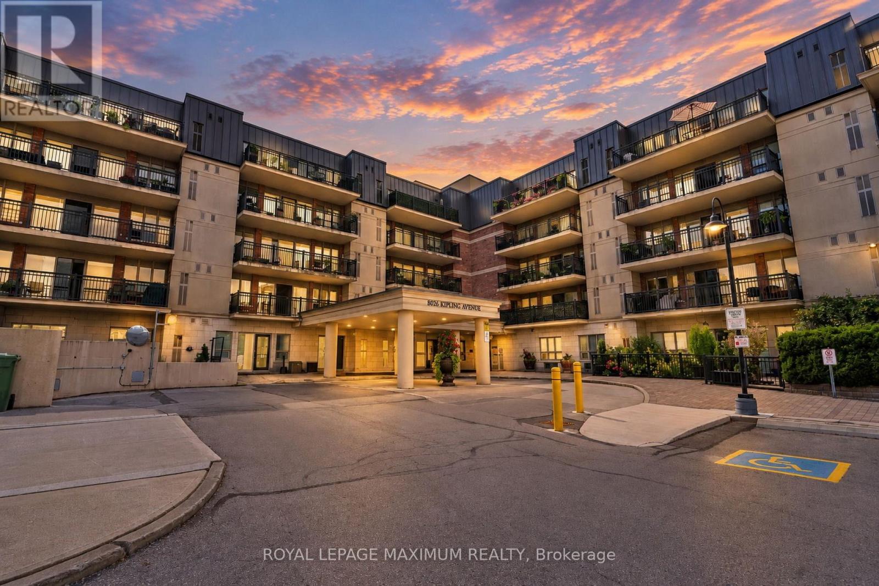
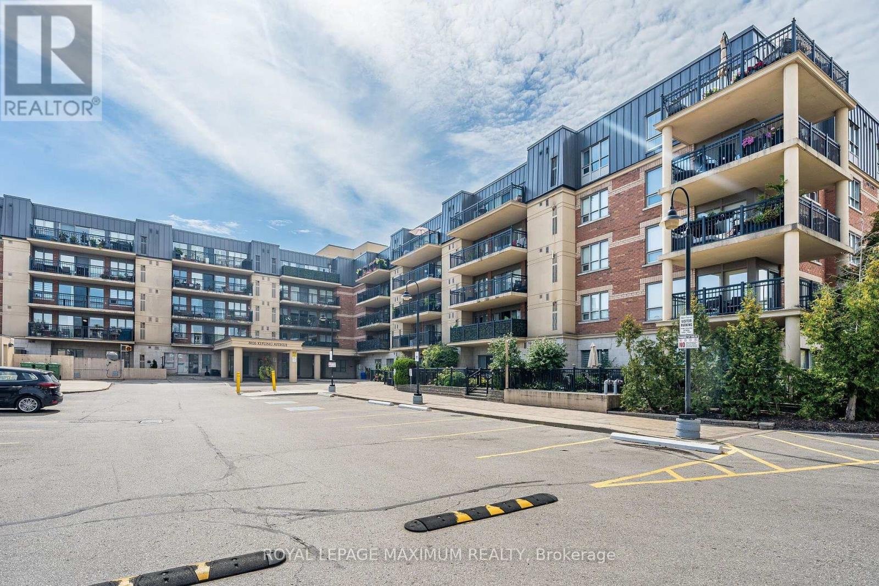
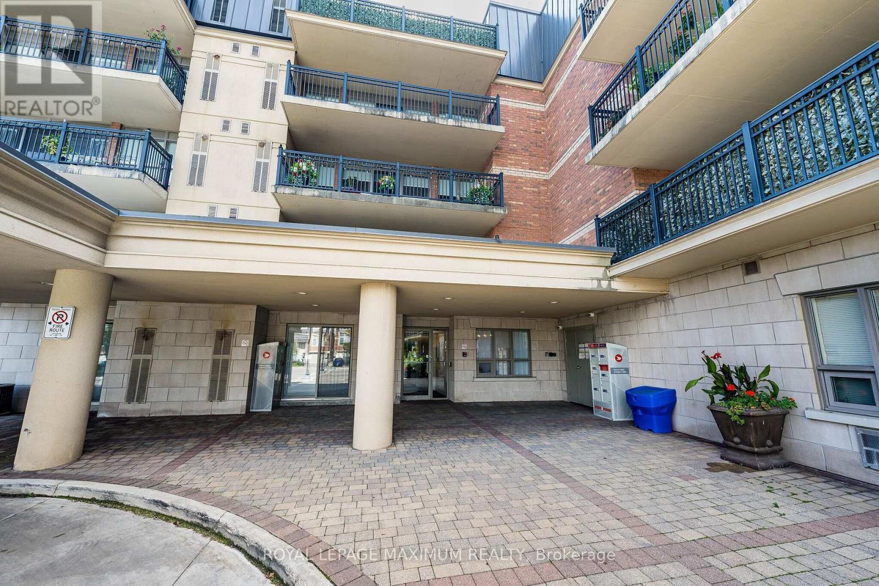
This bright 2-bedroom, 2-bathroom corner unit offers 1,125 square feet of interior living space along with a 160-square-foot wrap-around terrace. The spacious primary bedroom features a 4-piece ensuite bathroom and custom closet cabinetry complete with built-in drawers and pull-outs. Highlights of the suite include a beautiful kitchen outfitted with granite countertops, stainless steel appliances, and an extended breakfast bar that overlooks the open living and dining area. The suite offers a unique and spacious layout that feels like a bungalow, south east view allows for an abundance of sun, great open view with large windows and w/o to an over sized terrace, excellent well maintained building located near downtown Woodbridge. Additional features include a dedicated laundry room with a stainless steel sink, custom linen roller shades, and one storage locker located near the unit.
Map data © OpenStreetMap contributors
No open houses are scheduled for this home.
Can't make it? Request a private viewing.
| Living room | Main level | 5.79 x 4.88 m |
| Dining room | Main level | 4.88 x 5.79 m |
| Kitchen | Main level | 3.45 x 2.64 m |
| Primary Bedroom | Main level | 4.21 x 3.43 m |
| Bedroom 2 | Main level | 3.76 x 3.3 m |
| Laundry room | Main level | 2.44 x 1.73 m |