 For sale 50
$689,000
2 bed2 bath1,200–1,399 sq ft
7420 Bathurst Street #606
Brownridge, Vaughan
11 days agoMLS® N13853900
SUTTON GROUP-ADMIRAL REALTY INC.
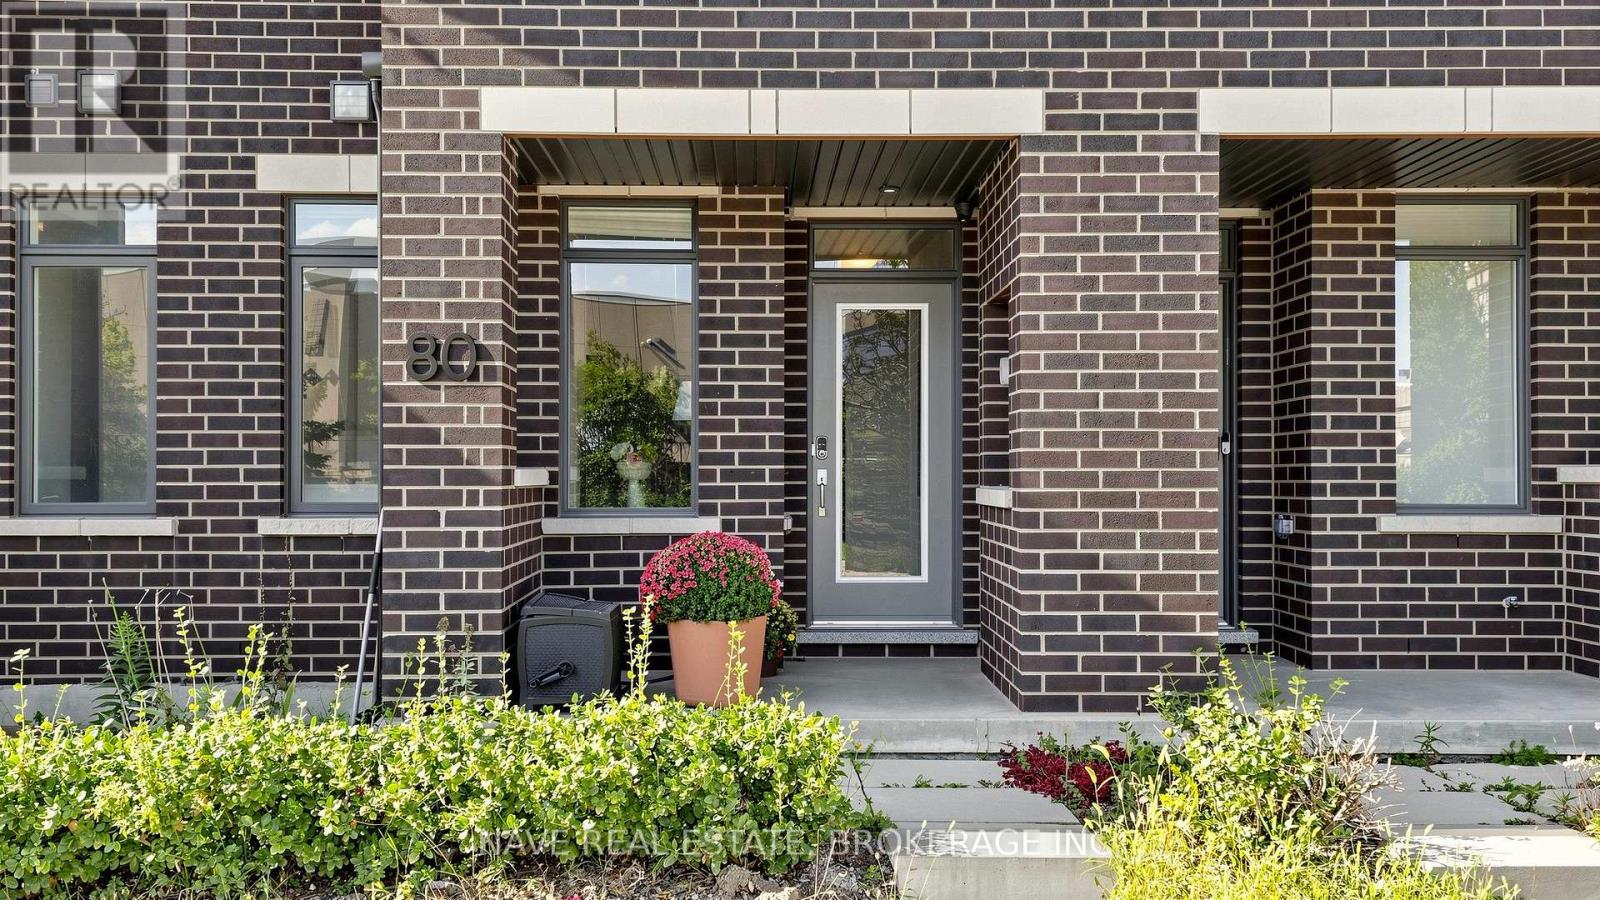
80 Troon Avenue
Rural Vaughan, Vaughan, Ontario L6A4Z1
For sale· Added
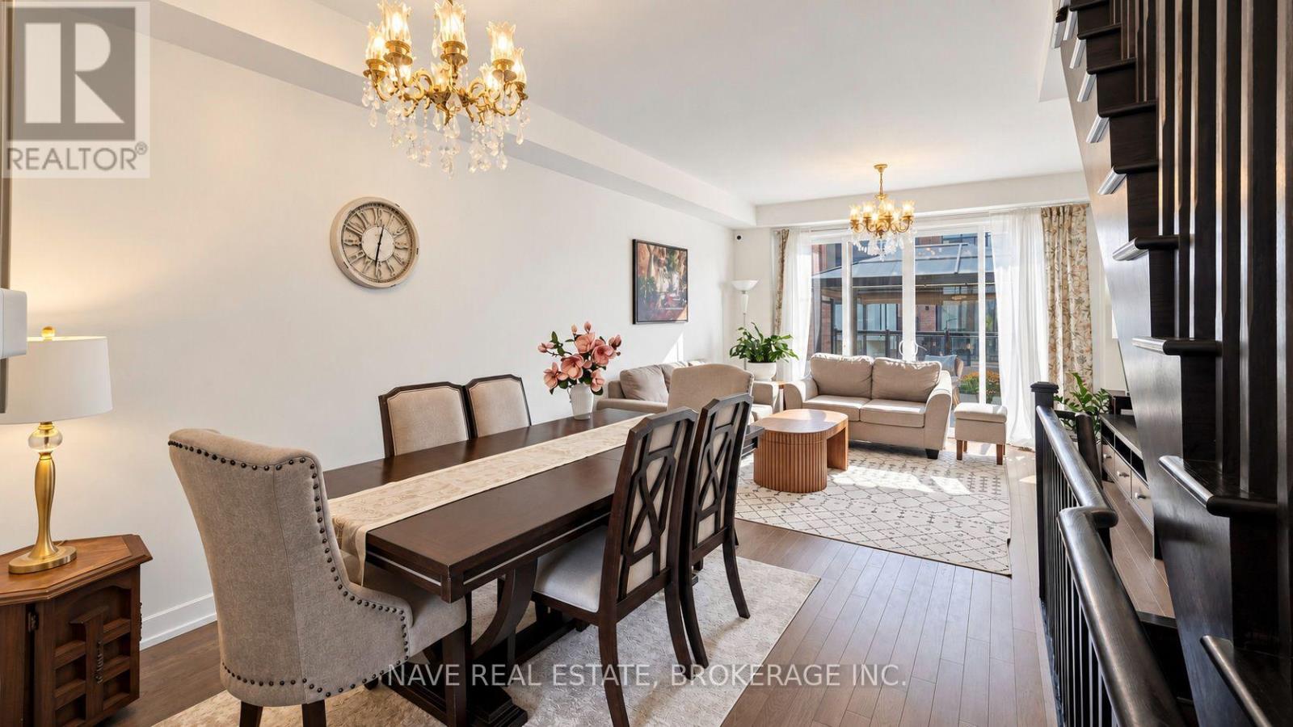
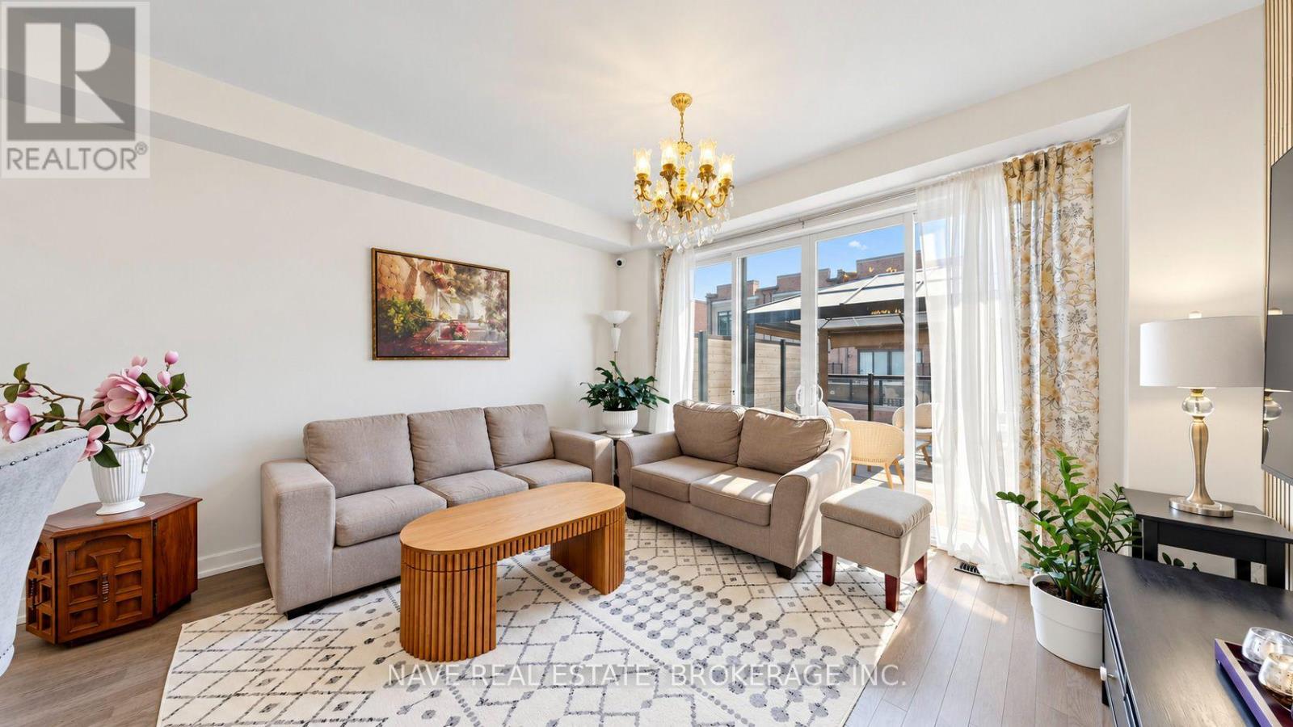
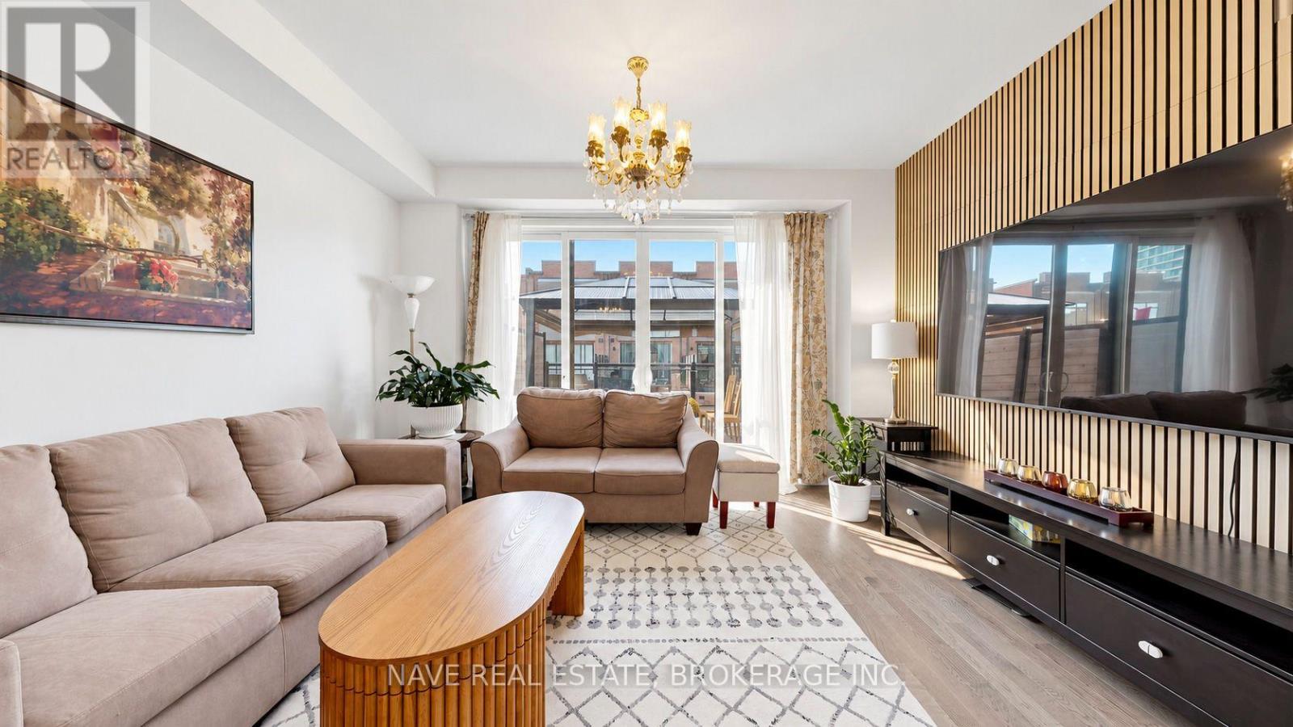
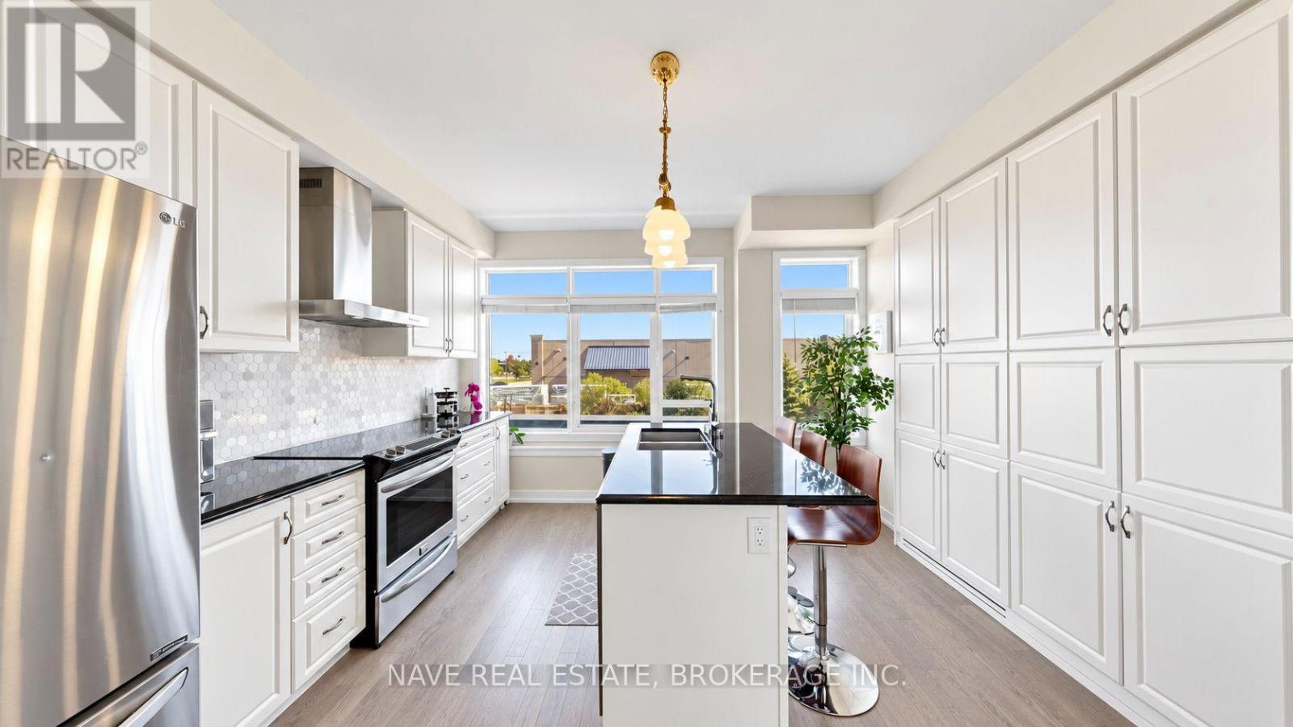
Welcome to 80 Troon Avenue, a sun-filled four-bedroom townhome with excellent access to Maple GO Station, Walmart, RONA, and everyday amenities. The open-concept living and dining area is anchored by a stylish slatted TV feature wall, while wide sliding doors open directly from the living room to the terrace-making indoor and outdoor entertaining feel effortless. The bright kitchen offers generous cabinetry, stainless steel appliances, and a large island with seating. Upstairs are three bedrooms, including a primary suite with its own ensuite. A fourth bedroom with an ensuite on the ground level offers flexibility for guests, a home office, or a private retreat. Direct garage access and a two-car garage add everyday convenience. Close to parks, schools, shopping, and transit, this home brings practical space and easy connectivity together in Vaughan.
Map data © OpenStreetMap contributors
No open houses are scheduled for this home.
Can't make it? Request a private viewing.
| Living room | Second level | 6.18 x 4.29 m |
| Dining room | Second level | 6.18 x 4.29 m |
| Kitchen | Second level | 3.96 x 3.7 m |
| Eating area | Second level | 3.96 x 3.7 m |
| Primary Bedroom | Third level | 3.43 x 3.5 m |
| Bedroom | Third level | 2.44 x 2.44 m |
| Bedroom | Third level | 2.74 x 2.44 m |
| Bedroom | Ground level | 2.79 x 2.64 m |