 For sale 50
$2,799,000
4 bed4 bath5,000–100,000 sq ft
18 Mill Street
Uplands, Vaughan
4 months agoMLS® N13241908
SUTTON GROUP-ADMIRAL REALTY INC.
8 Thornhill Avenue
Uplands, Vaughan, Ontario L4J1J4
For sale· Added
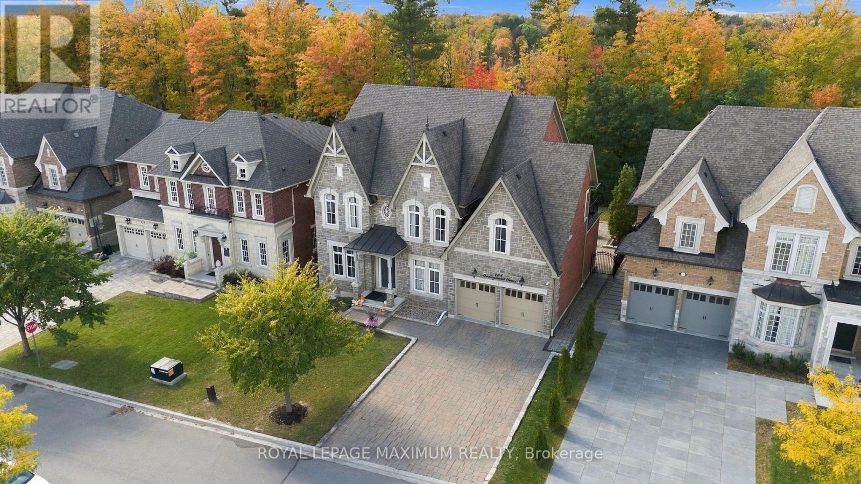
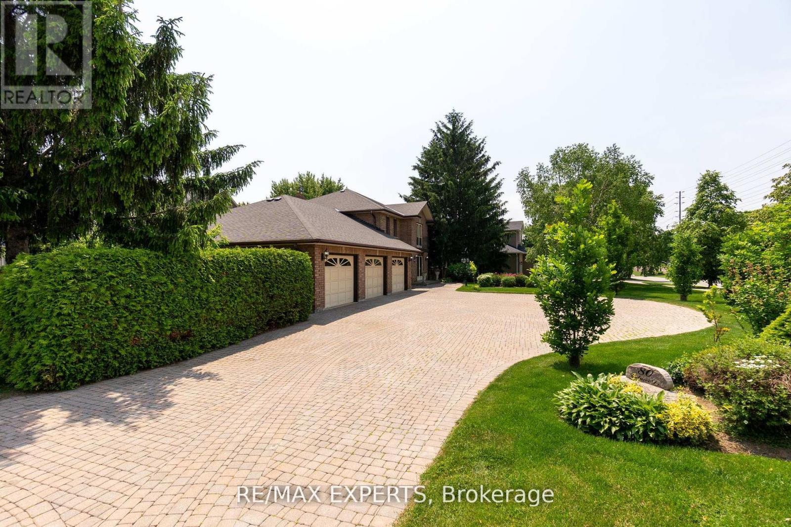
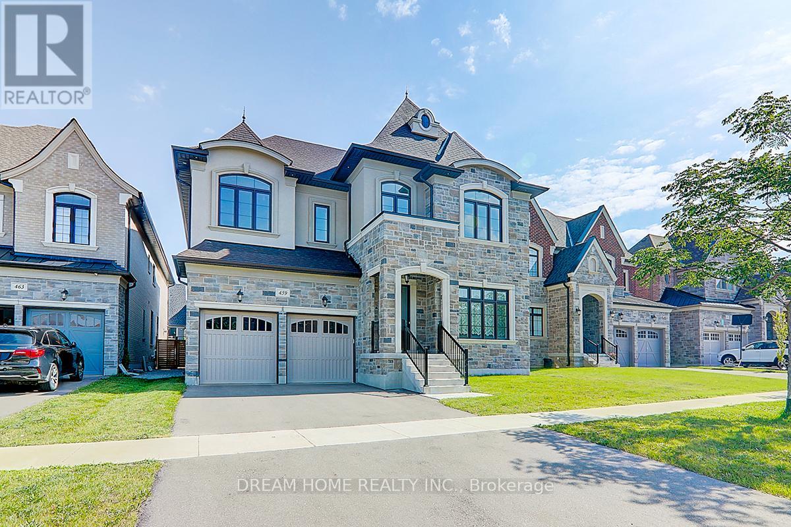
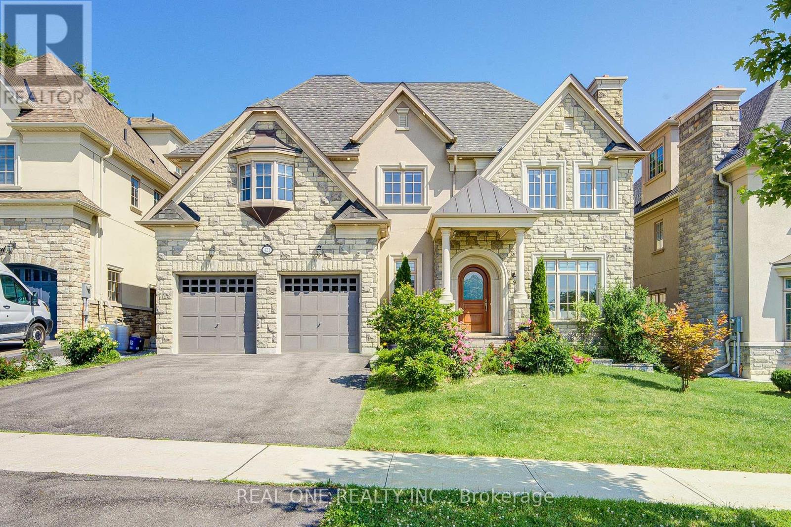
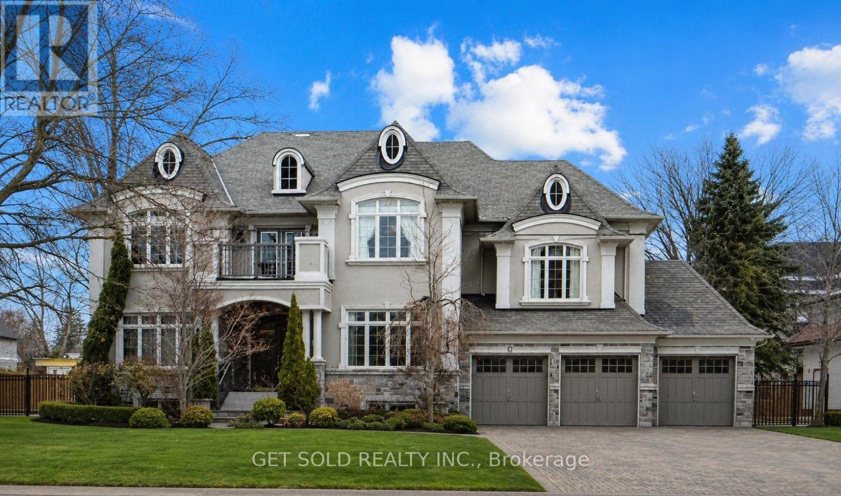
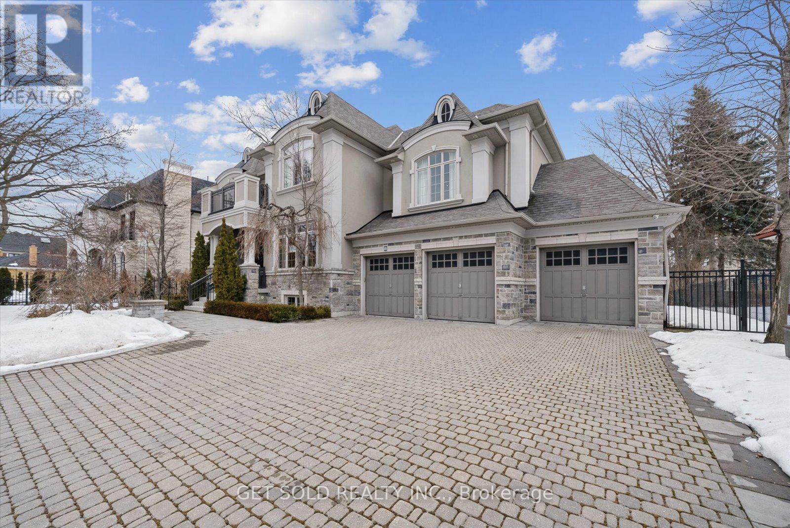
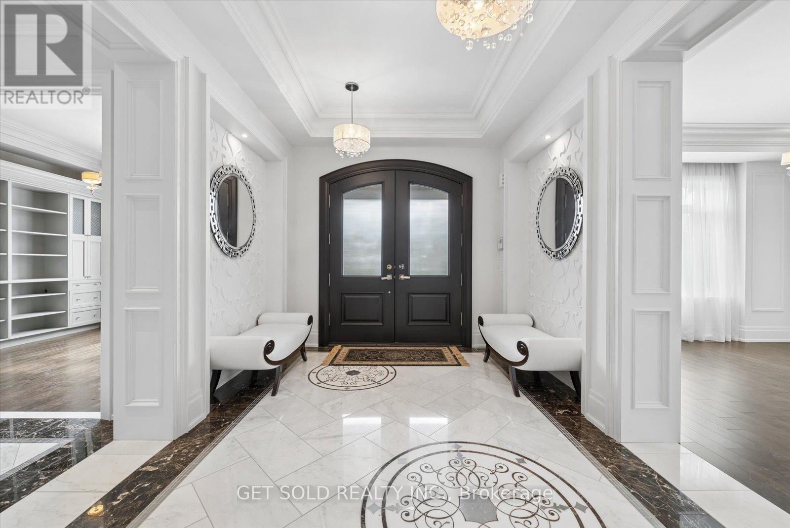
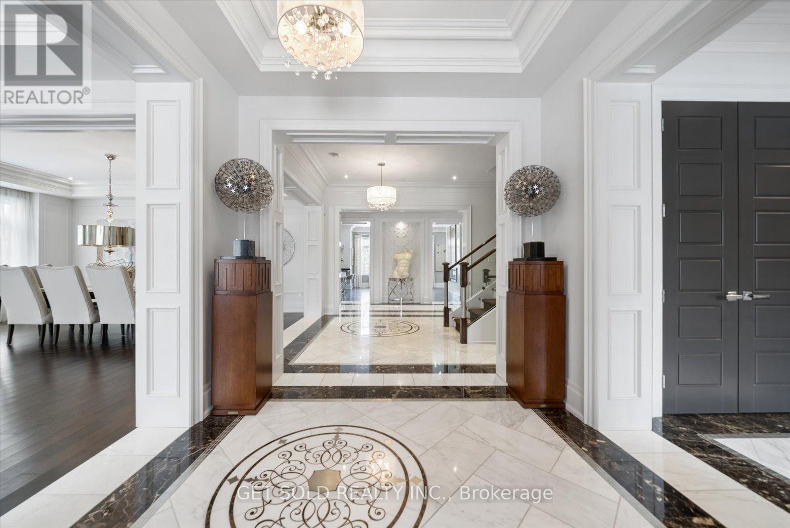
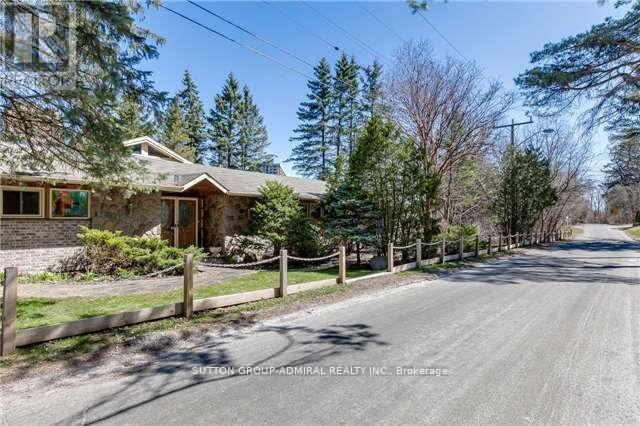
**POWER OF SALE** Welcome to this exceptional Greenpark built, Princess Margaret Home in the prestigious Uplands community, just minutes from Thornhill Golf Club. Situated on a premium 100 x 165 ft fully treed lot, this executive residence offers 6,044 sq. ft. above grade plus 2,981 sq. ft. of professionally finished basement space. Boasting 4+1 bedrooms and 6 bathrooms, this home is designed for refined family living and elegant entertaining. The main level features formal living and dining rooms, a spacious eat-in gourmet kitchen, and family room. Step Up to the Mid-Level which offers an Entertainers dream with a second family room complete with a wet bar and two-way fireplace.The expansive primary retreat offers a luxurious 6-piece ensuite, large walk-in closet, and the convenience of a secondary washer and dryer. Additional bedrooms include a private ensuite and a shared Jack & Jill bath configuration.The finished lower level is ideal for entertaining and recreation, featuring a wet bar, gym area, guest bedroom, and generous open space. Step outside to your private backyard oasis with a world-class deck and pool-perfect for summer enjoyment. Conveniently located near top-rated schools, parks, and Highways 407, 400, and 404. A rare offering combining luxury, scale, and exceptional lifestyle appeal.
Map data © OpenStreetMap contributors
No open houses are scheduled for this home.
Can't make it? Request a private viewing.
| Living room | Main level | 4.32 x 3.87 m |
| Bedroom 3 | Second level | 4.93 x 3.86 m |
| Bedroom 4 | Second level | 5.11 x 4.42 m |
| Recreational, Games room | Lower level | 5.44 x 6.72 m |
| Exercise room | Lower level | 5.46 x 3.46 m |
| Bedroom | Lower level | 3.01 x 4.16 m |
| Dining room | Main level | 3.67 x 5.59 m |
| Kitchen | Main level | 4.24 x 4.26 m |
| Eating area | Main level | 5.46 x 4.56 m |
| Family room | Main level | 5.45 x 5.72 m |
| Office | Main level | 3.46 x 3.72 m |
| Mud room | Main level | 4.27 x 12.76 m |
| Family room | In between | 6.89 x 5.29 m |
| Primary Bedroom | Second level | 5.6 x 5.6 m |
| Bedroom 2 | Second level | 5.6 x 5.6 m |