
 For sale 50
$419,000
1 bed1 bath500–599 sq ft
2920 Highway 7 Road #3011
Concord, Vaughan
24 days agoMLS® N13811054
REMAX YOUR COMMUNITY REALTY
7601 Bathurst Street #710
Crestwood-Springfarm-Yorkhill, Vaughan, Ontario L4J4H5
For sale· Added
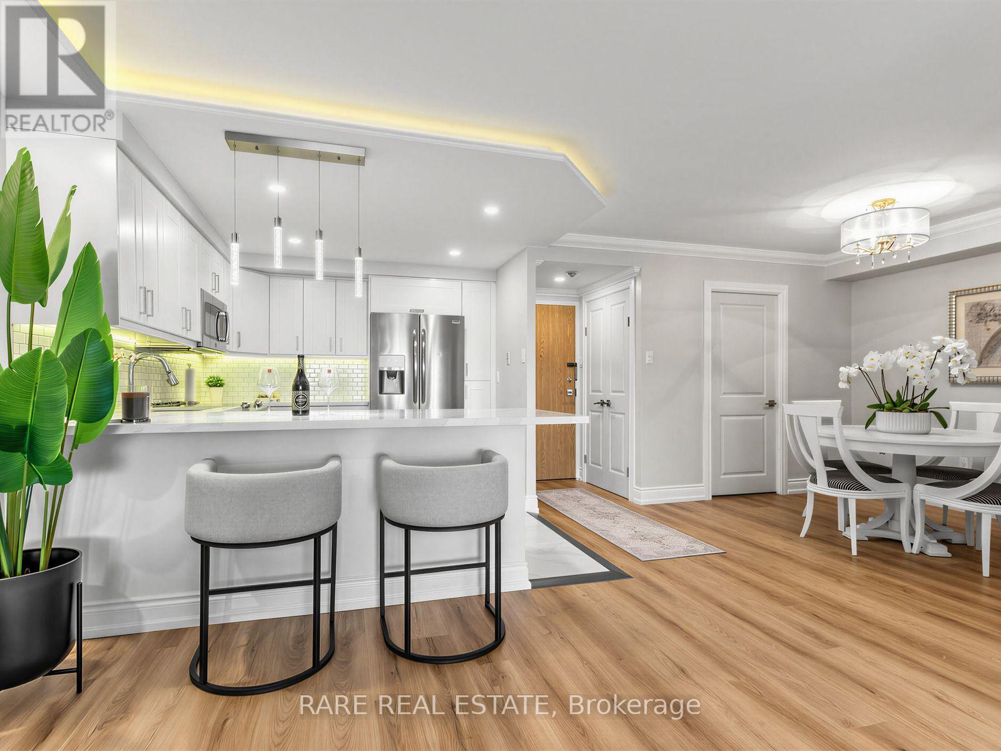
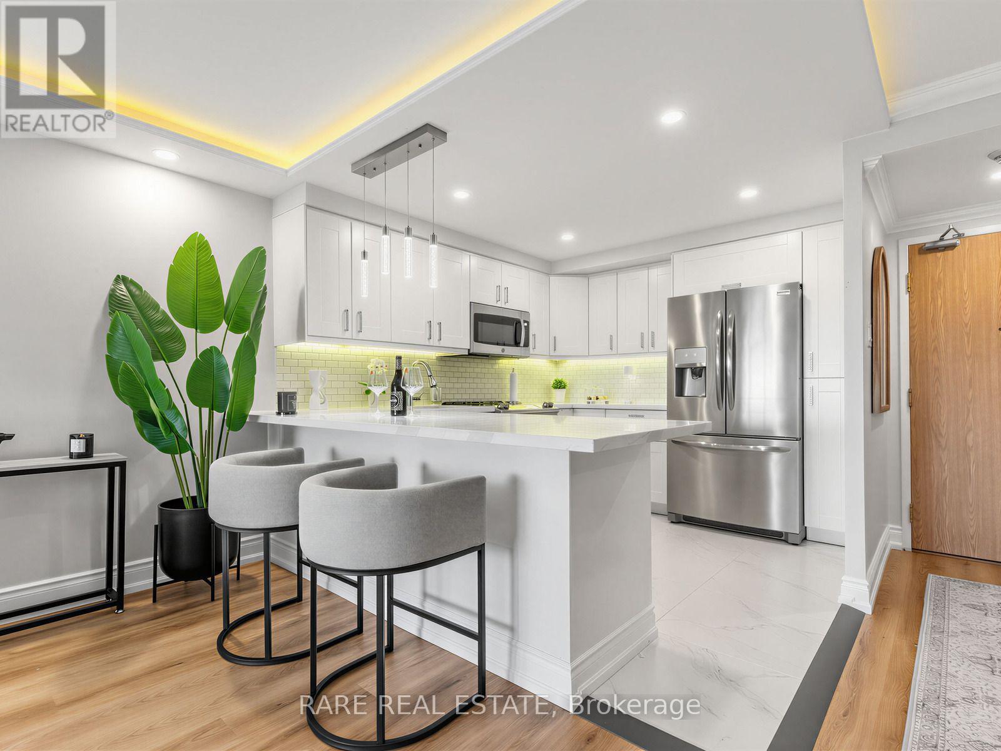
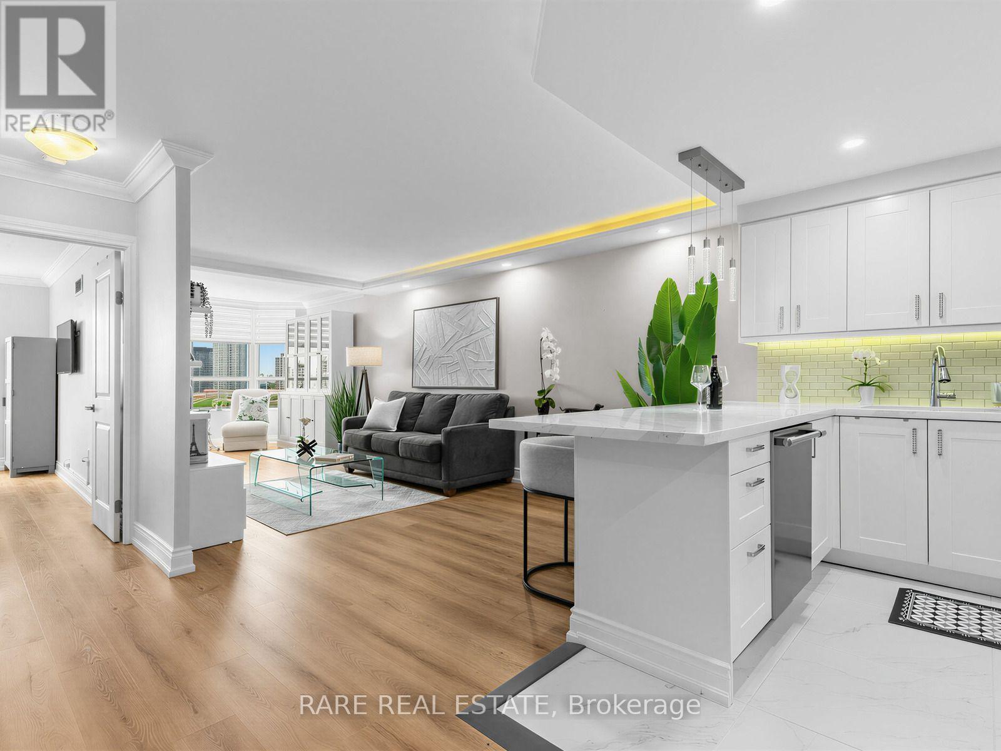
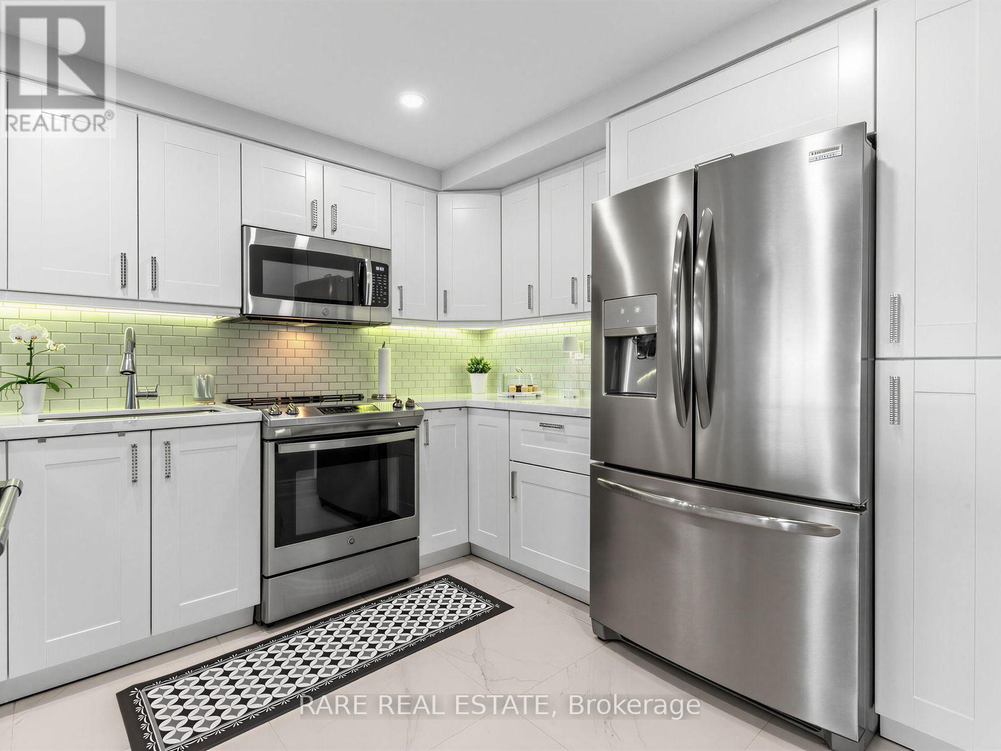
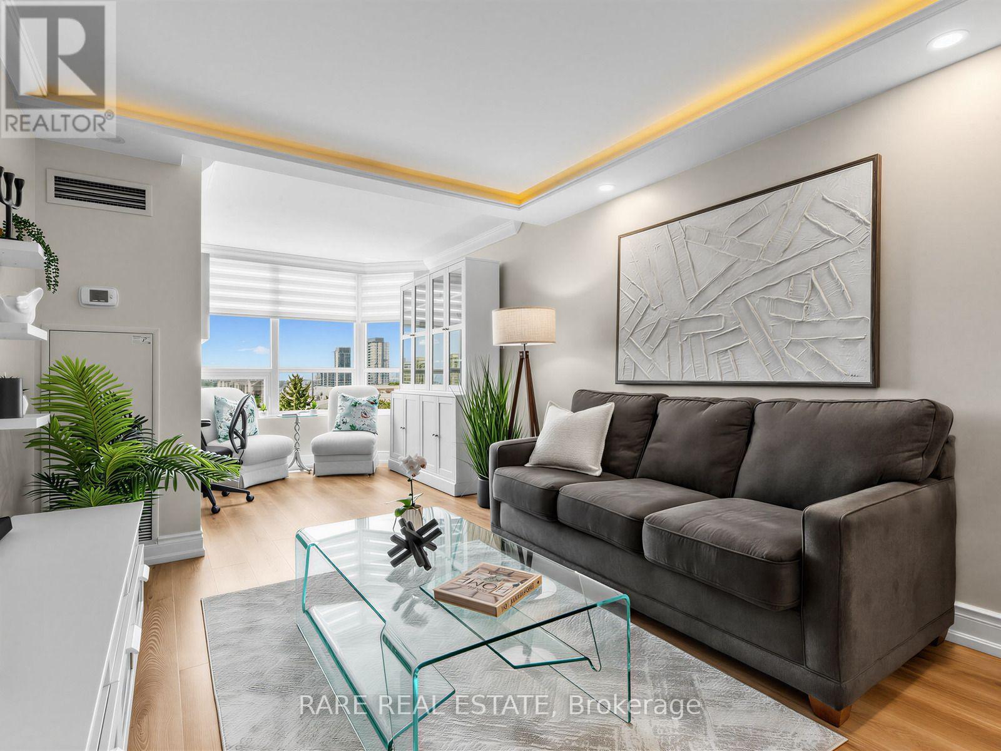
Impeccably presented and completely move-in ready, this spacious one-bedroom plus den residence in desirable Forest Hills North offers sophisticated finishes, abundant natural light, and beautiful west-facing sunset views. The elegant open-concept layout features crown moulding, architectural LED cove lighting, wide-plank flooring, and designer window coverings.The stunning kitchen boasts white cabinetry, quartz countertops, stainless steel appliances, designer lighting, and a generous breakfast bar. Spacious living and dining areas are perfect for entertaining, while the versatile den makes an ideal home office or cozy retreat. A generous primary bedroom, beautifully finished 4-piece bathroom, and dedicated laundry room with full-size washer and dryer complete this exceptional home.Enjoy 24-hour gatehouse security and resort-style amenities, including an indoor pool, fitness centre, whirlpool, sauna, tennis and squash courts, party room, billiards, EV charging, and visitor parking.Ideally situated directly across from Promenade Mall, with shopping, dining, parks, transit, and everyday conveniences just steps away. Maintenance fees include heat, hydro, central air conditioning, cable TV, parking, building insurance, and common elements.Elegant living, exceptional amenities, and an unbeatable location. Suite 710 is a must-see! Join us for OPEN HOUSE this Sunday October 18th 1-3pm for Coffee & Cookies!
Map data © OpenStreetMap contributors
Eastern time. Can't make it? Request a private viewing.
| Dining room | Flat | 2.84 x 79 m |
| Living room | Flat | 4.9 x 10⁵ m |
| Kitchen | Flat | 3.43 x 2.9 m |
| Bedroom | Flat | 4.22 x 3.15 m |
| Den | Flat | 2.01 x 3.18 m |
| Laundry room | Flat | 1.52 x 1.63 m |
| Bathroom | Flat | 1.52 x 2.29 m |
| Foyer | Flat | 1.25 x 1.09 m |




