 For sale 50
$599,900
2+1 bed2 bath800–899 sq ft
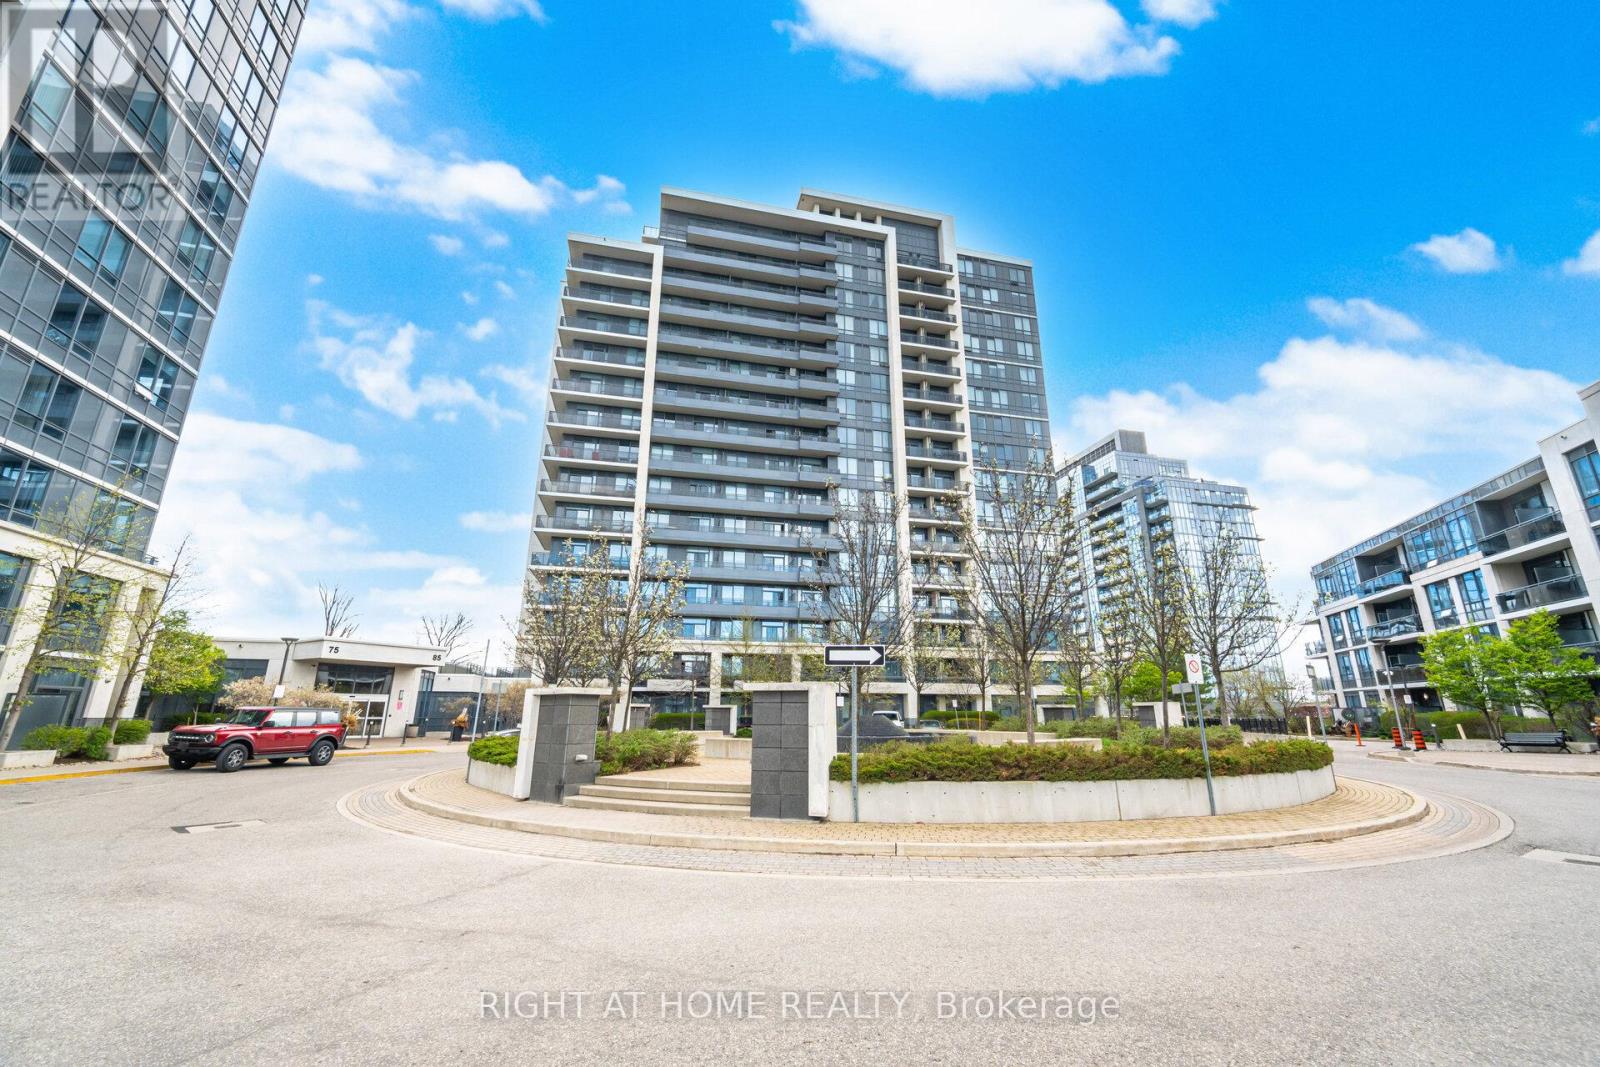
85 North Park Road #612
Beverley Glen, Vaughan
1 month agoMLS® N13765436
RIGHT AT HOME REALTY
7440 Bathurst Street #512
Brownridge, Vaughan, Ontario L4J7K8
For sale· Added
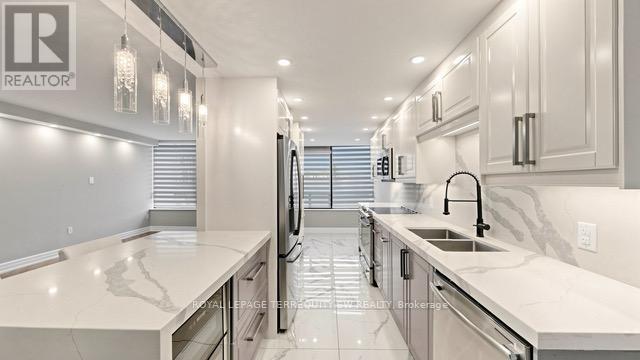
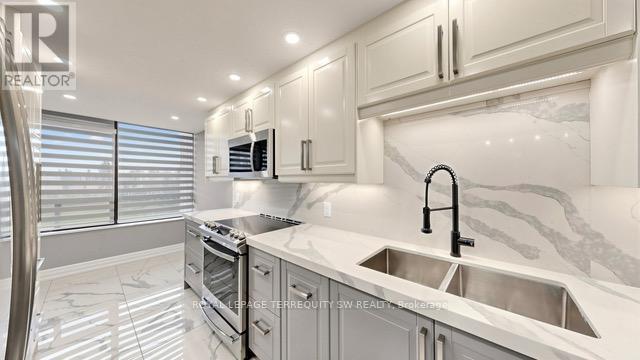
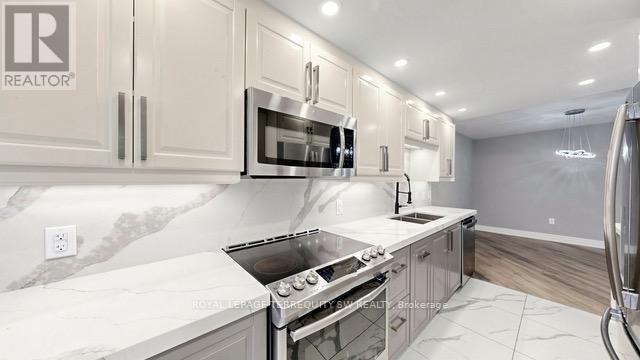
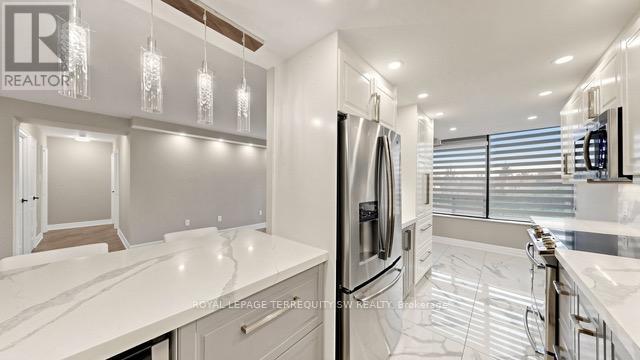
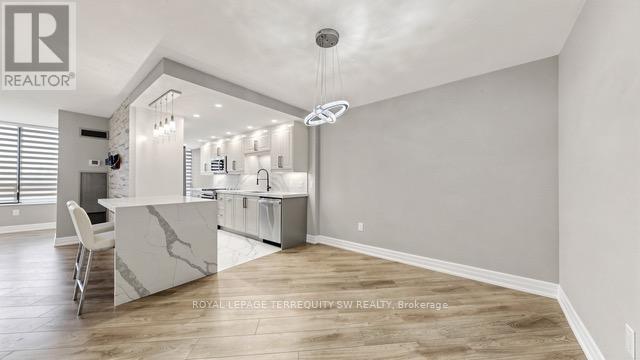
New Price! ** Renovated (2020) from top to bottom, this unit offers an elevated living experience with thoughtful upgrades throughout. The kitchen features quartz countertops and a matching backsplash, stainless steel appliances, and a wine cooler - perfect for those who love to entertain. Zebra blackout blinds, flat ceilings, and quartz countertops in the laundry room add a polished, functional touch to every corner of the space. The primary bedroom boasts a sleek glass shower, completing the spa-like feel. An ideal fit for first-time buyers or those looking to downsize without compromise. Steps to shops, transit, and the Promenade - this is turnkey, low-maintenance living at its best. Simply move in and enjoy.
Map data © OpenStreetMap contributors
No open houses are scheduled for this home.
Can't make it? Request a private viewing.
| Living room | Flat | 6390 x 3.65 m |
| Dining room | Flat | 3.88 x 3.47 m |
| Kitchen | Flat | 3.88 x 2.62 m |
| Primary Bedroom | Flat | 4.73 x 3.36 m |
| Bedroom 2 | Flat | 4.66 x 2.63 m |
| Laundry room | Flat | 2.56 x 1.54 m |