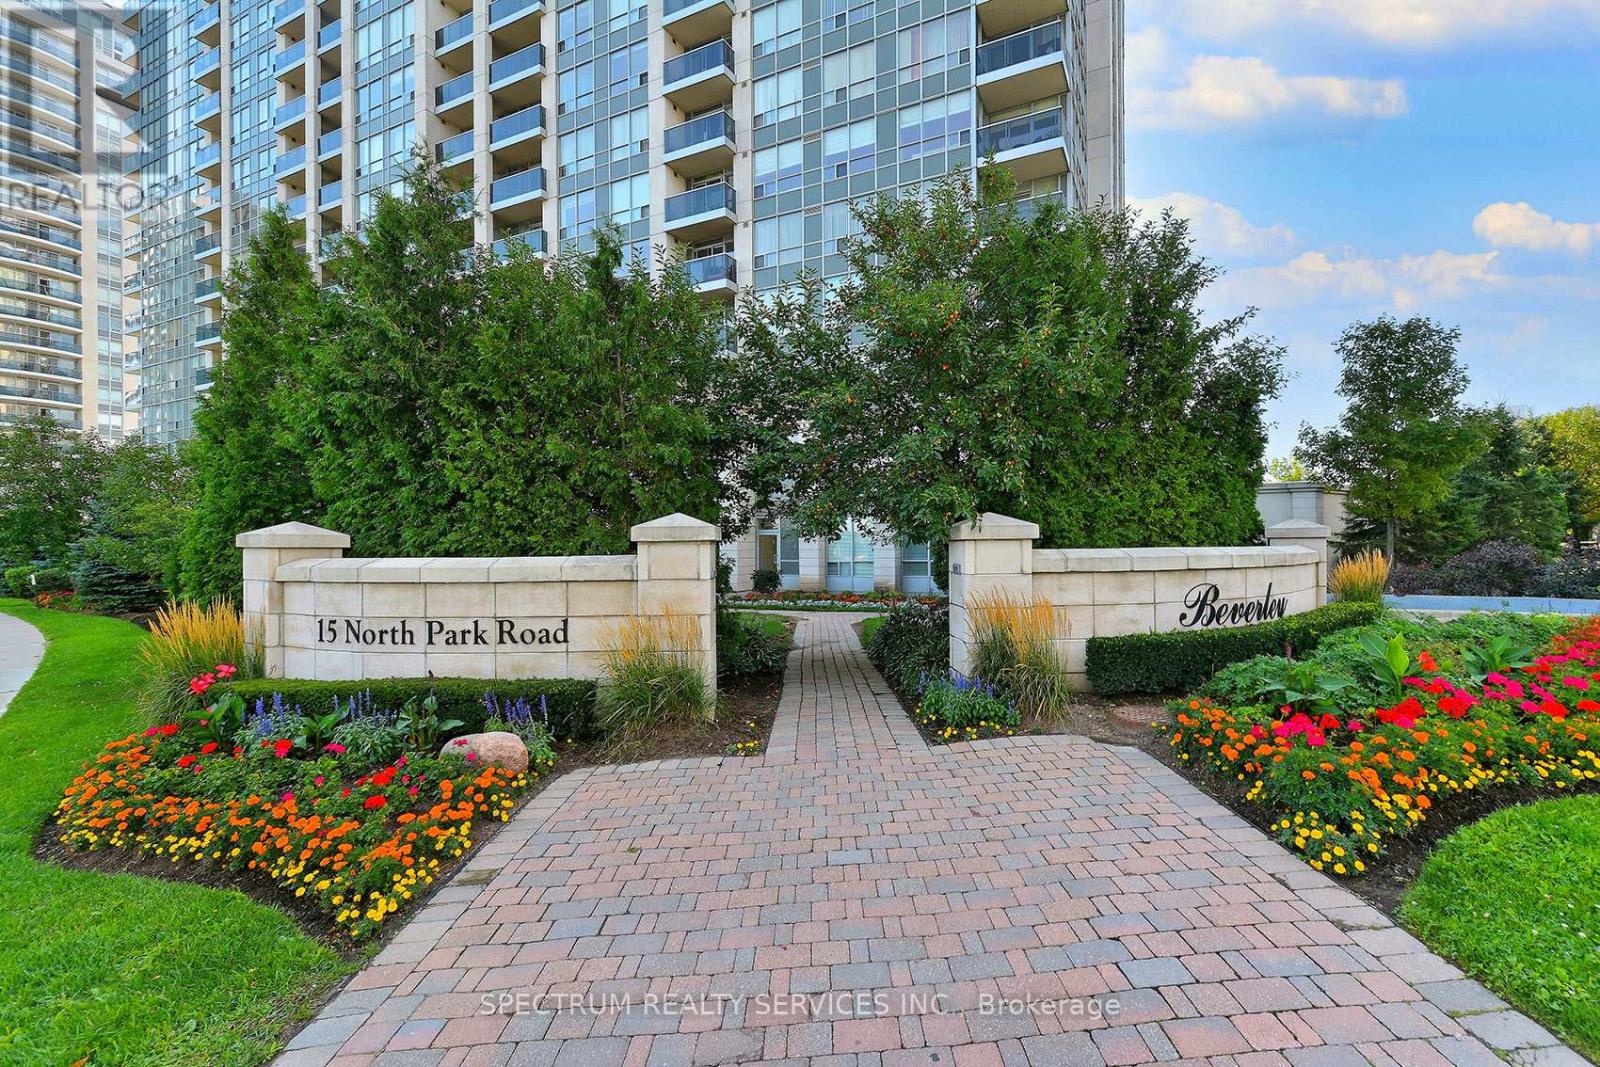
 For sale 50
$639,000
2 bed2 bath900–999 sq ft
15 North Park Road #904
Beverley Glen, Vaughan
4 months agoMLS® N13230520
SPECTRUM REALTY SERVICES INC.
6 Kinney Gate
Maple, Vaughan, Ontario L6A2S3
For sale· Added
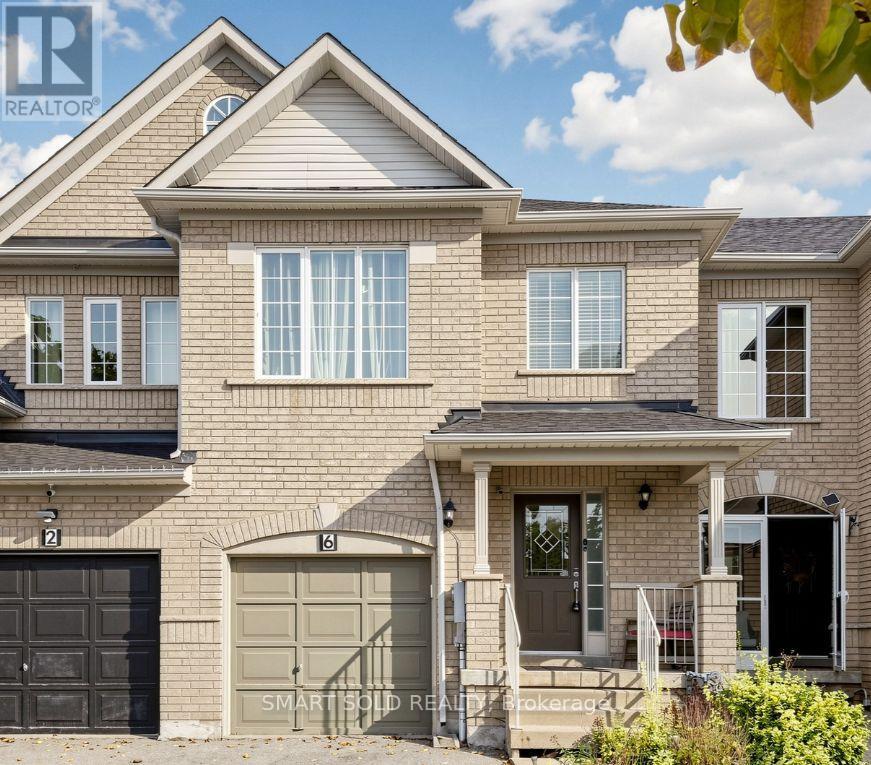
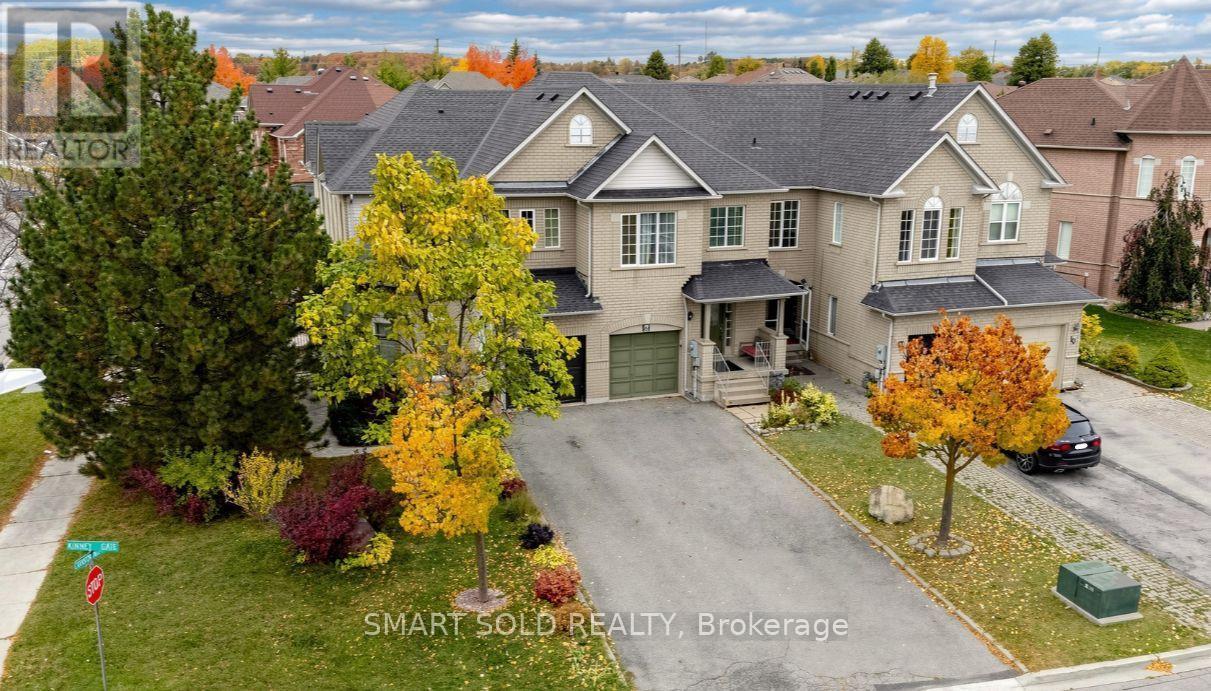
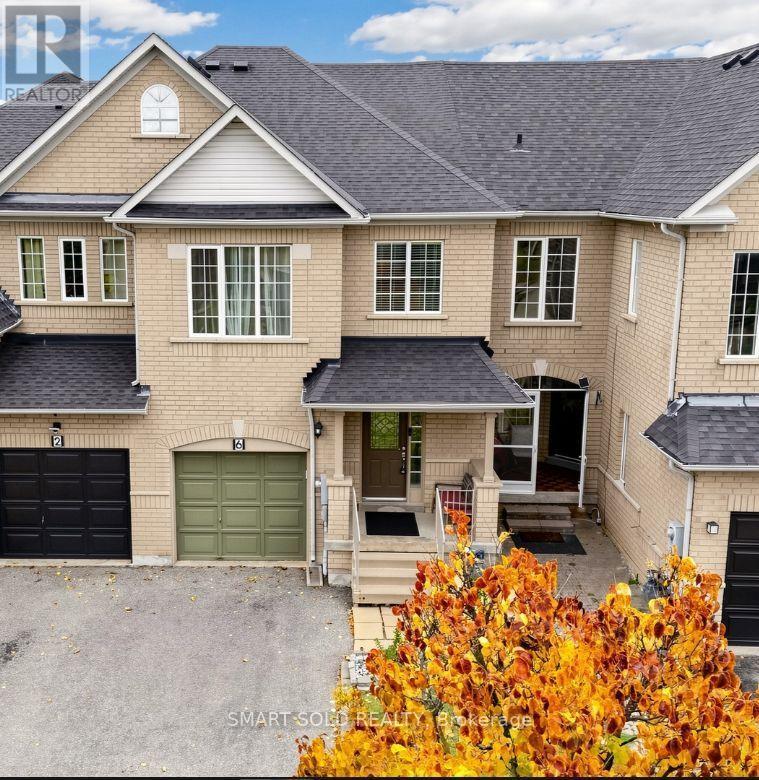
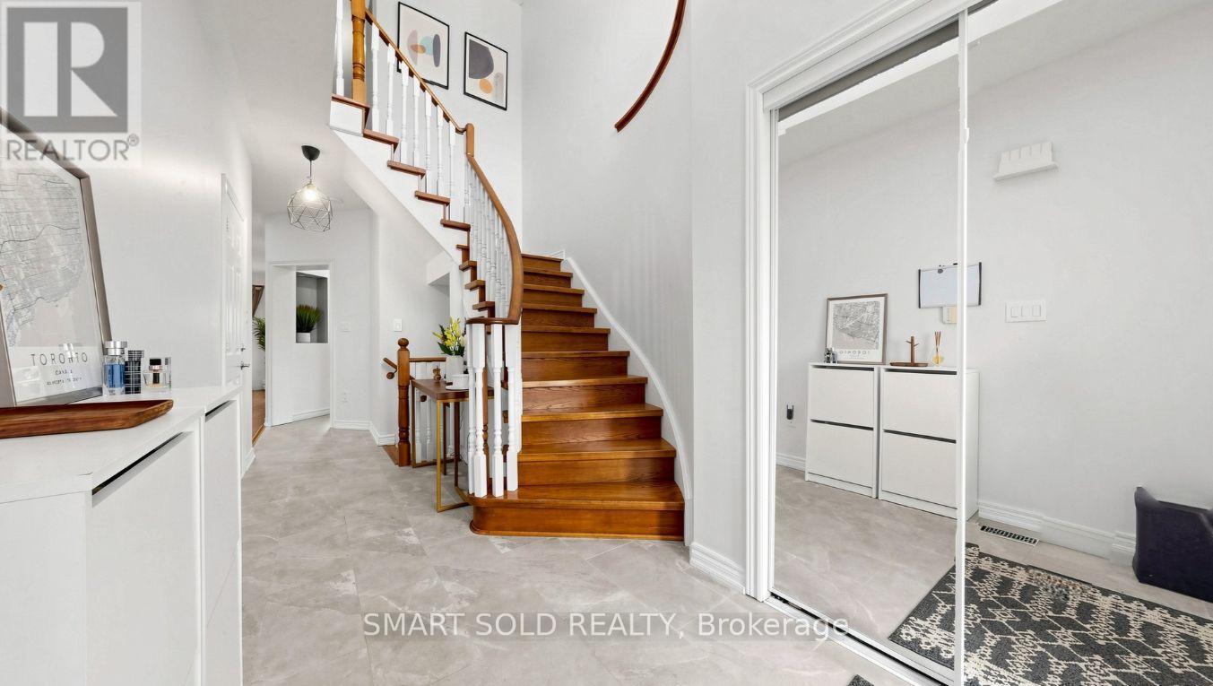
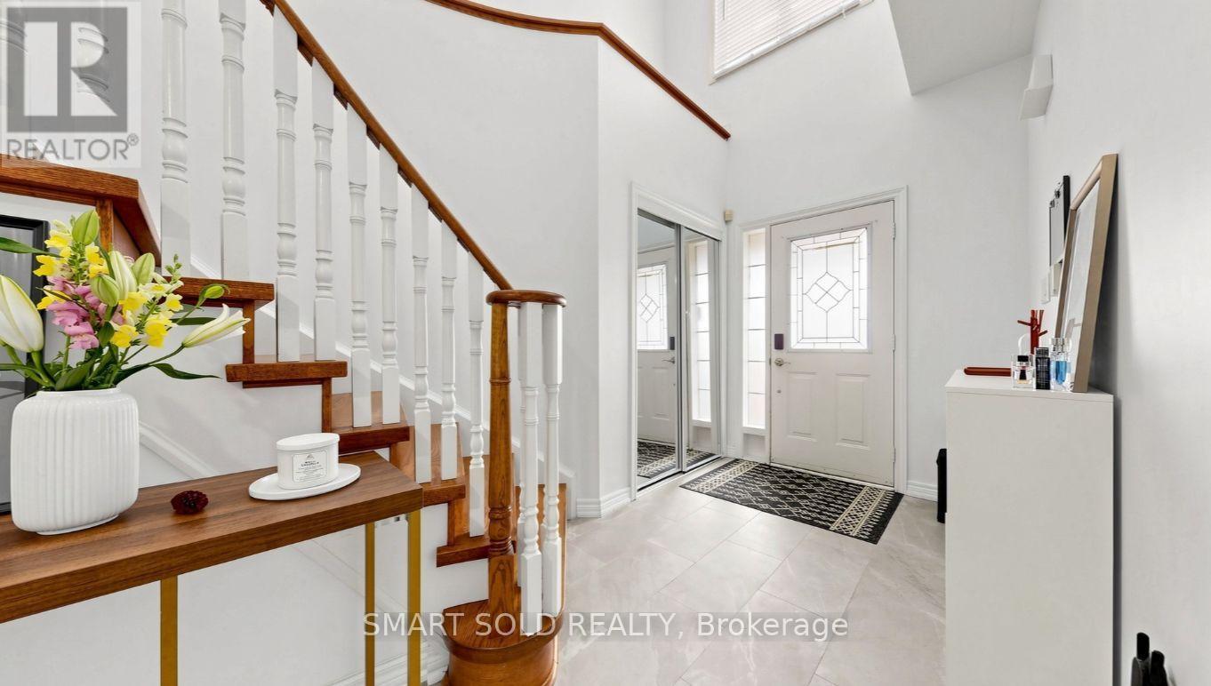
Welcome to 6 Kinney Gate - a beautifully maintained 3-bedroom freehold townhouse in the heart of Maple, set on an extra-deep lot with no sidewalk in front. Sun-filled two-storey foyer with 9-ft ceilings on the main floor leads to a formal dining room and a beautifully renovated kitchen. Hardwood floors through the main and upper levels. A generously sized primary bedroom and a full bath complete the upper level. A finished basement adds extra living space. Outside, enjoy quiet moments and everyday living in your own backyard. Parking for 4 vehicles, plus an EV-ready garage with Level 2 charger rough-in. Located in the Mackenzie Glen PS and Maple HS district, minutes to Cortellucci Vaughan Hospital, Vaughan Mills, Canada's Wonderland, parks, Hwy 400/407 and transit. Pride of ownership throughout - move in and enjoy!
Map data © OpenStreetMap contributors
Eastern time. Can't make it? Request a private viewing.
| Foyer | Main level | 2.13 x 1.83 m |
| Living room | Main level | 6.1 x 3 m |
| Dining room | Main level | 6.1 x 3 m |
| Kitchen | Main level | 6.25 x 0.84 m |
| Eating area | Main level | 2.87 x 2.2 m |
| Primary Bedroom | Second level | 4.6 x 3 m |
| Bedroom 2 | Second level | 3.1 x 2.6 m |
| Bedroom 3 | Second level | 3.2 x 2.5 m |
| Recreational, Games room | Basement | 6.12 x 4 m |