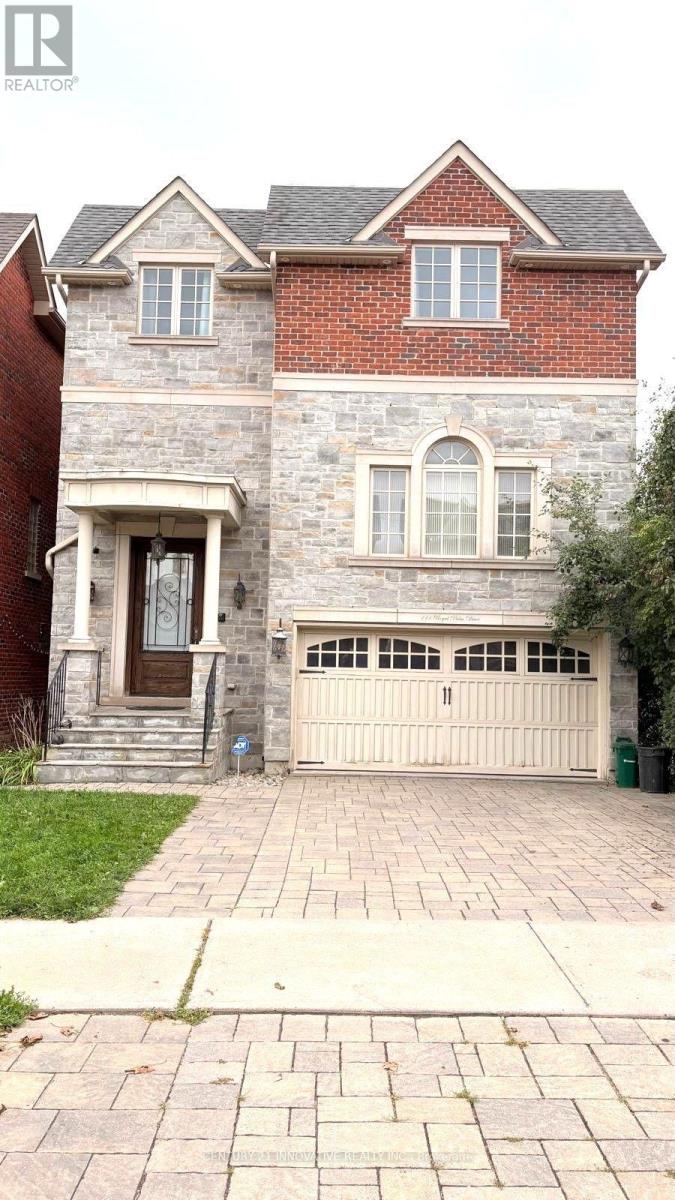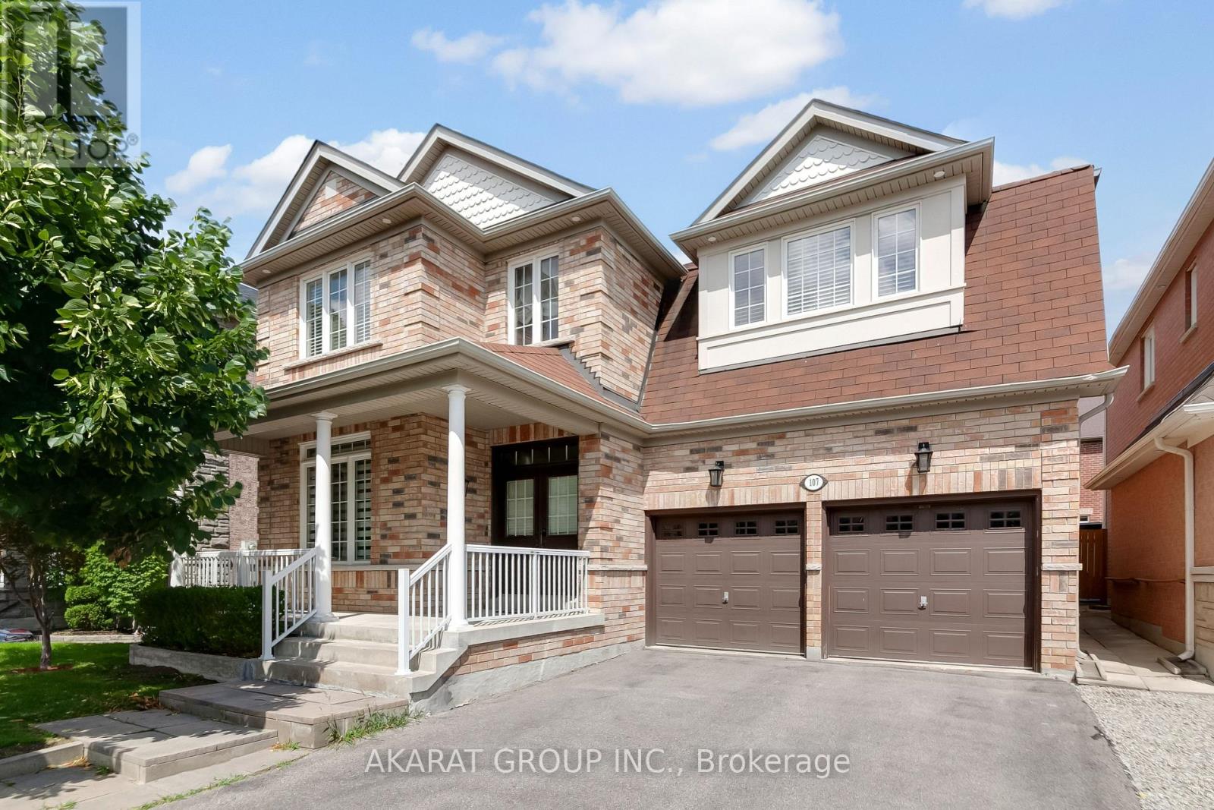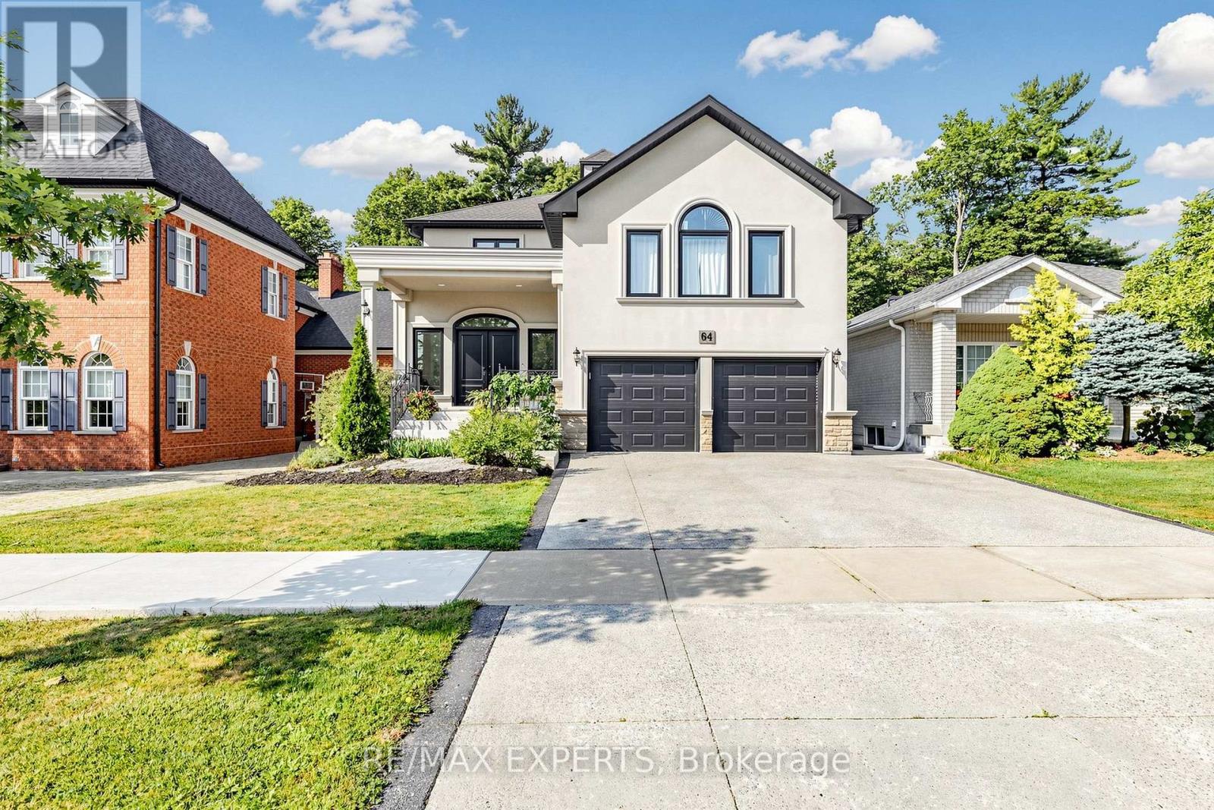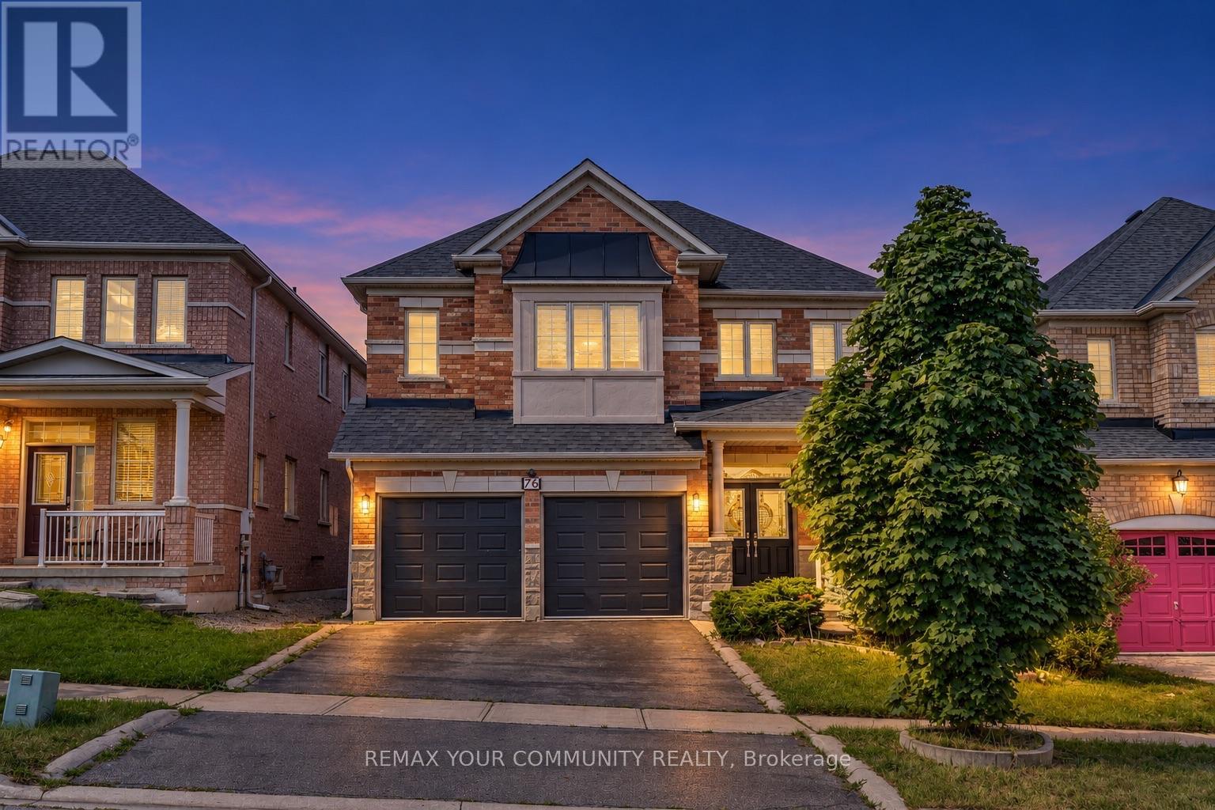
 For rent 50
$5,500/mo
4+3 bed6 bath2,500–3,000 sq ft
39 Schuster Lane
Patterson, Vaughan
1 month agoMLS® N13694334
SMART SOLD REALTY
56 Park Ridge Drive #Upper
Kleinburg, Vaughan, Ontario L0J1C0
For rent· Added
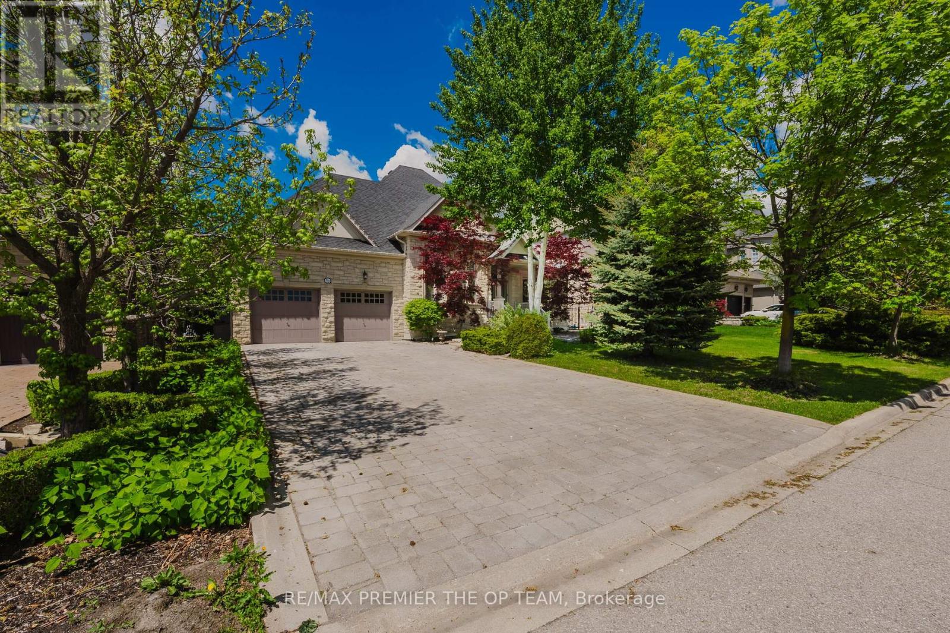
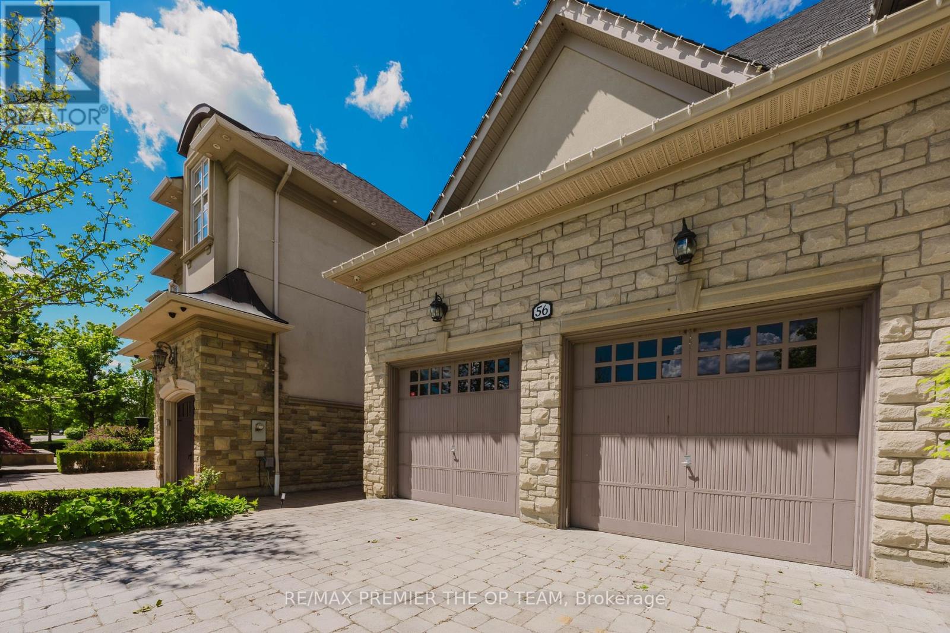
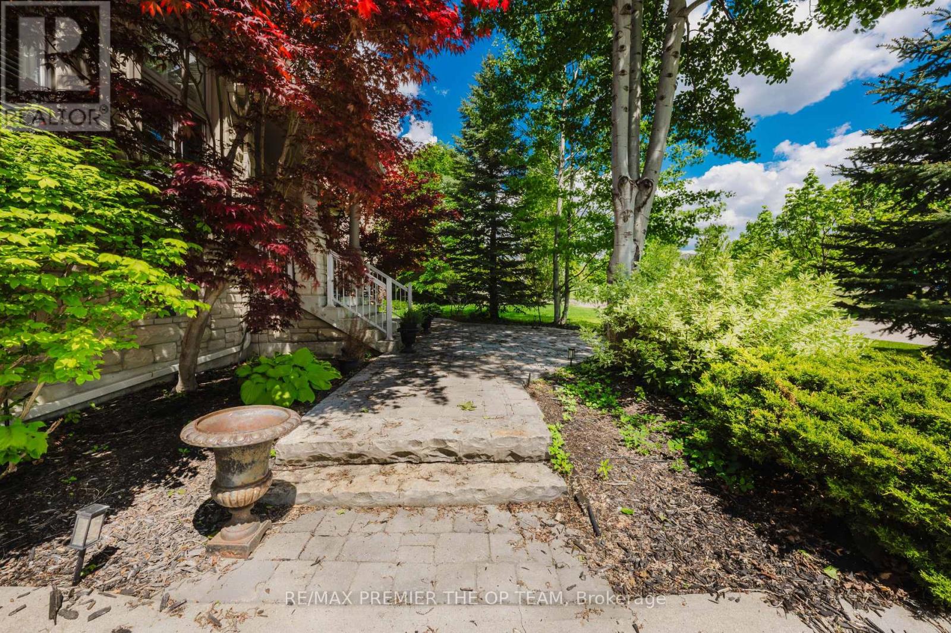
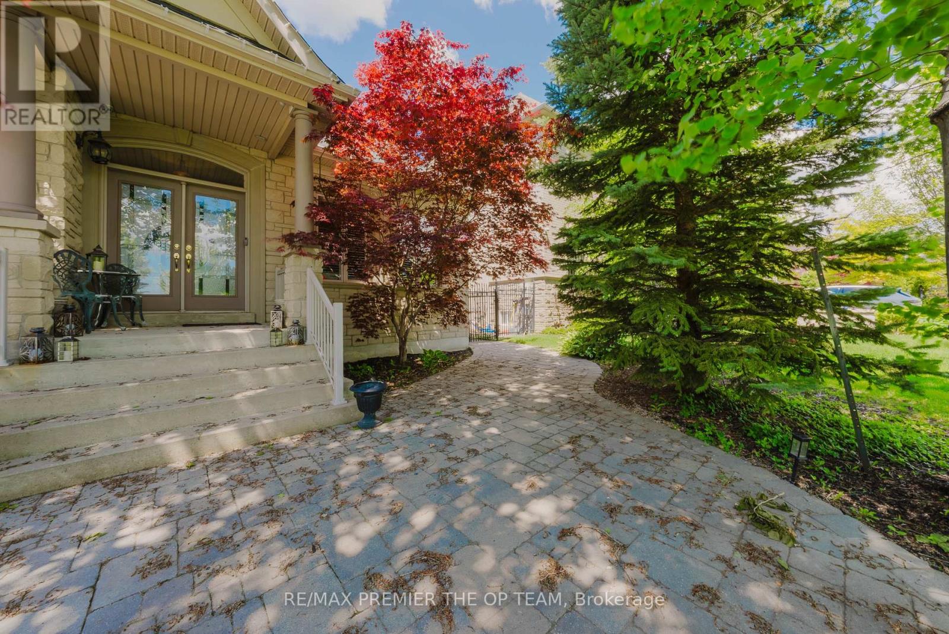
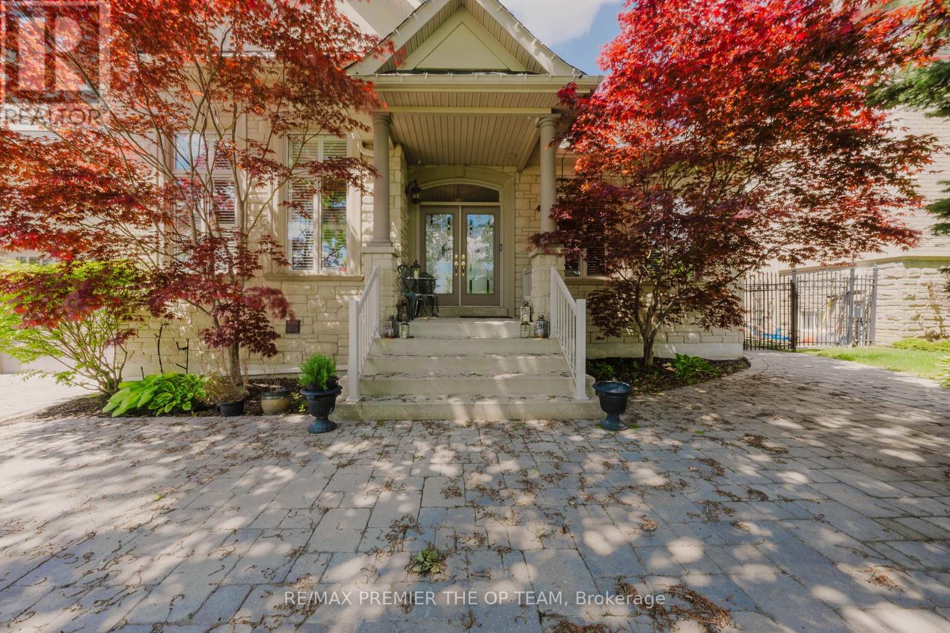
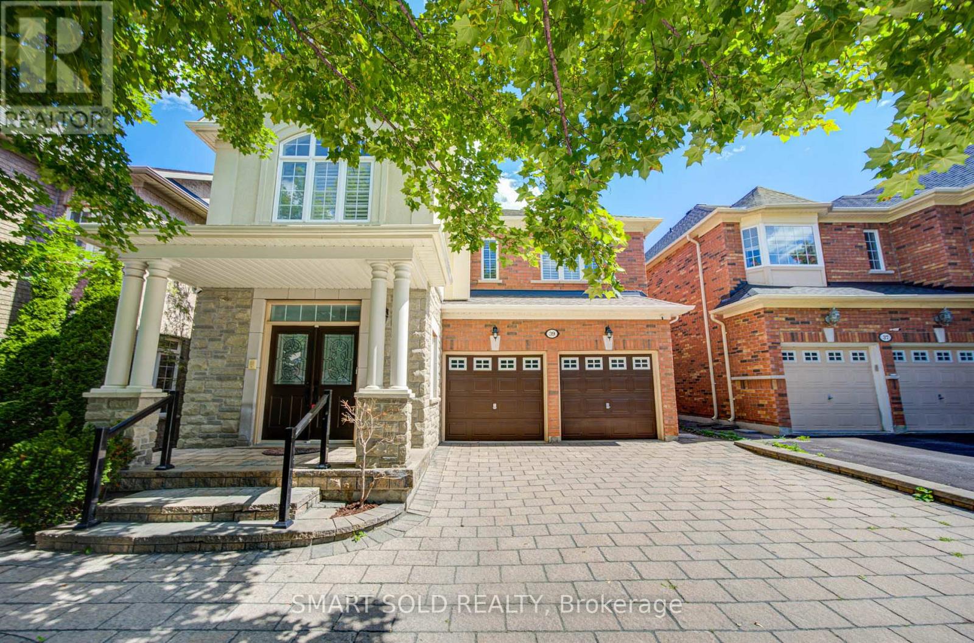
Elegant Bungalow Living In The Heart Of Kleinburg, Thoughtfully Designed Space Overlooking A Peaceful Park And Pond. The Main Level Features Cathedral Dome Ceilings, Hardwood Flooring, Intricate Crown Moldings And Trim, And A Gas Fireplace In The Family Room. The Sunlit Maple Kitchen With Center Island Opens To An Entertainers Backyard With An Interlocked Patio, Gazebo, Year-Round Heated Cabana, And A Fiberglass In-Ground Pool, All Surrounded By Mature Privacy Trees And Lush Landscaping. Includes Pool Service And Landscaping. Some Furnishings Are Negotiable. A Perfect Blend Of Luxury And Comfort.
Map data © OpenStreetMap contributors
No open houses are scheduled for this home.
Can't make it? Request a private viewing.
| Family room | Main level | 6.69 x 4.32 m |
| Living room | Main level | 4.35 x 4.35 m |
| Dining room | Main level | 4.35 x 4.35 m |
| Kitchen | Main level | 7.47 x 5.14 m |
| Primary Bedroom | Main level | 5.6 x 4.55 m |
| Bedroom 2 | Main level | 4.16 x 3.94 m |
| Bedroom 3 | Main level | 3.66 x 3.43 m |