 For rent 50
$8,500/mo
5+2 bed5 bath3,500–5,000 sq ft
43 Chesney Crescent
Kleinburg, Vaughan
1 month agoMLS® N13730566
WEISS REALTY LTD.
56 Park Ridge Drive #Full
Sonoma Heights, Vaughan, Ontario L0J1C0
For rent· Added
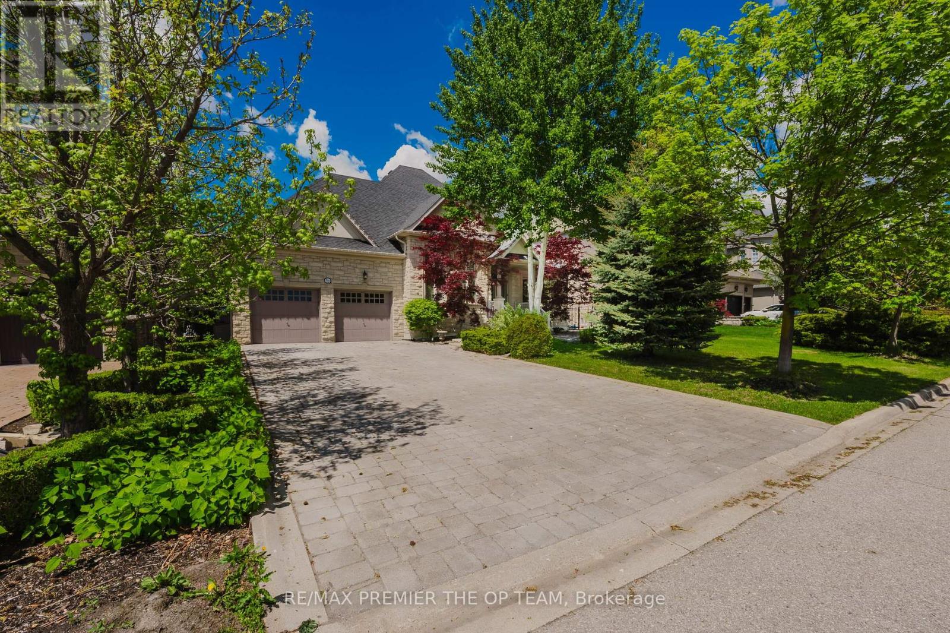
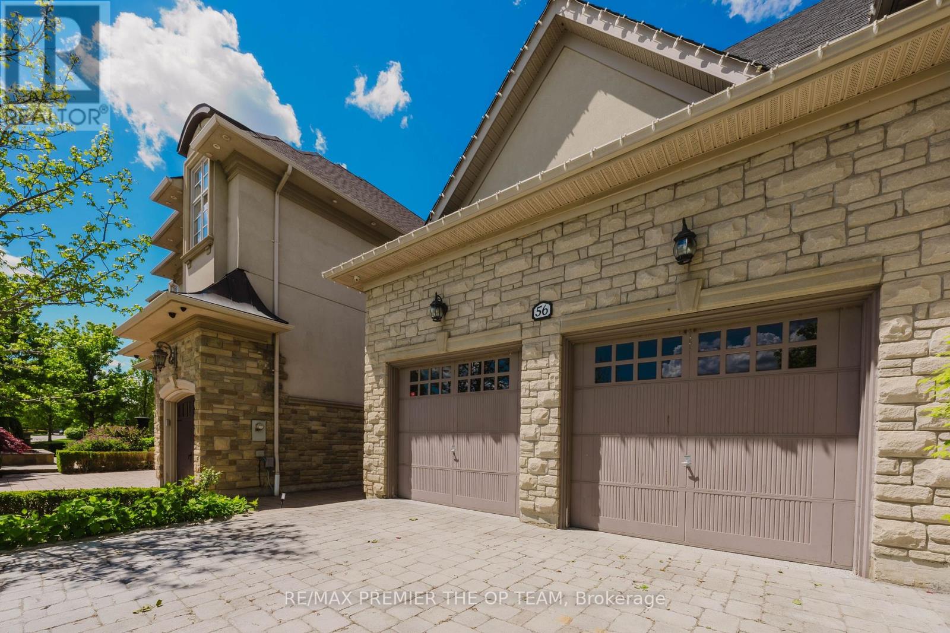
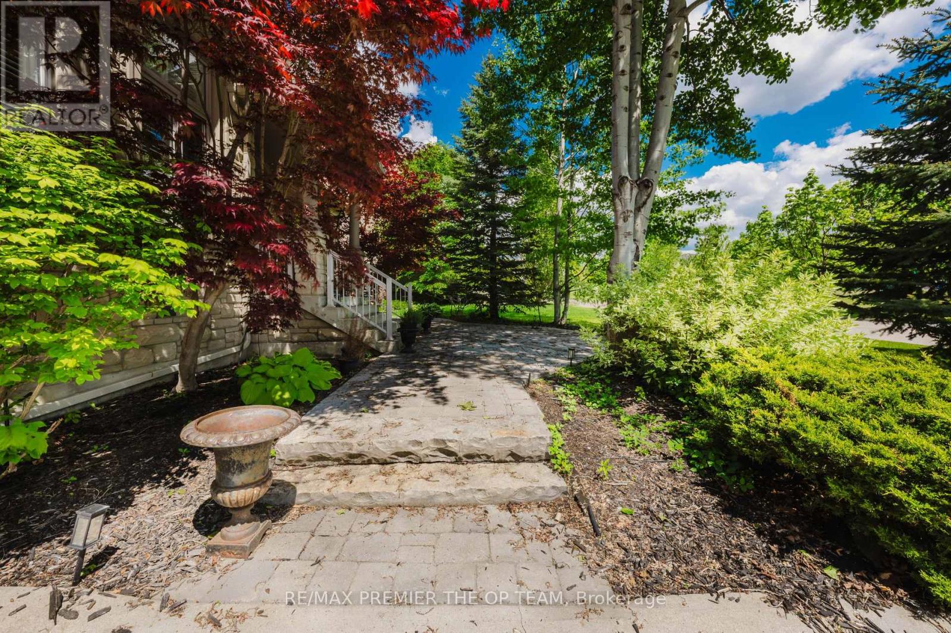
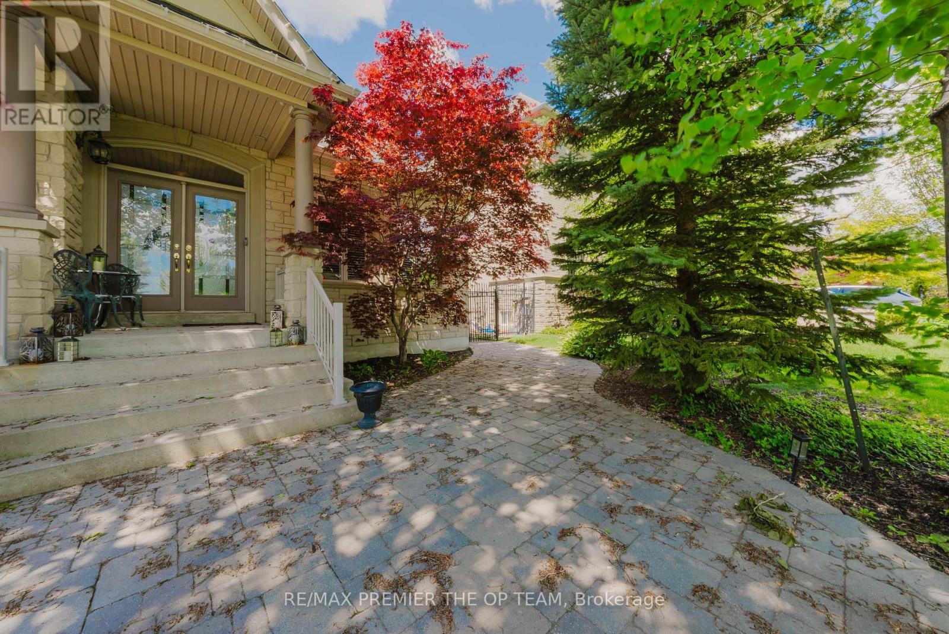
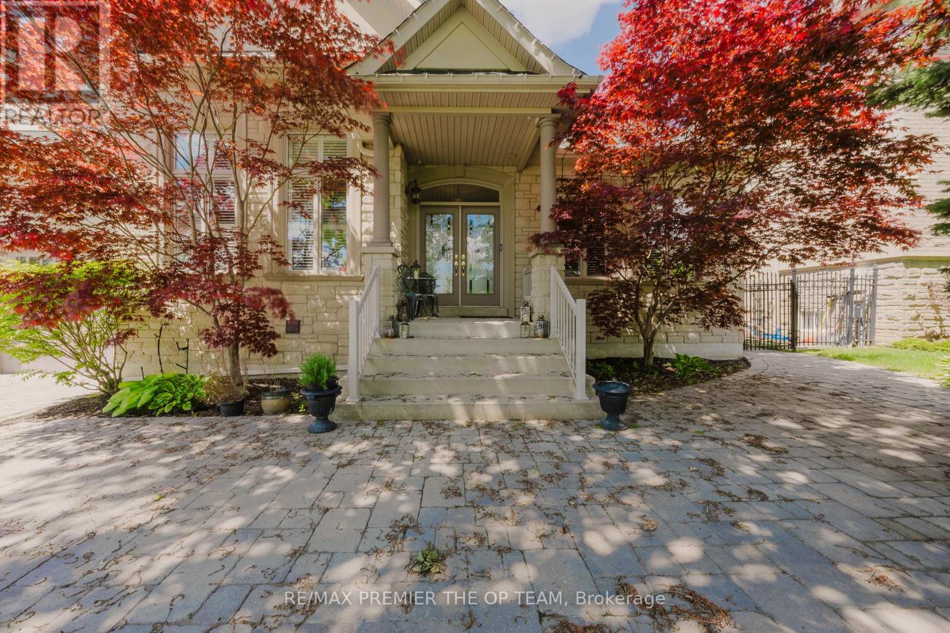
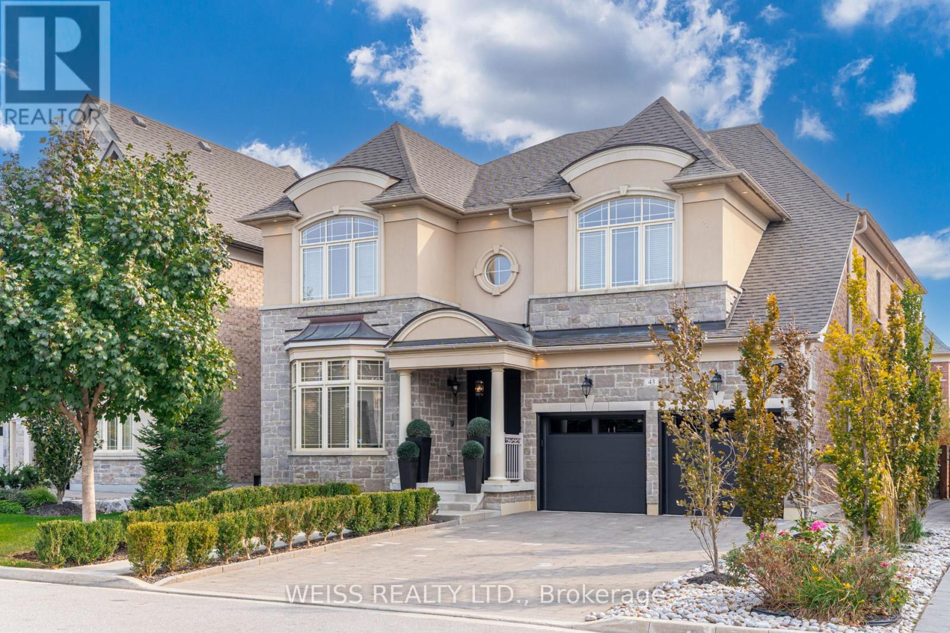
Stunning Custom-Built Bungalow in Kleinburg! Just under 3000 sq ft of meticulously designed living space, ideally situated fronting a tranquil park and pond. The main level showcases cathedral dome ceilings, hardwood floors, and a gas fireplace in the family room. The maple kitchen with a center island opens to a backyard oasis featuring an interlocked patio, gazebo, and a year-round heated cabana, all surrounding a large in-ground fiberglass pool. The fully landscaped garden and privacy trees create a serene, private retreat. The lower level offers a separate entrance, industrial-grade kitchen, laminate flooring, a fireplace in the rec room, a dedicated office, and a spacious bedroom perfect for multi-generational living or rental income. Includes pool service and landscaping. Some furnishings are negotiable perfect blend of luxury and comfort in one of Vaughan's most prestigious communities.
Map data © OpenStreetMap contributors
No open houses are scheduled for this home.
Can't make it? Request a private viewing.
| Family room | Main level | 6.69 x 4.32 m |
| Bedroom 4 | Basement | 5.21 x 4.19 m |
| Office | Basement | 3.94 x 2.66 m |
| Bedroom 3 | Main level | 3.66 x 3.43 m |
| Living room | Main level | 4.35 x 4.35 m |
| Dining room | Main level | 4.35 x 4.35 m |
| Kitchen | Main level | 7.47 x 5.14 m |
| Primary Bedroom | Main level | 5.6 x 4.55 m |
| Bedroom 2 | Main level | 4.16 x 3.94 m |
| Bedroom 3 | Basement | 3.66 x 3.43 m |
| Media | Basement | 8.96 x 5.33 m |
| Family room | Basement | 13.72 x 4.53 m |
| Kitchen | Basement | 10 x 5.28 m |