 NewFor rent 50
$2,950/mo
2+1 bed2 bath900–999 sq ft
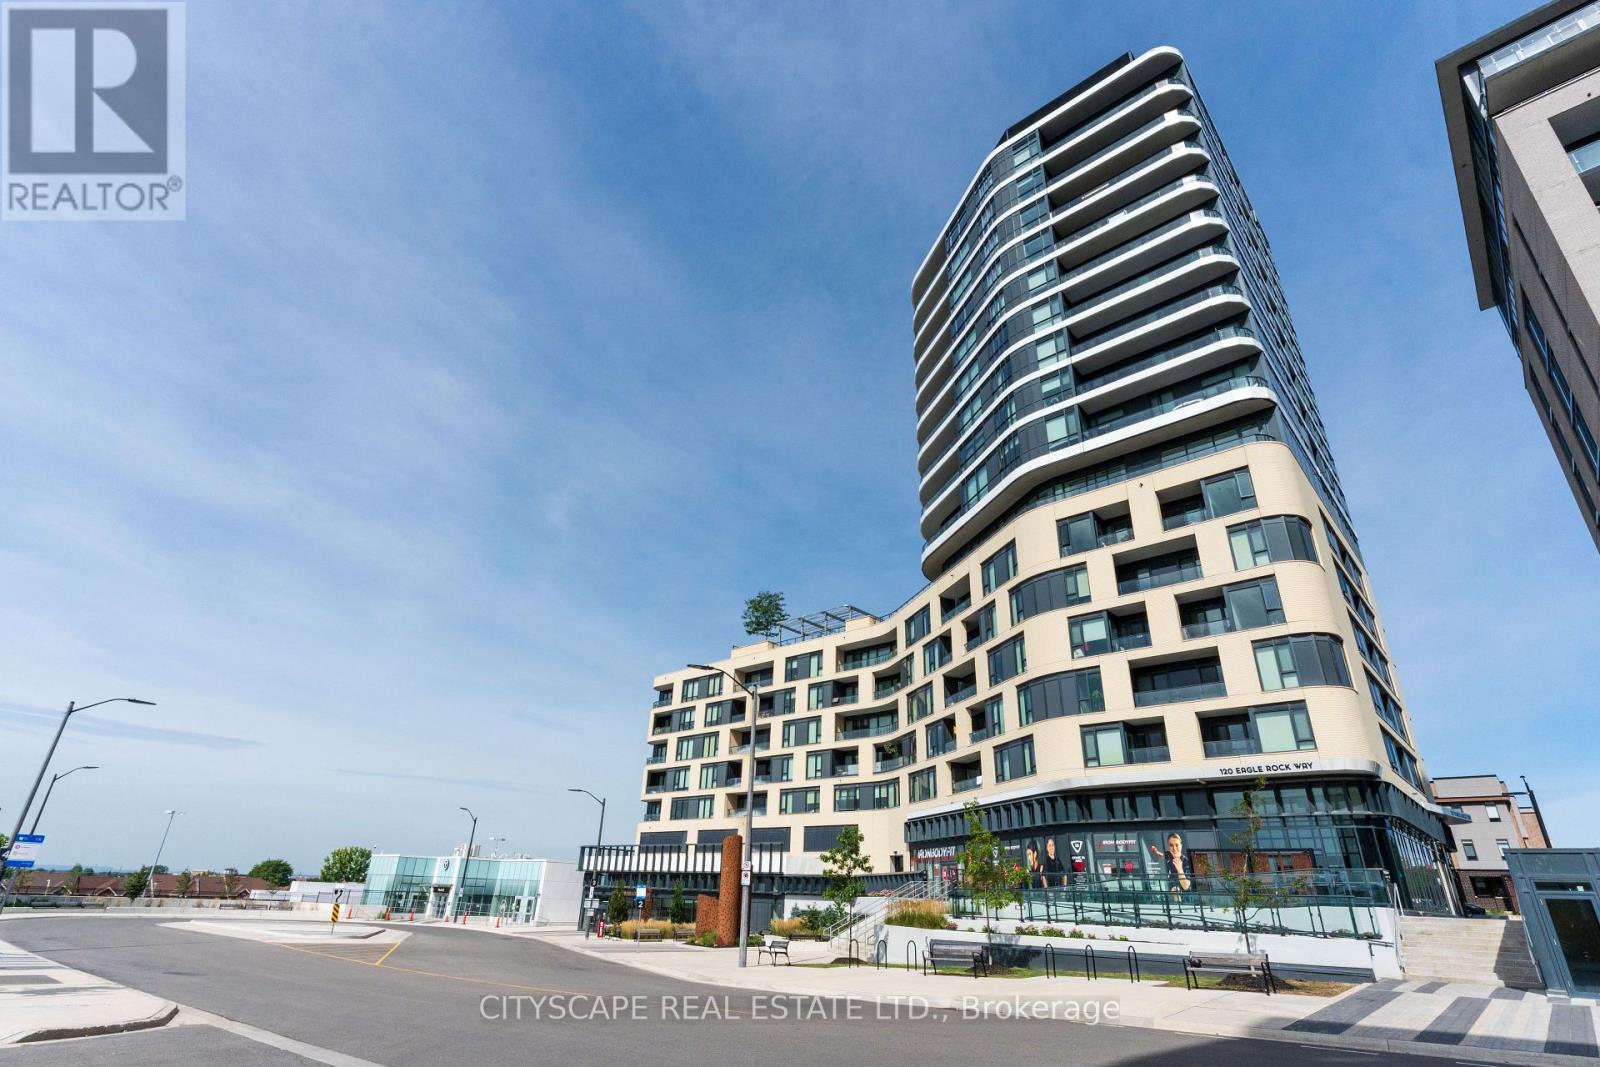
120 Eagle Rock Way #405
Rural Vaughan, Vaughan
14 hours agoMLS® N14029126
CITYSCAPE REAL ESTATE LTD.
3600 Hwy 7 #2206
Vaughan Corporate Centre, Vaughan, Ontario L4L0G7
For rent· Added
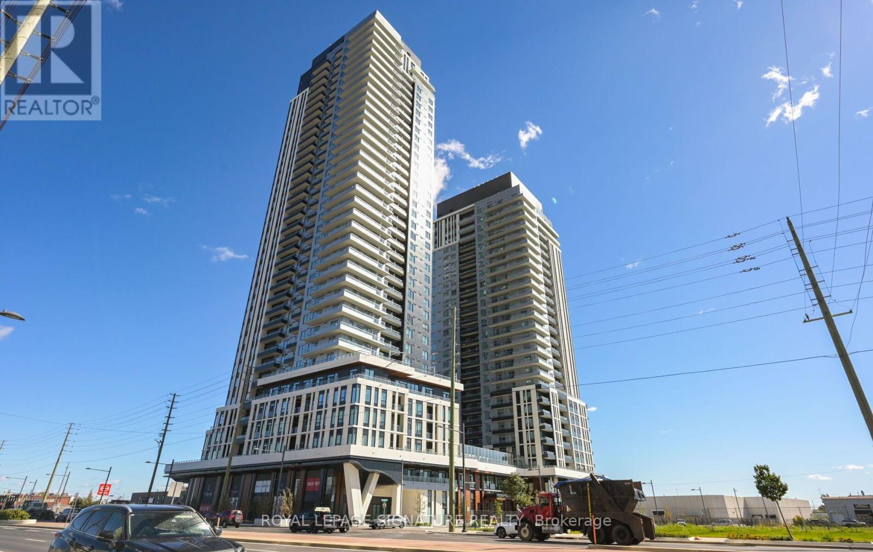
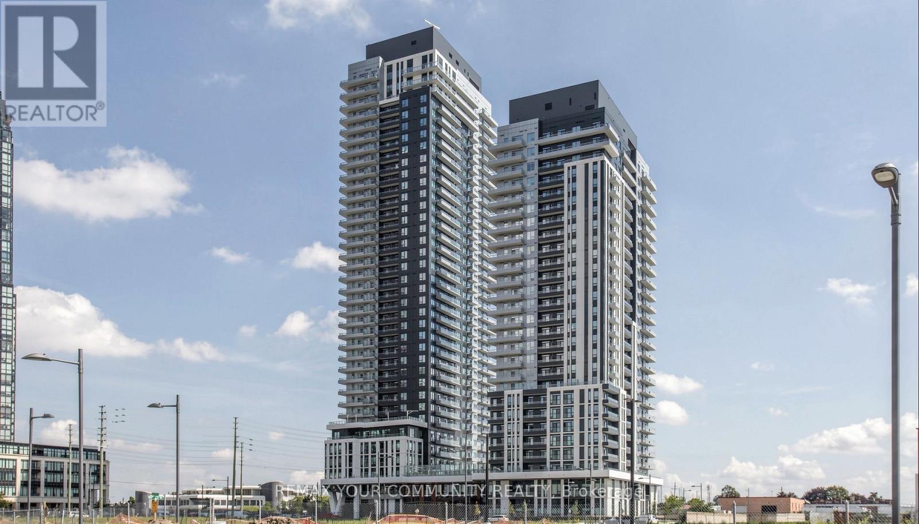
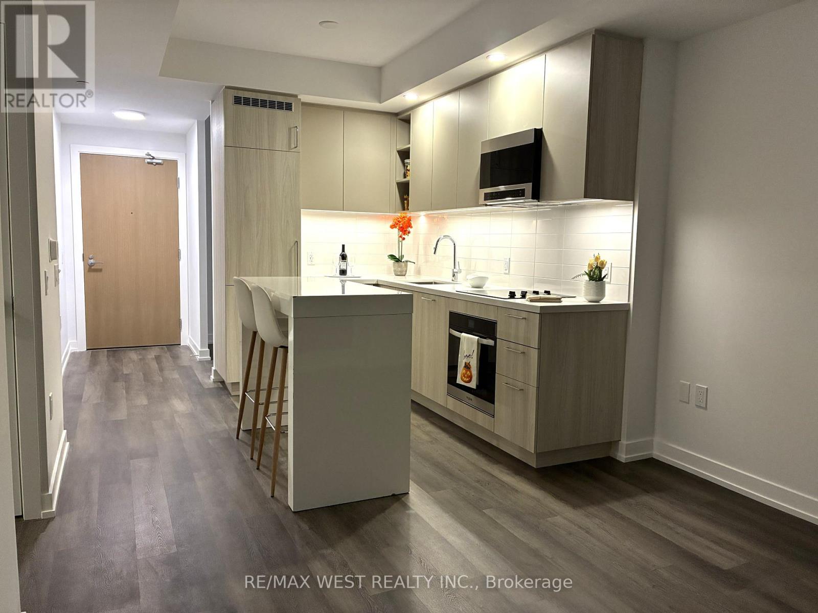
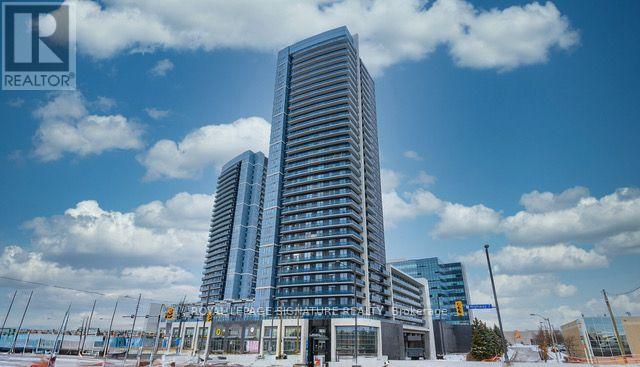
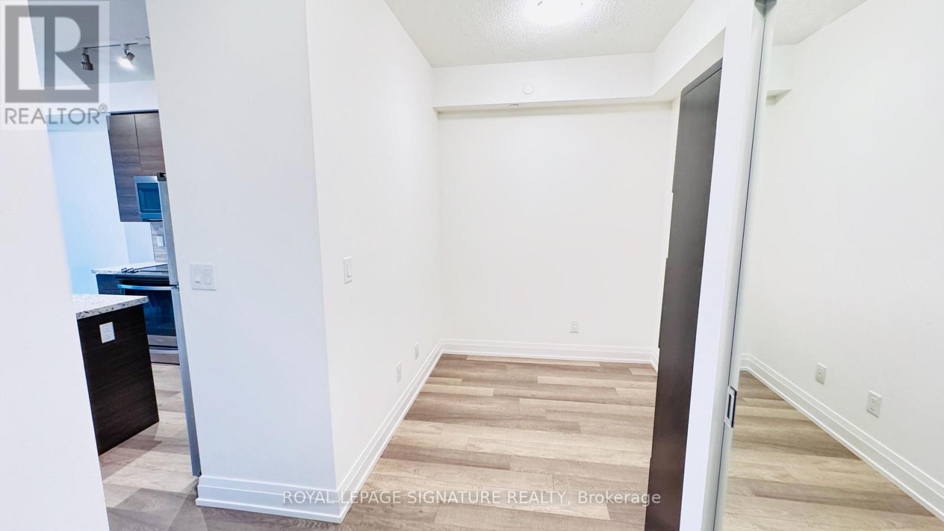
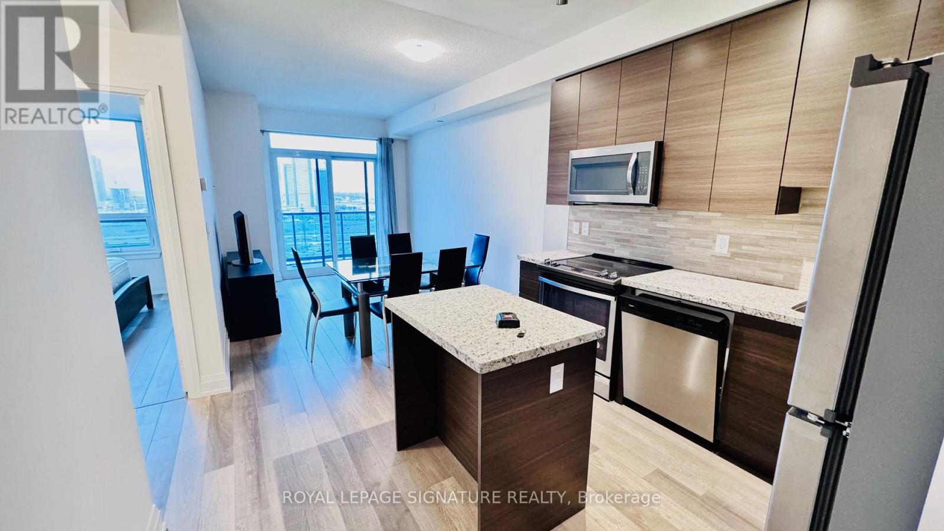
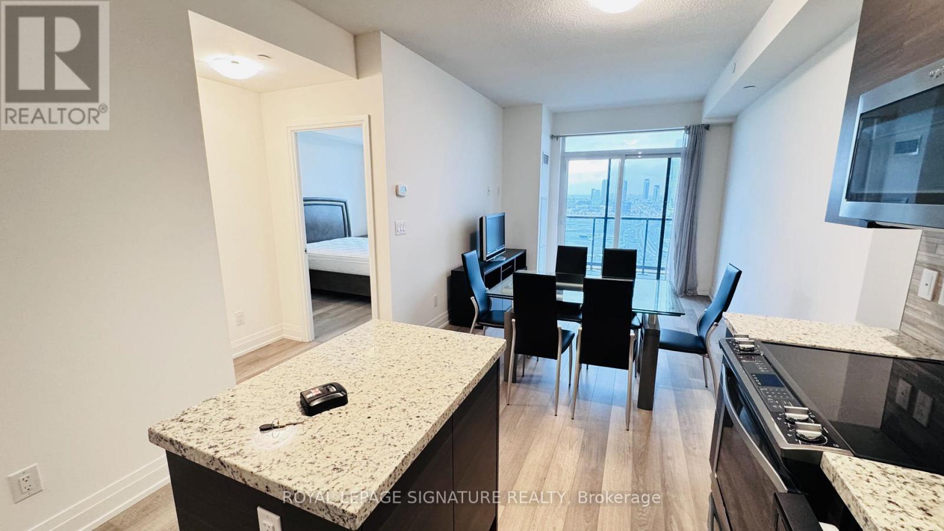
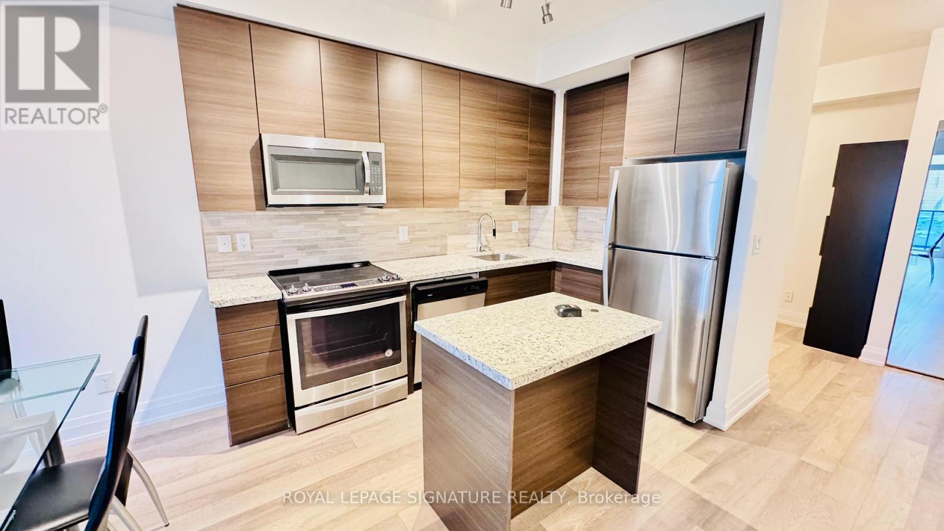
Bright and beautifully maintained 1 Bedroom + Den, approximately 650 sq. ft. suite offers an open-concept layout, 9-ft ceilings, and a spacious 40 sq. ft. balcony with unobstructed south-east views. Enjoy beautiful morning sunlight throughout the living space and bedroom, creating a warm and inviting atmosphere. The thoughtfully upgraded kitchen features granite countertops, stainless steel appliances, upgraded cabinetry, custom backsplash, and a convenient eat-in centre island-perfect for everyday living or entertaining. The spacious bedroom offers a walk-in closet with ample storage, while the versatile den provides an ideal space for a home office or study. Additional upgrades include Cobblestone Oak Lexington laminate flooring throughout and a beautifully finished bathroom with a rain shower, quartz countertop, undermount sink, and extended cabinetry for additional storage. Offered partially furnished, this suite provides the perfect balance of style, comfort, and functionality. Enjoy the convenience of ensuite laundry, one underground parking space, and one locker. Residents have access to an impressive array of amenities, including 24-hour concierge, indoor pool, sauna, hot tub, gym, yoga studio, golf simulator, billiards room, media room, meeting/party rooms, bike lockers, visitor parking, car wash, and a third-floor outdoor terrace with BBQs. Ideally located just steps from transit, shops, restaurants, cinemas, and everyday conveniences, with easy access to Vaughan Metropolitan Centre Subway Station, Hwy 400, 407 and 7, Vaughan Mills, Canada's Wonderland, York University, and more. A wonderful opportunity to enjoy a connected, comfortable, and convenient Vaughan lifestyle
Map data © OpenStreetMap contributors
No open houses are scheduled for this home.
Can't make it? Request a private viewing.
| Kitchen | Flat | 6.86 x 3.05 m |
| Dining room | Flat | 6.86 x 3.05 m |
| Living room | Flat | 6.86 x 3.05 m |
| Primary Bedroom | Flat | 3.6 x 3.05 m |
| Den | Flat | 2.2 x 2.43 m |