
 For sale 50
$709,900
2+1 bed2 bath1,000–1,199 sq ft
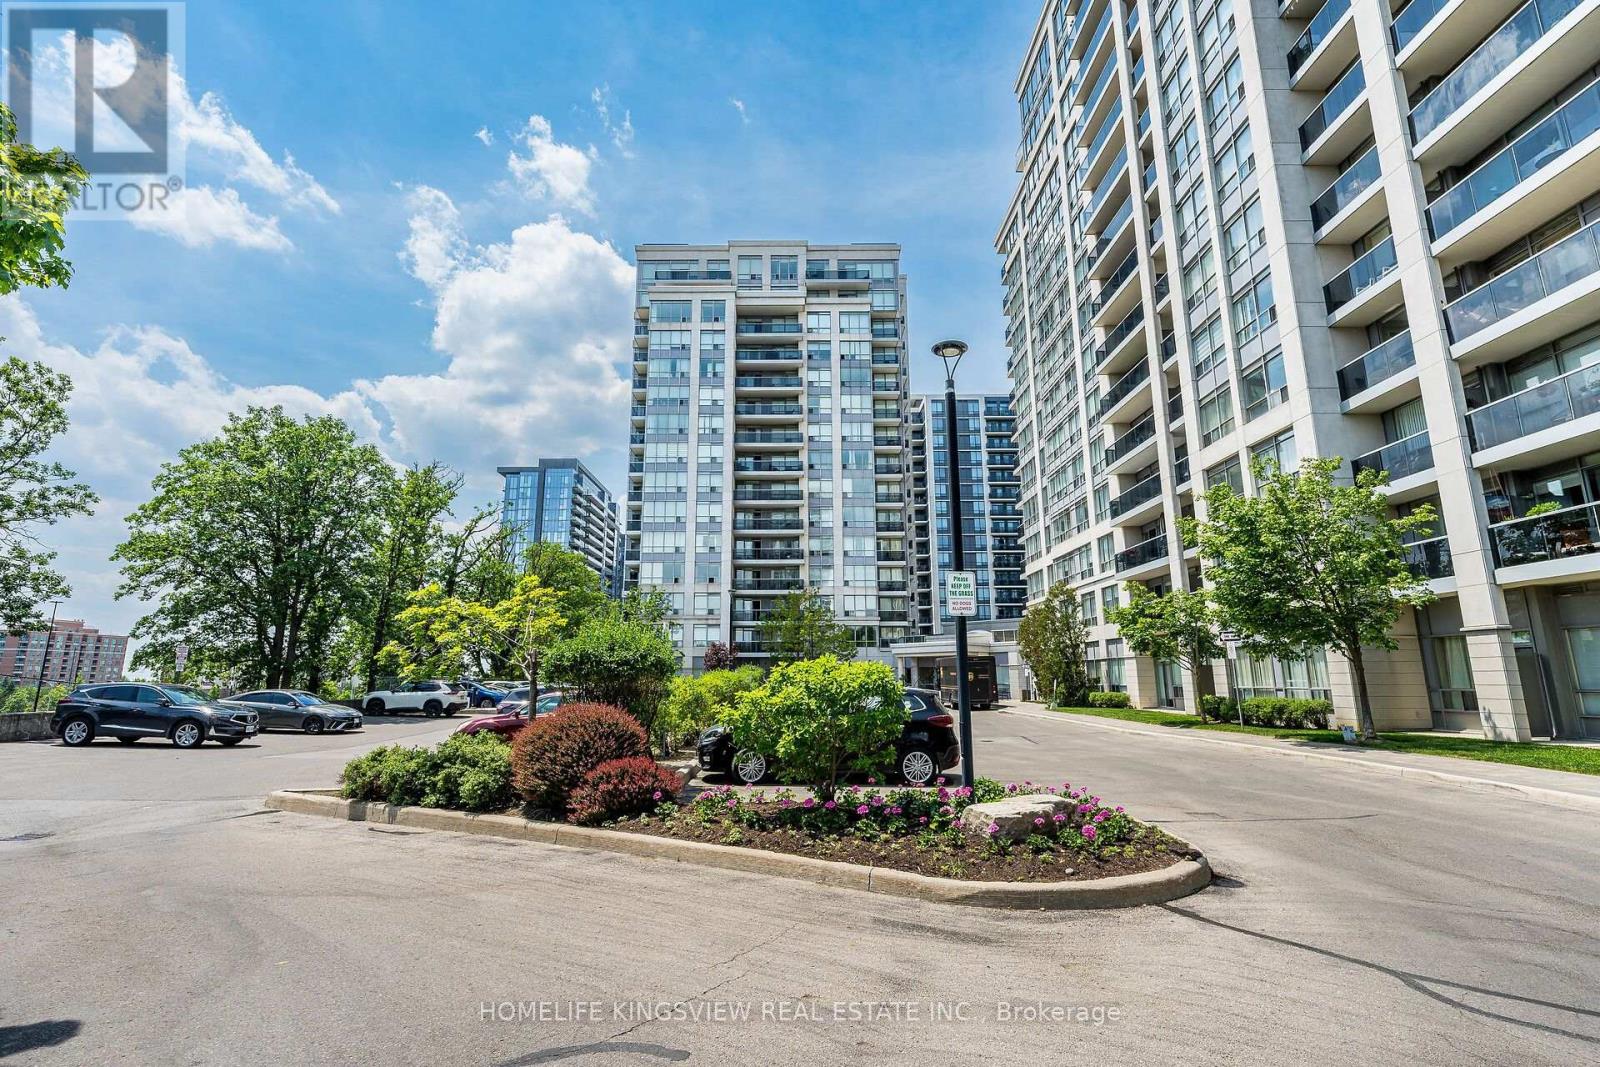
60 Disera Drive #807
Beverley Glen, Vaughan
1 month agoMLS® N13700322
HOMELIFE KINGSVIEW REAL ESTATE INC.
36 Keystar Court
Vellore Village, Vaughan, Ontario L4H0G9
For sale· Added
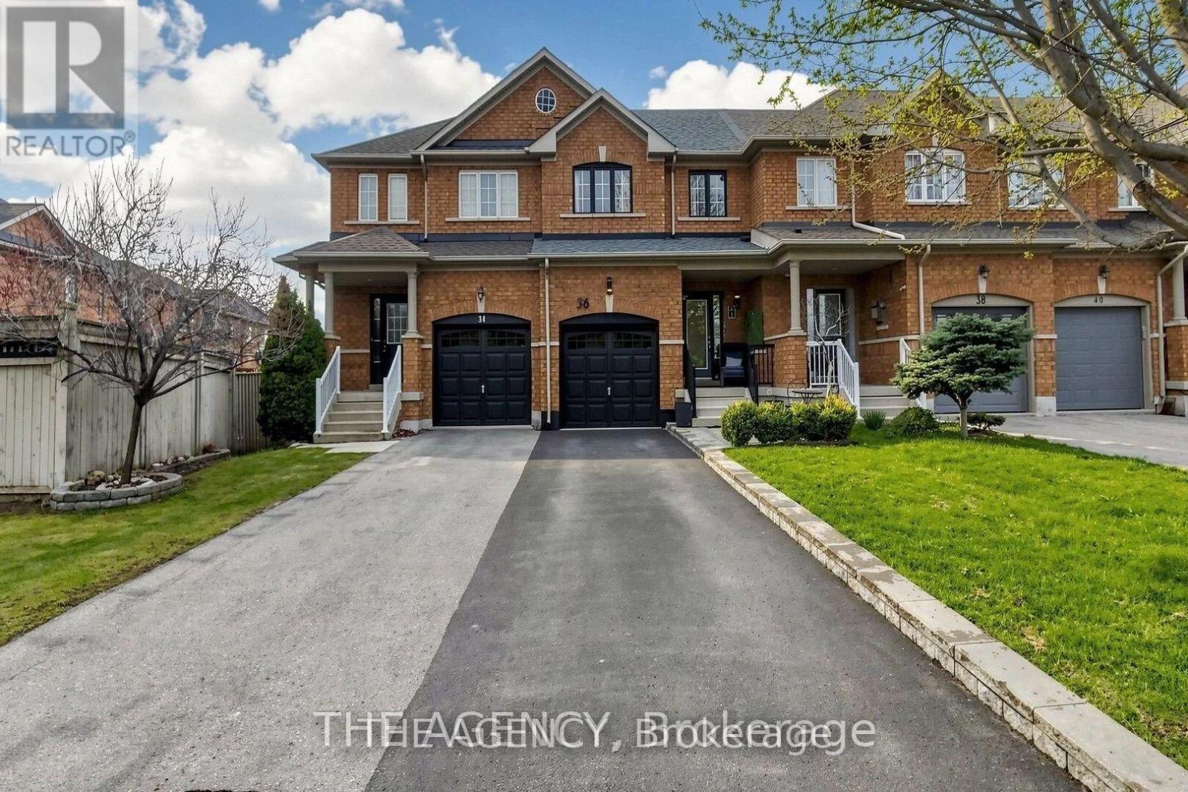
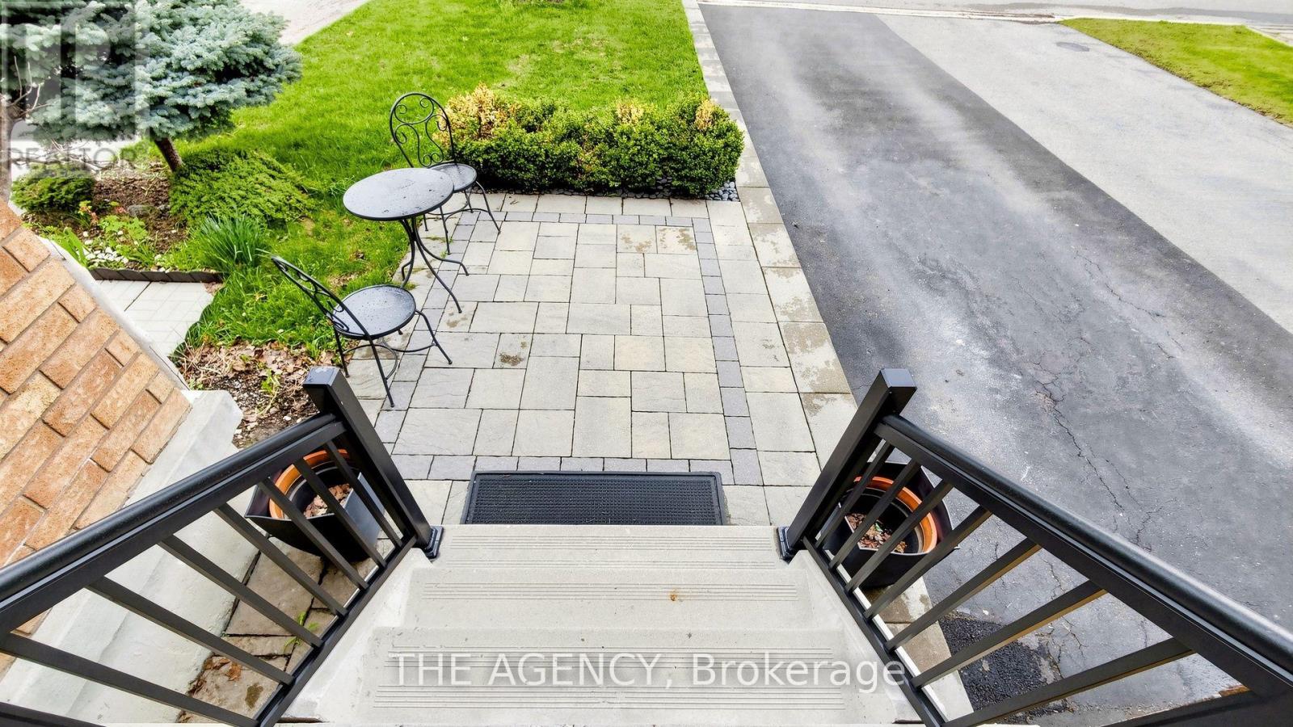
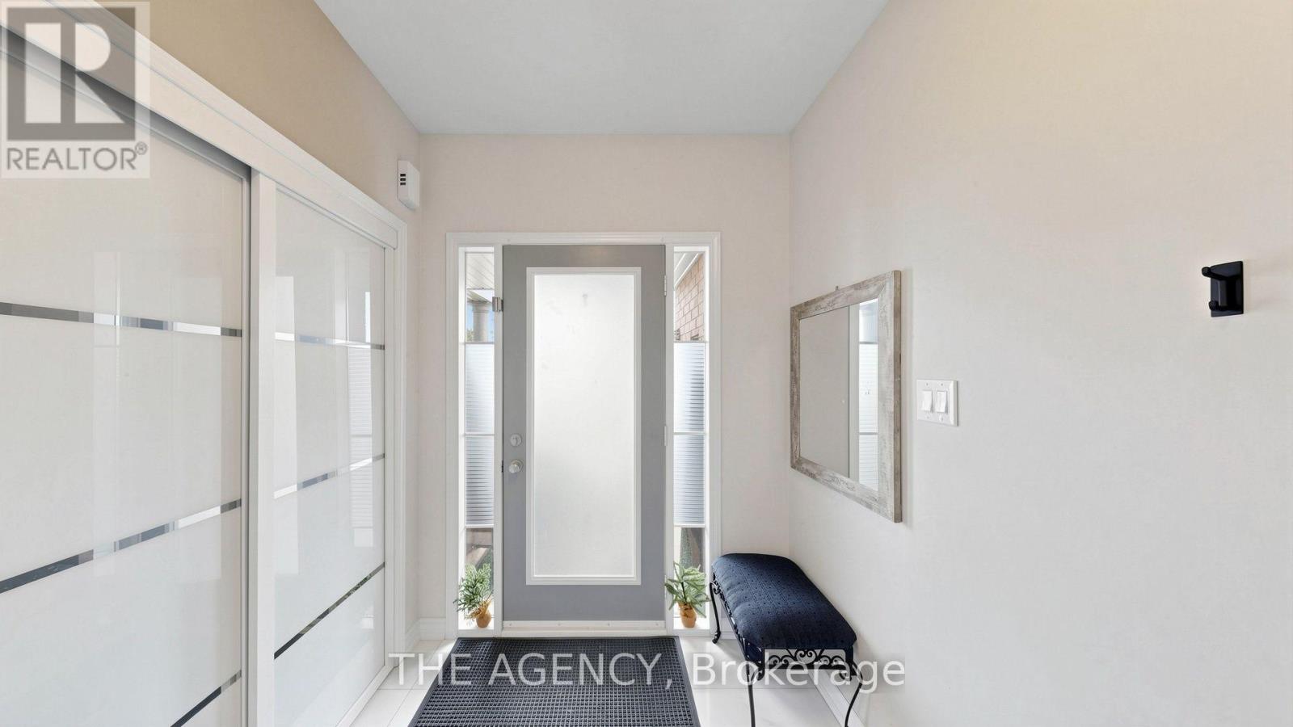
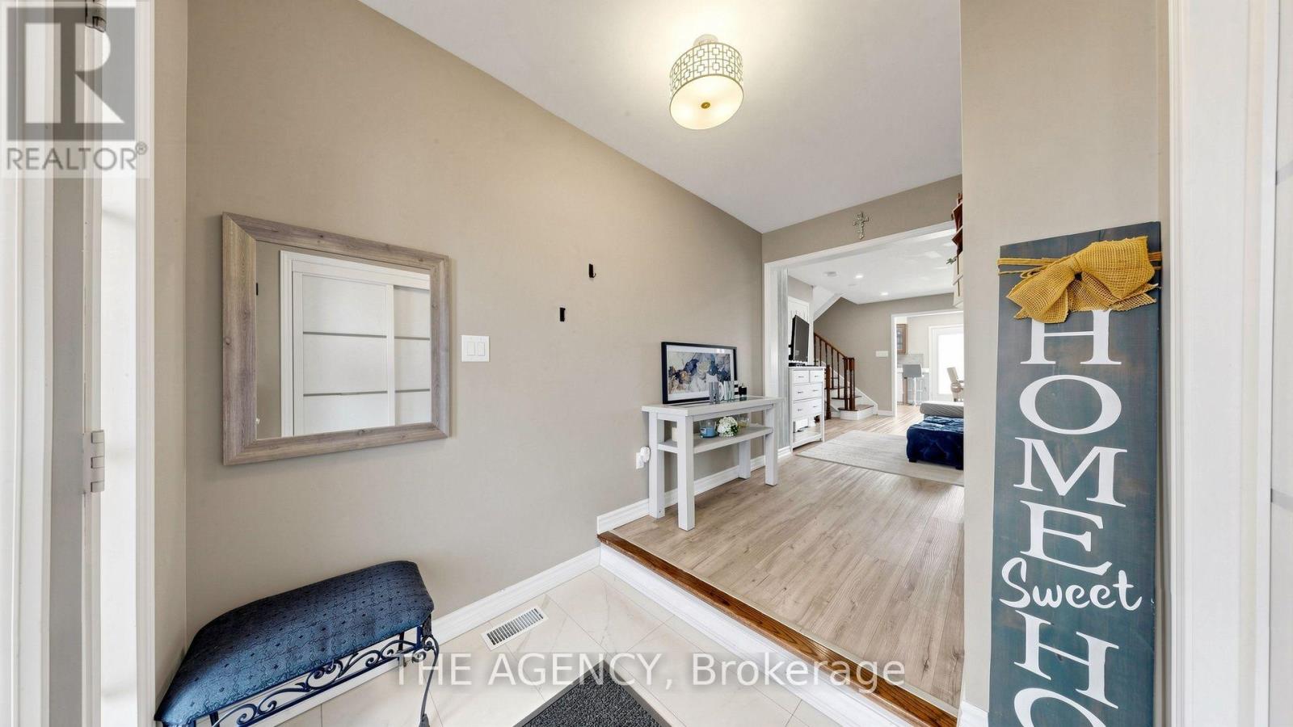
Experience Refined Living in This Elegantly Updated 3 Bedroom, 3 Bathroom Freehold Townhouse, Ideally Situated in the Prestigious Vellore Village Community.designed With Both Style and Comfort in Mind, This Residence Showcases a Seamless, Carpet Free Interior, Enhanced by Fresh Designer Paint and Thoughtfully Curated Renovations Throughout the Main Level Floor and Lower Level Floor. The Finished Basement Offers a Sophisticated Great Room Perfect for an Inviting Family Lounge, Media Space, or Elevated Entertaining.Step Outside to a Private, Landscape Stone, Fully Fenced Backyard Retreat, Designed for Effortless, Maintenance Free Living. A Rare Two Car Driveway With No Sidewalk Adds Both Convenience.perfectly Positioned Near Top Tier Schools, Lush Parks, Upscale Shopping, Transit, and Everyday Conveniences, This Home Delivers an Exceptional Lifestyle in One of Vaughan's Most Desirable Neighbourhoods.owned Furnace, A/C, and Hot Water System, Along With a Newly Installed Roof (2024). Garage Door (2026).
Map data © OpenStreetMap contributors
No open houses are scheduled for this home.
Can't make it? Request a private viewing.
| Kitchen | Main level | 2.99 x 2.28 m |
| Eating area | Main level | 2.95 x 2.7 m |
| Living room | Main level | 5.33 x 3.19 m |
| Primary Bedroom | Second level | 4.37 x 3.8 m |
| Bedroom 2 | Second level | 3.8 x 3.24 m |
| Bedroom 3 | Second level | 3.75 x 2.89 m |




