 For sale 50
$1,499,900
4+1 bed4 bath2,000–2,500 sq ft
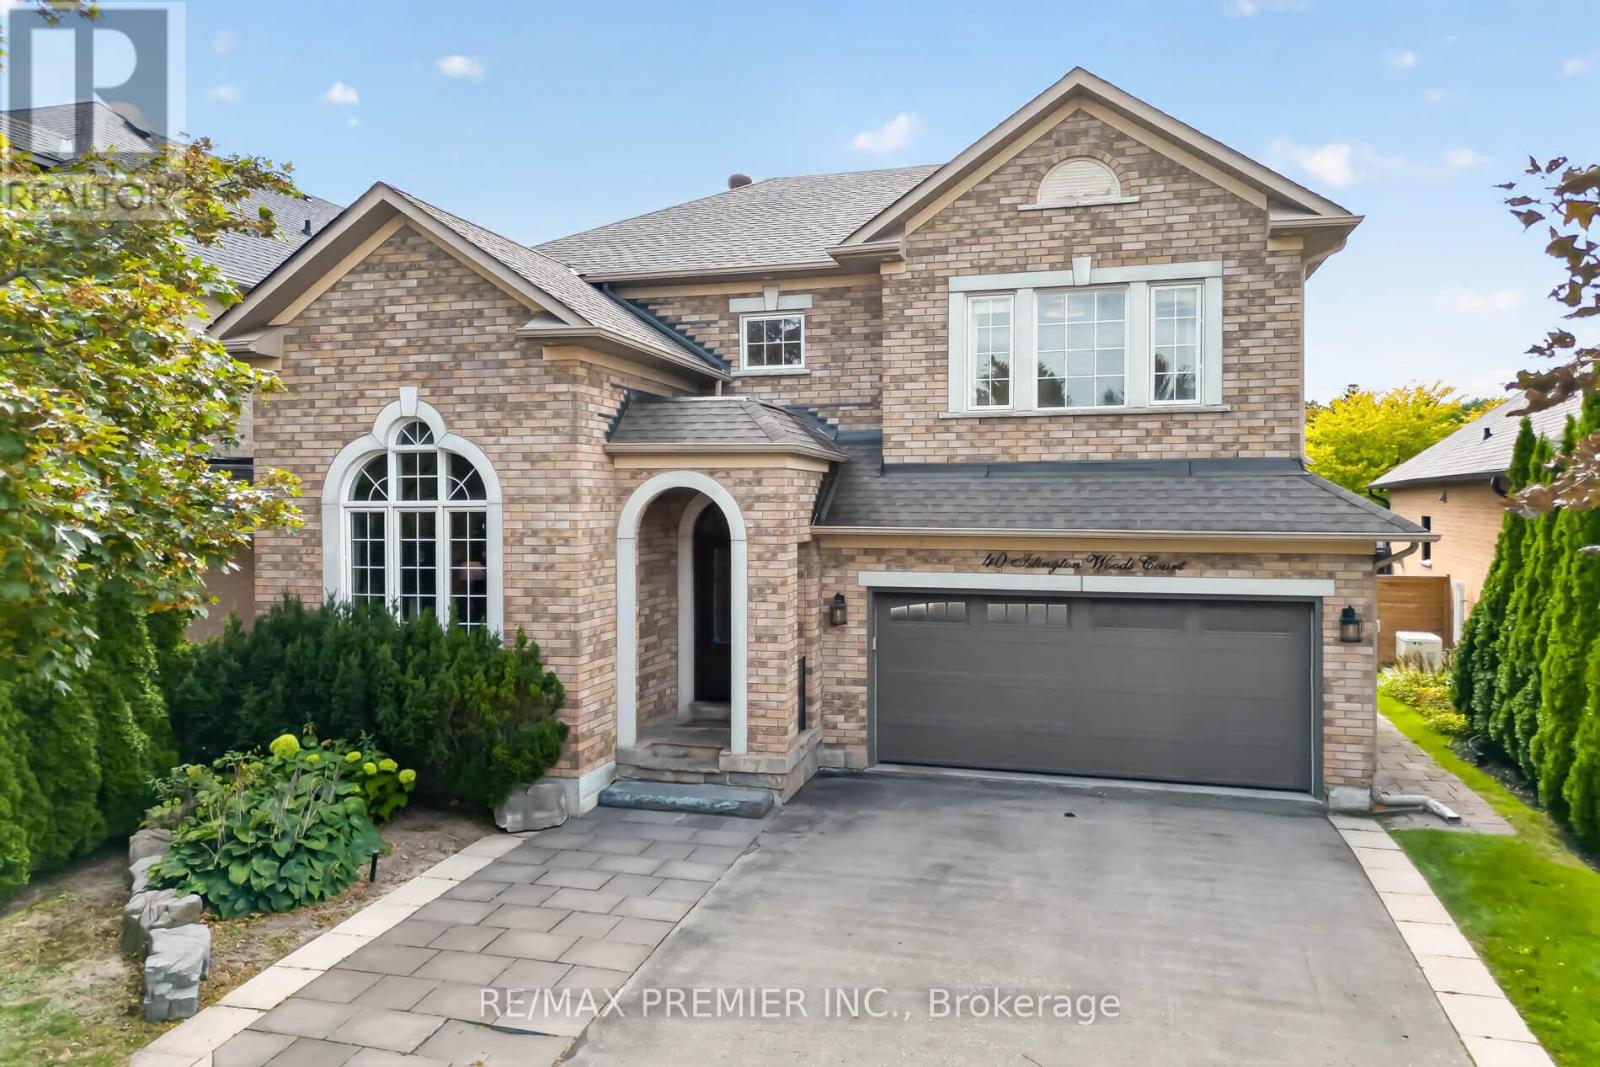
40 Islington Woods Court
Islington Woods, Vaughan
14 days agoMLS® N13839134
RE/MAX PREMIER INC.
352 Crofters Road
Islington Woods, Vaughan, Ontario L4L8Y3
For sale· Added
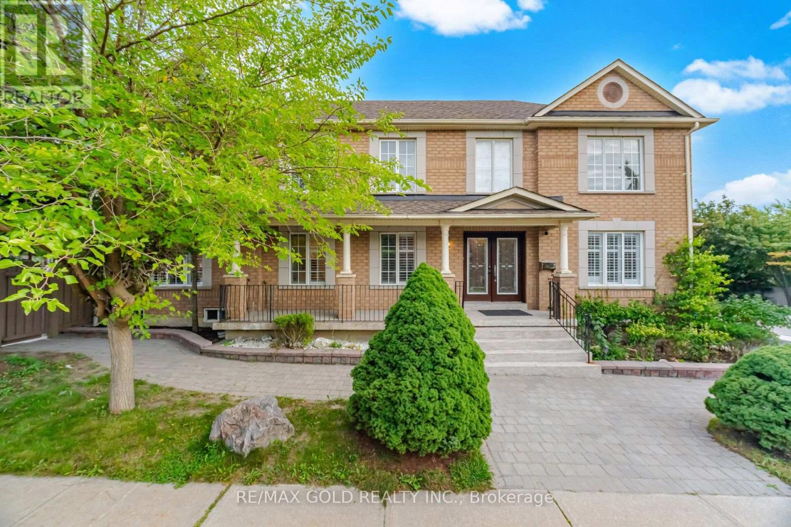
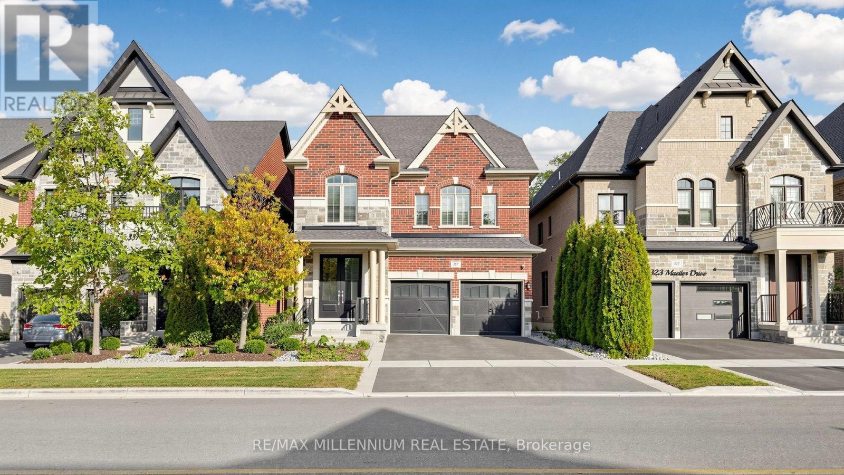
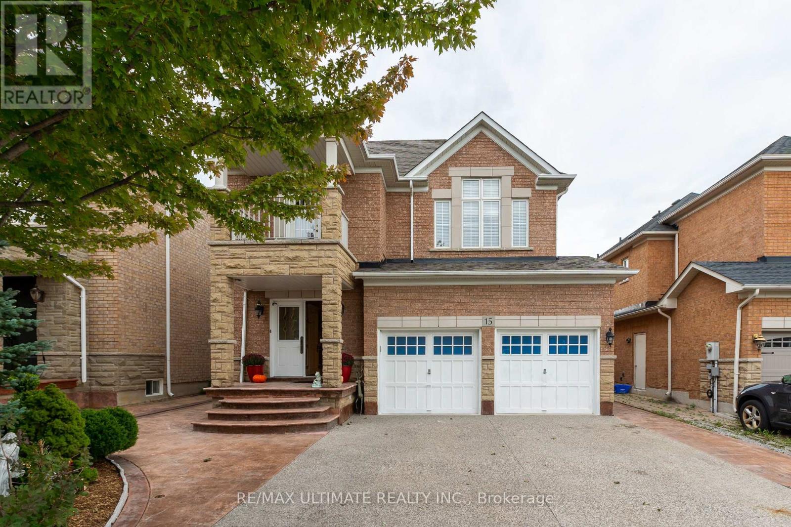
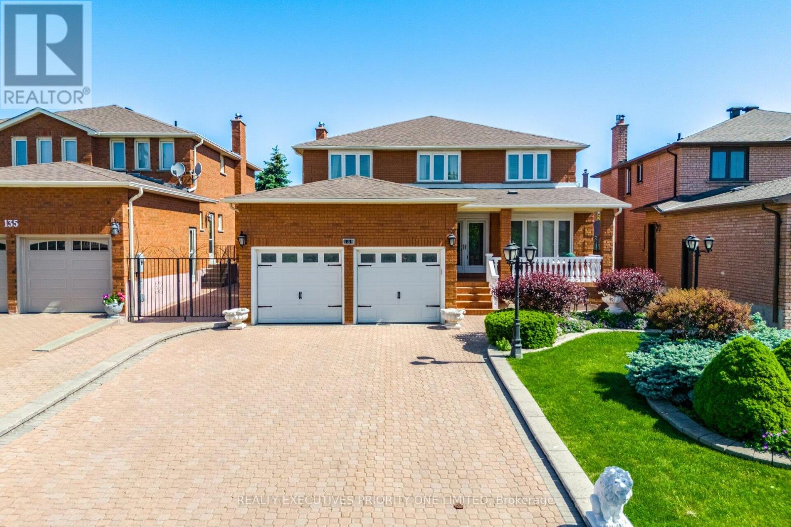
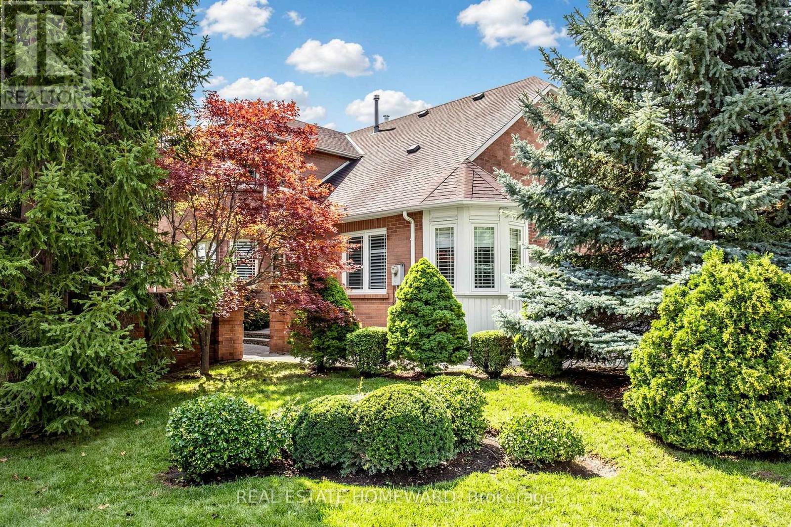
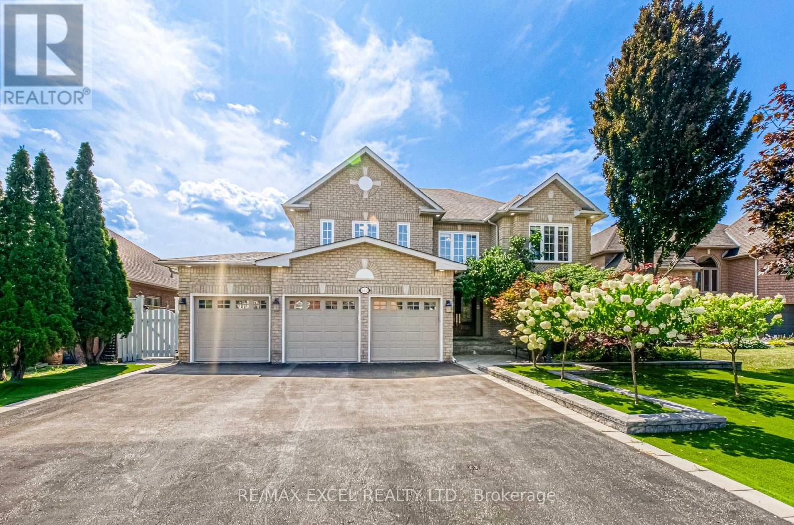
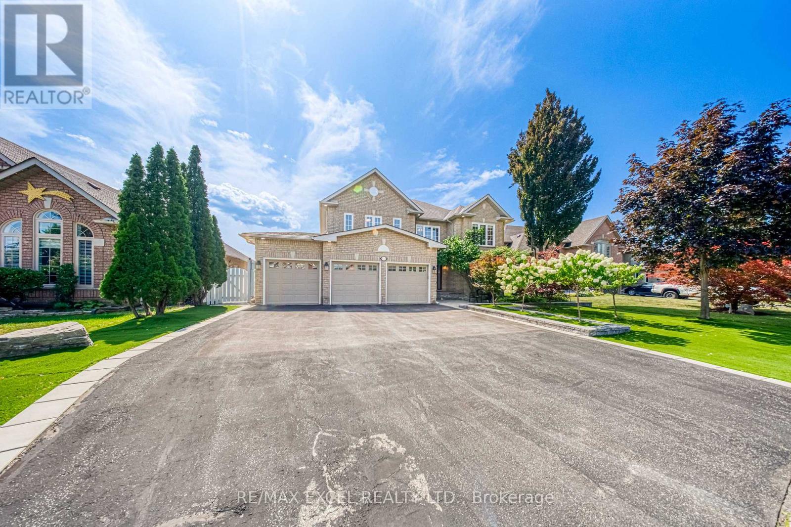
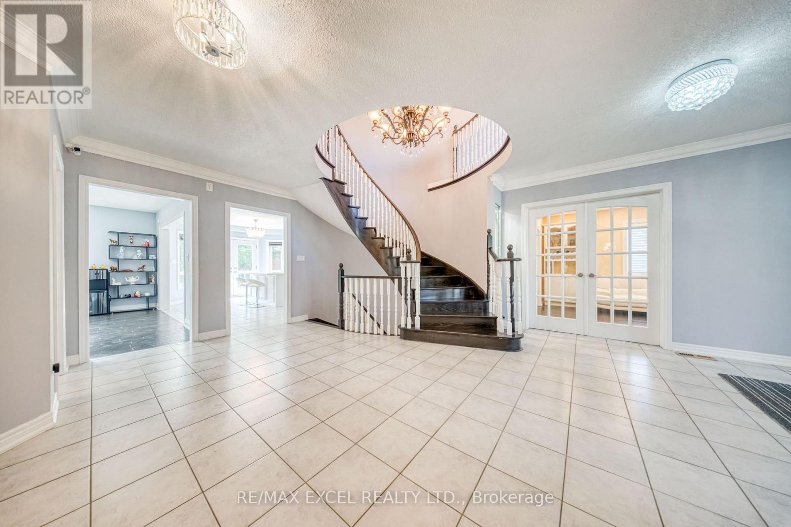
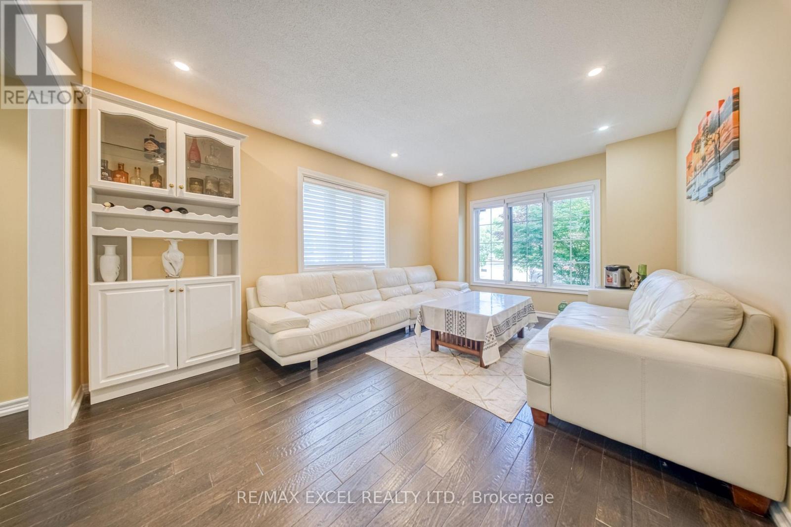
Welcome To Beautifully Updated Family Home Offering Bright & Spacious Living Spaces With Extensive Indoor & Outdoor Upgrades! Enlarged Main-Floor & Basement Windows Bring In Abundant Natural Light Throughout! Enjoy A Low-Maintenance Backyard Retreat Featuring Artificial Grass, Fully Stone-Paved Grounds & A Newly Upgraded Deck With Durable PVC Foam Decking - Perfect For Entertaining With Minimal Upkeep! Private Backyard With Swimming Pool & Generous Outdoor Entertaining Space! Upgraded Outdoor Electrical & Lighting System Allows All Exterior Lights To Be Conveniently Controlled From Inside! Finished Basement Features Brand New LED Lighting Throughout, A Newly Installed Projector & Sound System Creating Your Own Private Home Theatre, Plus Plenty Of Space For Recreation, Fitness & Family Entertainment! Garage Upgraded With Durable Epoxy Flooring For A Clean, Dust-Free & Easy-To-Maintain Finish! Major Recent Upgrades Include New A/C, Furnace, Hot Water Heater & Basement Refrigerator (2025)! Conveniently Located Close To Shopping, Schools, Parks & Everyday Amenities. A Spacious, Well-Maintained Home Designed For Comfortable Family Living & Effortless Entertaining - Move In & Enjoy!
Map data © OpenStreetMap contributors
No open houses are scheduled for this home.
Can't make it? Request a private viewing.
| Oct 10, 2026 | $1,999,800 | ▼ $90,000 |
| Sep 19, 2026 | $2,089,800 | First recorded price |
Price changes since Sep 19, 2026.
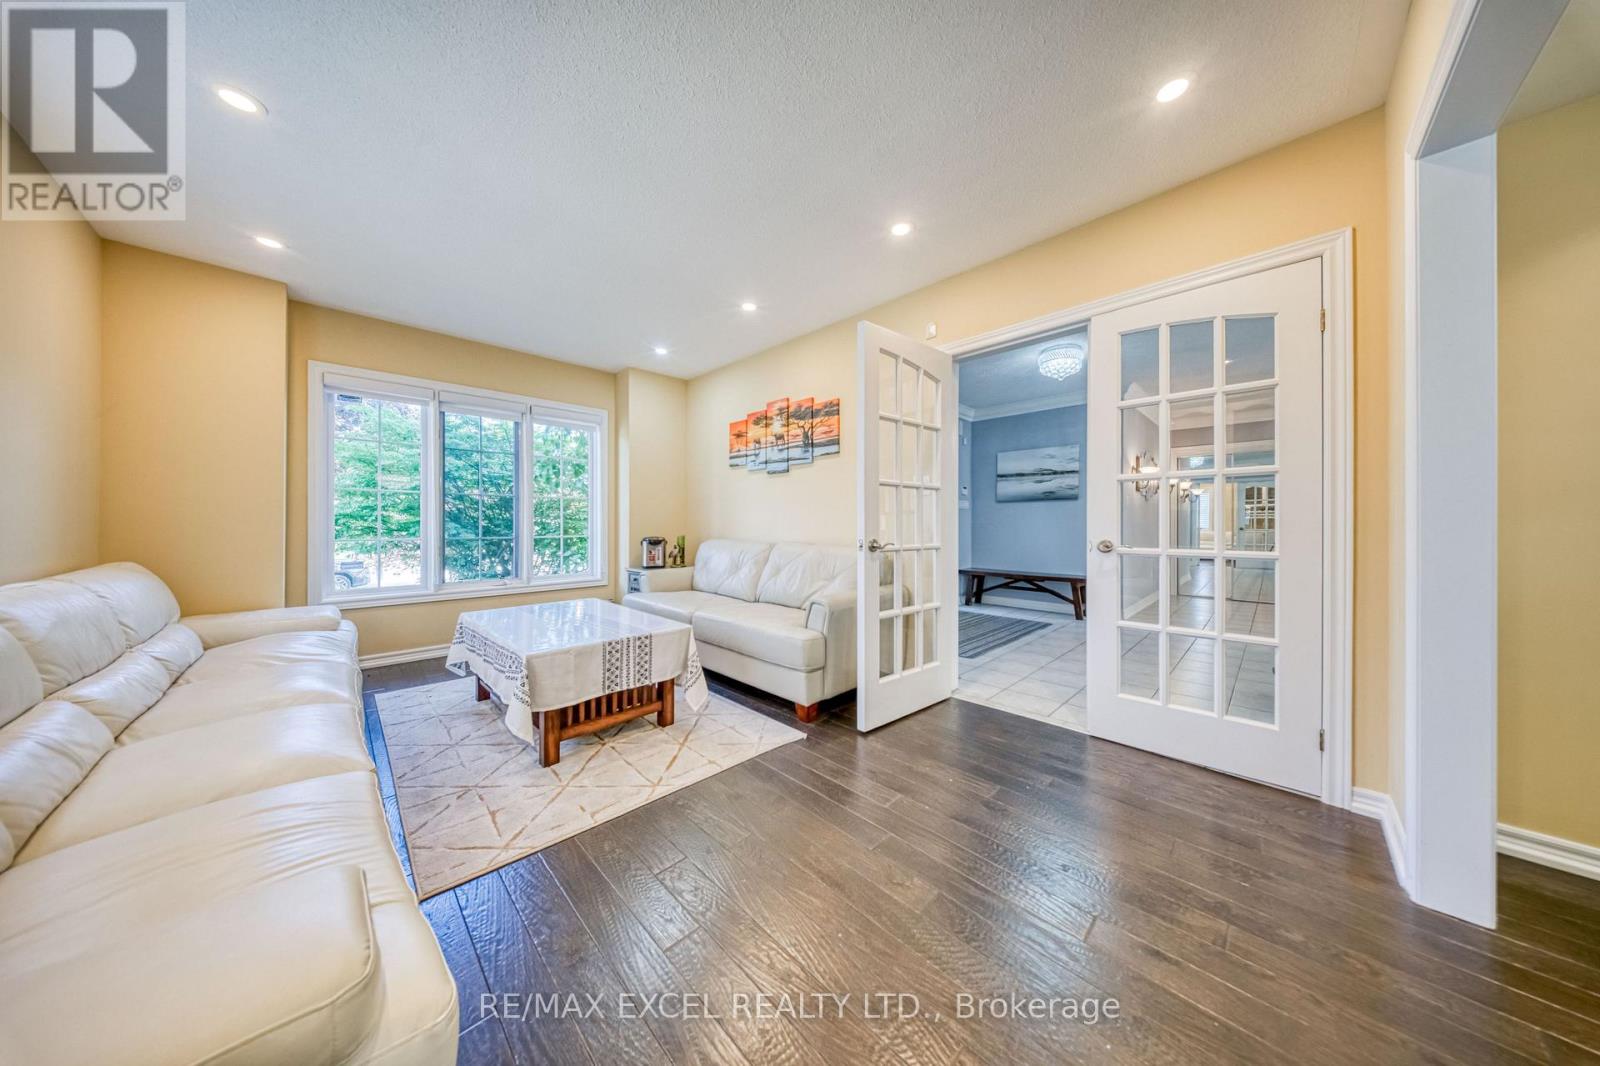
| Living room | Main level | 4.6 x 3.5 m |
| Bathroom | Second level | 2.8 x 3.4 m |
| Great room | Basement | 11.9 x 5 m |
| Dining room | Main level | 4.6 x 3.5 m |
| Family room | Main level | 5.3 x 3.7 m |
| Kitchen | Main level | 6.9 x 5.1 m |
| Office | Main level | 3.9 x 2.8 m |
| Partial bathroom | Main level | 1.8 x 1.4 m |
| Primary Bedroom | Second level | 8.1 x 4.5 m |
| Bedroom 2 | Second level | 4.6 x 4.2 m |
| Bedroom 3 | Second level | 5.3 x 3.9 m |
| Bedroom 4 | Second level | 4.1 x 3.5 m |