
 For sale 50
$649,500
2+1 bed2 bath900–999 sq ft
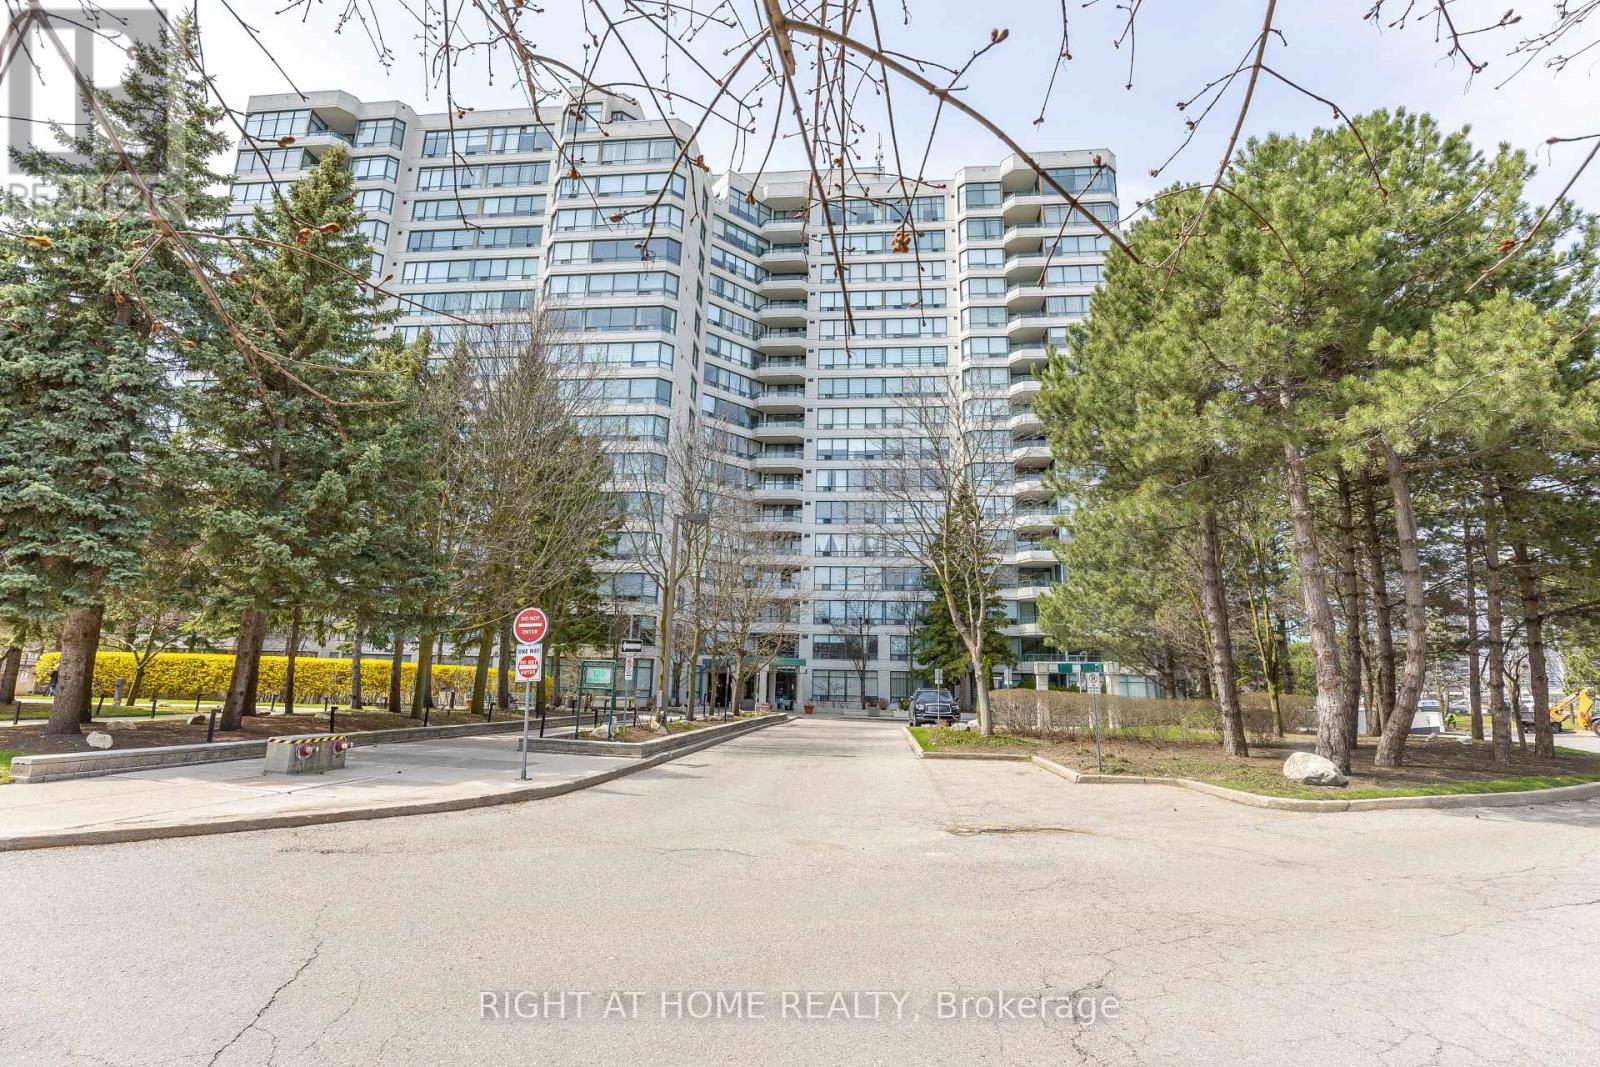
120 Eagle Rock Way #405
Rural Vaughan, Vaughan
1 month agoMLS® N13764162
CITYSCAPE REAL ESTATE LTD.
35 Tania Crescent #46
Vaughan, Ontario L6A2M8
For sale· Added
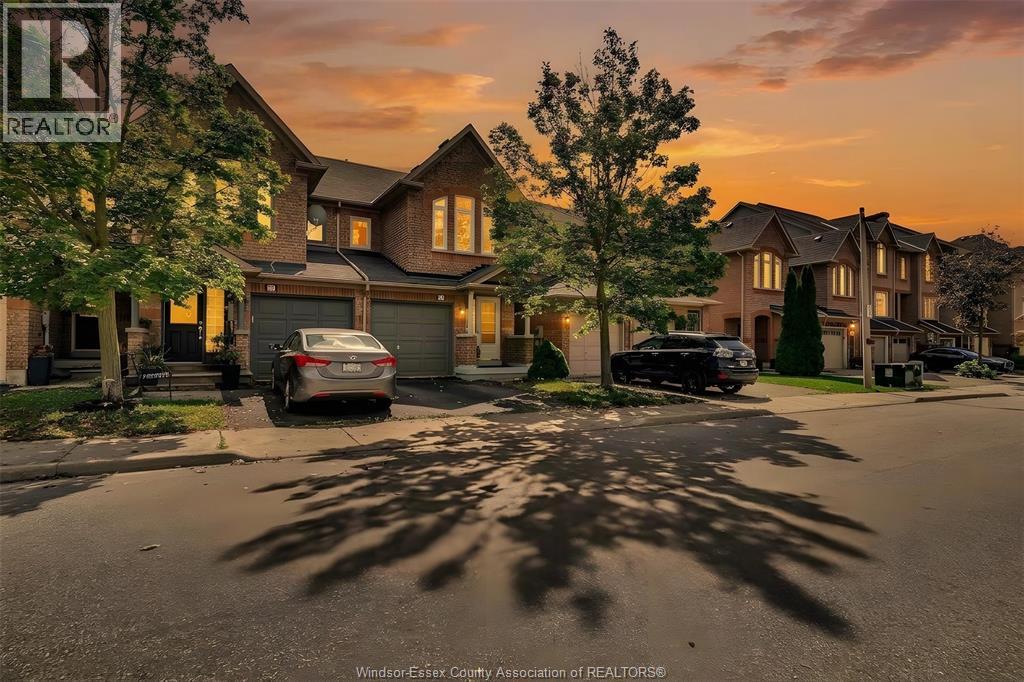
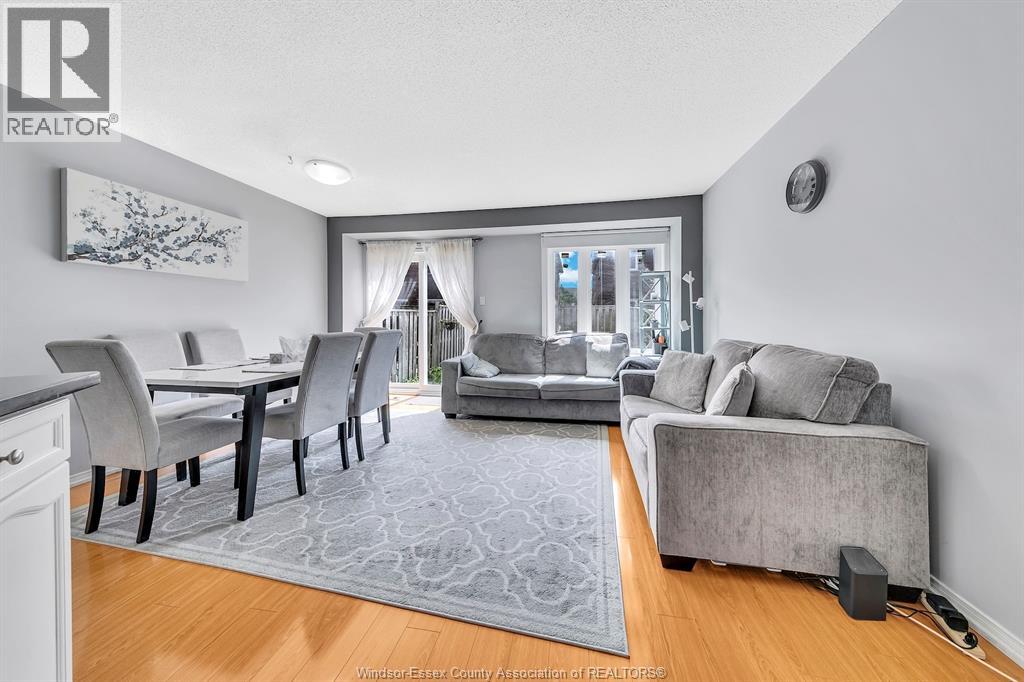
Click ‘More Info’ on the Realtor.ca listing to contact the seller directly for inquiries and showings. Welcome to this beautiful condo townhouse nestled in the highly desirable Maple area with 1400 sq. ft. area. It has three spacious bedrooms upstairs including master bedroom with walk-in closet; there is an additional room in the basement. Located conveniently near parks, bus stops, Canada's Wonderland, Vaughan Mills, and schools, it is perfect neighbourhood for family-friendly living. Boasts a highly functional layout that maximizes space, comfort, and practical living. Step inside to find recently painted interiors that create a bright, clean, and welcoming atmosphere throughout every room. The open-concept kitchen comes with granite countertops, a new oven (2026) and fridge (2025). Replaced windows (2018) fill the home with natural light. Comfort and energy efficiency are guaranteed thanks to new furnace (2022), air conditioner (2022) and water heater tank (2023). Offer presentation on Tuesday Oct 20 at 7 pm
Map data © OpenStreetMap contributors
Eastern time. Can't make it? Request a private viewing.
| Oct 2, 2026 | $814,888 | ▲ $14,988 |
| Sep 9, 2026 | $799,900 | First recorded price |
Price changes since Sep 9, 2026.
| Storage | Lower level | — |
| Laundry room | Lower level | — |
| Family room | Lower level | 11.08 x 16.33 |
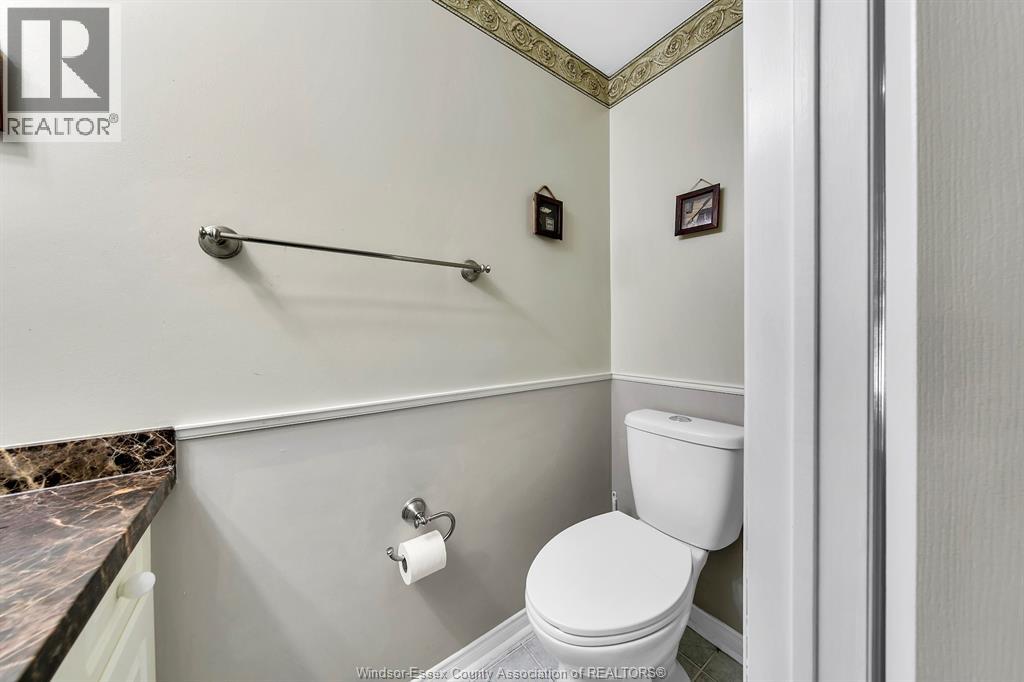
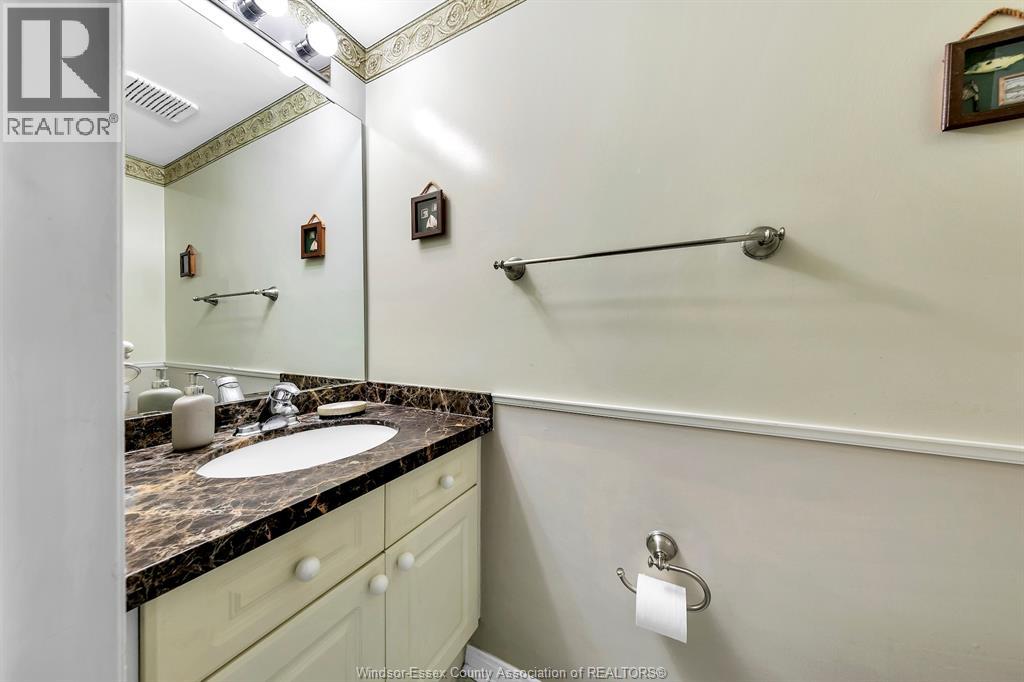
| 2pc Bathroom | Main level | — |
| Kitchen | Main level | — |
| Dining room | Main level | 10.5 x 7.25 |
| Living room | Main level | 10.5 x 9.08 |
| 3pc Bathroom | Second level | — |
| 3pc Ensuite bath | Second level | — |
| Bedroom | Second level | 11.5 x 10.75 |
| Bedroom | Second level | 11.25 x 8.83 |
| Primary Bedroom | Second level | 14.16 x 10.33 |