 For sale 50
$699,000
2 bed2 bath800–899 sq ft
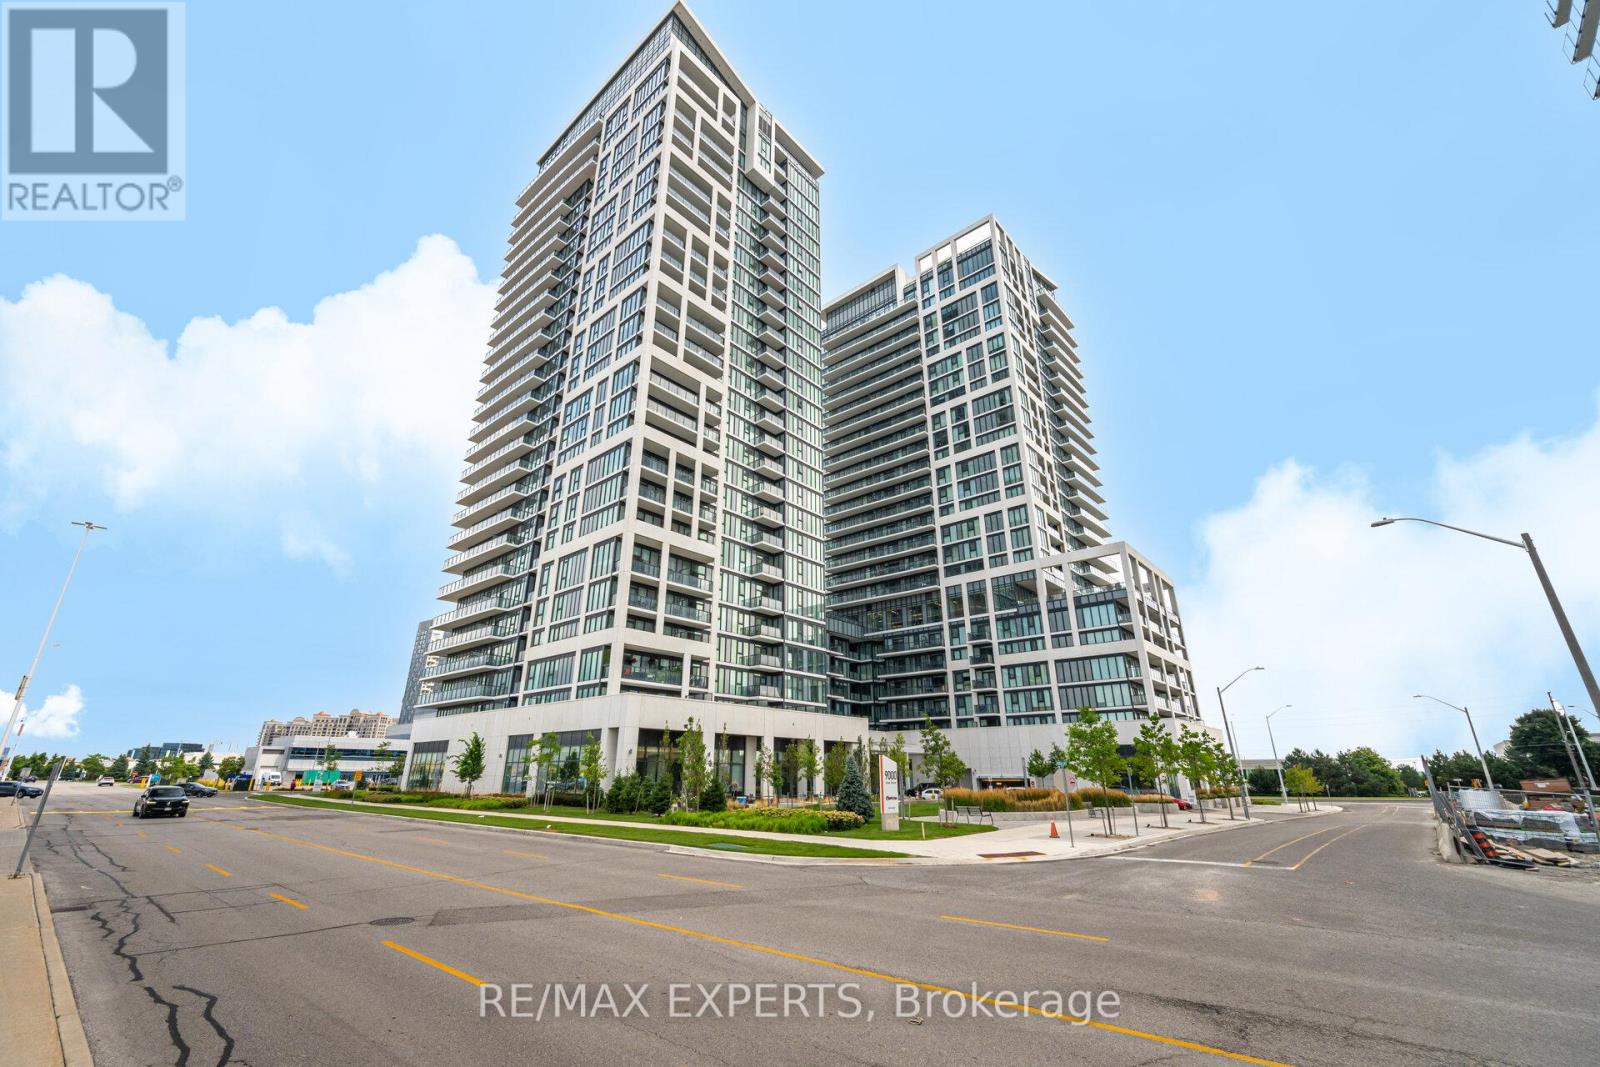
9000 Jane Street #221
Concord, Vaughan
2 months agoMLS® N13588618
RE/MAX EXPERTS
27 Moneypenny Place
Beverley Glen, Vaughan, Ontario L4J0K9
For sale· Added
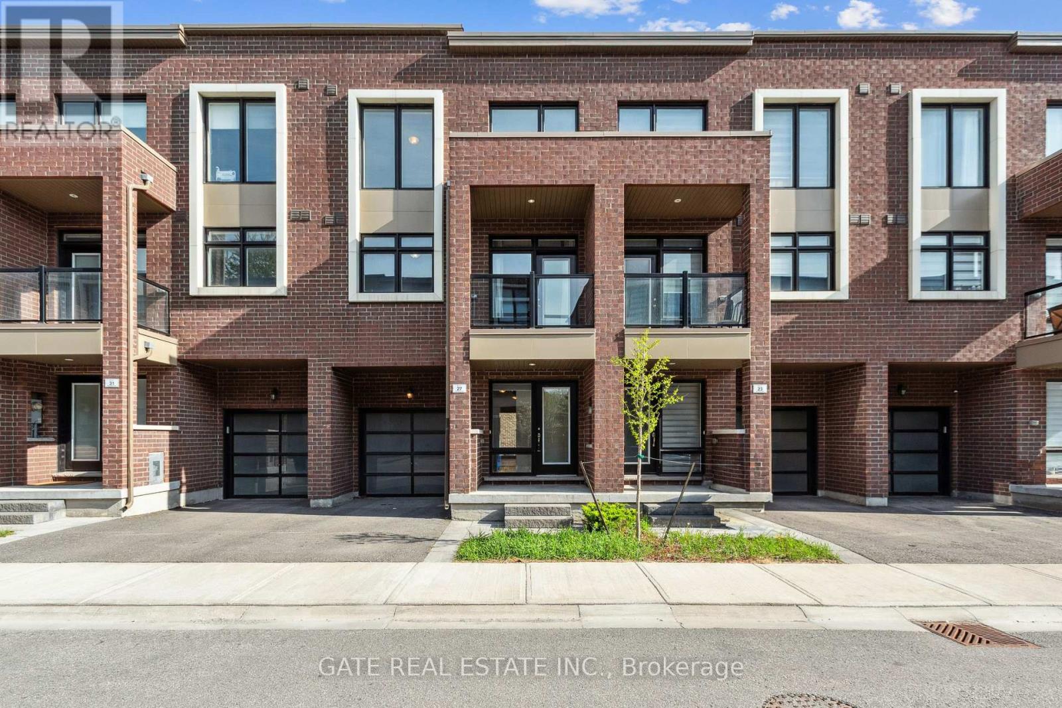
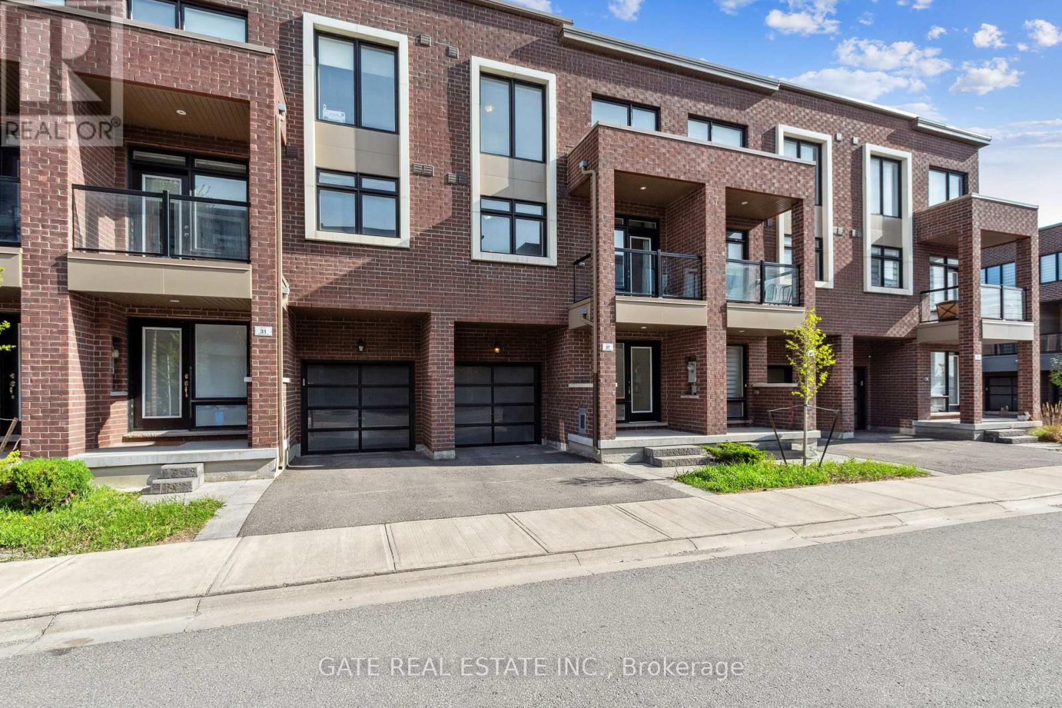
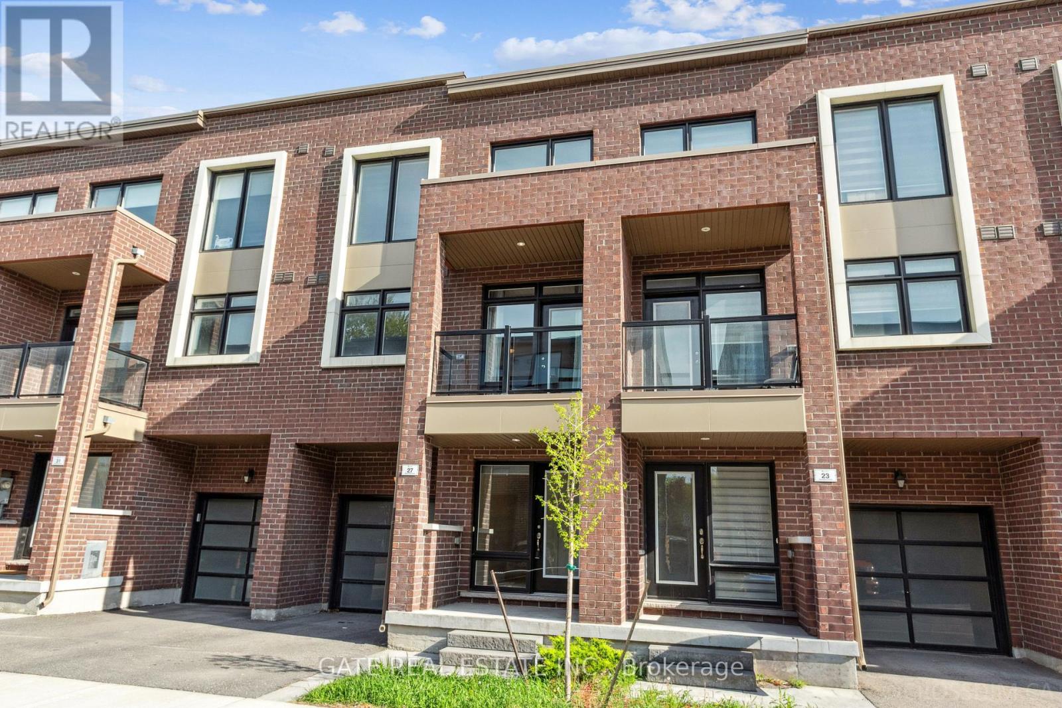
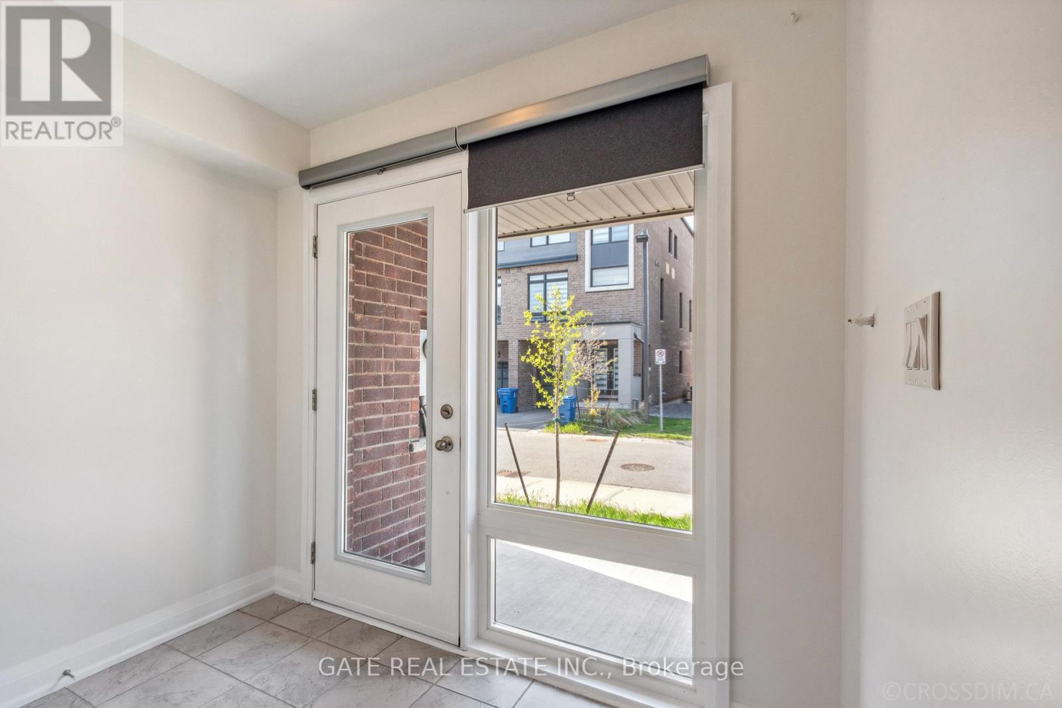
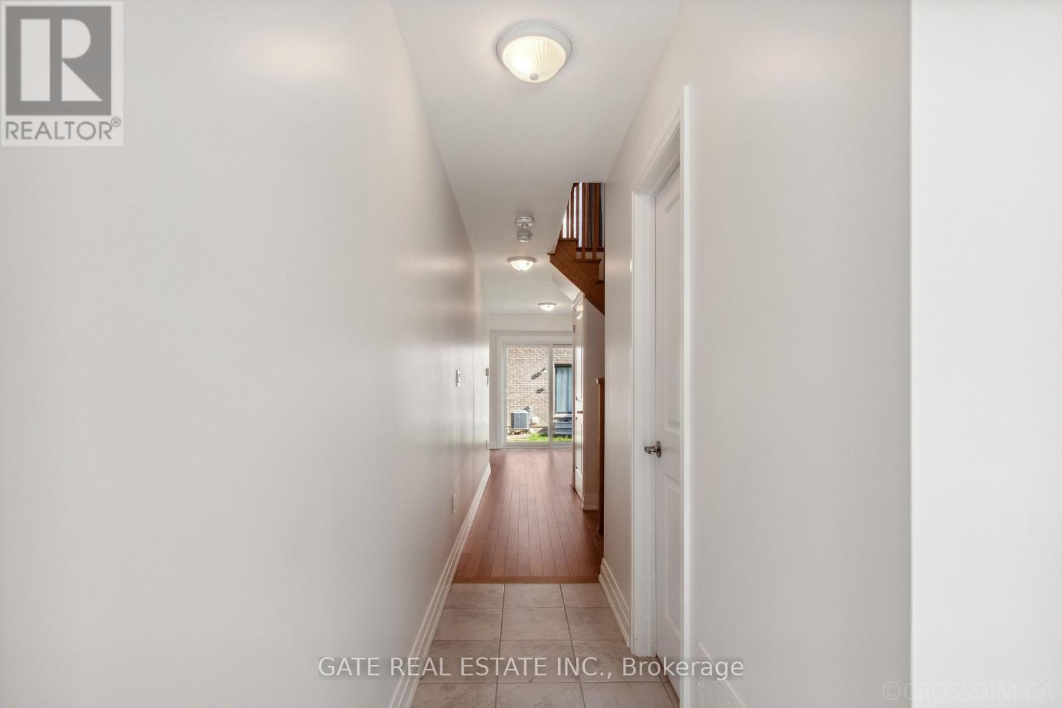
Beautifully upgraded 3-bed, 4-bath, Just Finished Basement, solid brick townhome in the heart of Beverley Glen!This stylish home features a spacious open-concept layout with high ceilings, large windows, and a sun-filled living/dining area that opens to a charming balcony. The modern kitchen boasts a central island and stainless steel appliances.Enjoy a cozy media/family room with walk-out to the backyard, and a luxurious primary suite with a walk-in closet and 3-piece ensuite.Extras include 9-ft ceilings upstairs, an attached garage, visitor parking, and quality finishes throughout.Prime location just minutes from Highways 400, 407, and 7, close to top schools, parks, and shopping.
Map data © OpenStreetMap contributors
No open houses are scheduled for this home.
Can't make it? Request a private viewing.
| Media | Main level | 3.99 x 2.26 m |
| Laundry room | Main level | 2.1 x 1.6 m |
| Living room | Second level | 5.74 x 3.3 m |
| Dining room | Second level | 5.74 x 3.3 m |
| Eating area | Second level | 3.83 x 2.54 m |
| Kitchen | Second level | 3.76 x 3.2 m |
| Primary Bedroom | Third level | 3.66 x 3.22 m |
| Bedroom 2 | Third level | 3.4 x 2.87 m |
| Bedroom 3 | Third level | 3.05 x 2.74 m |
| Recreational, Games room | Basement | 5.7 x 2.5 m |