 For sale 50
$1,770,000
3+1 bed2 bath1,600–1,799 sq ft
8 Beverley Glen Boulevard #712
Beverley Glen, Vaughan
2 months agoMLS® N13584610
SUTTON GROUP-ADMIRAL REALTY INC.
25 Grenadier Crescent
Beverley Glen, Vaughan, Ontario L4J7V8
For sale· Added
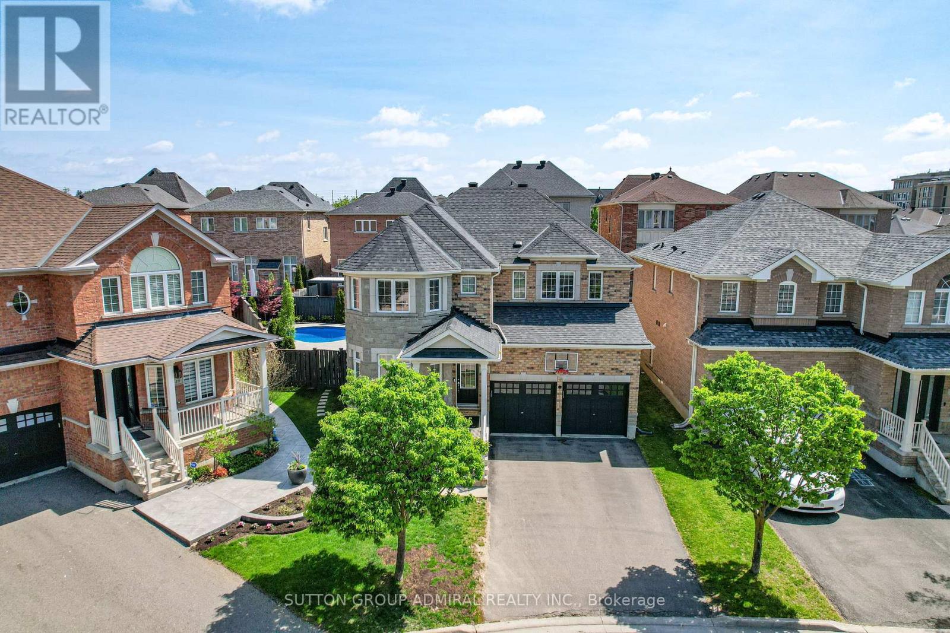
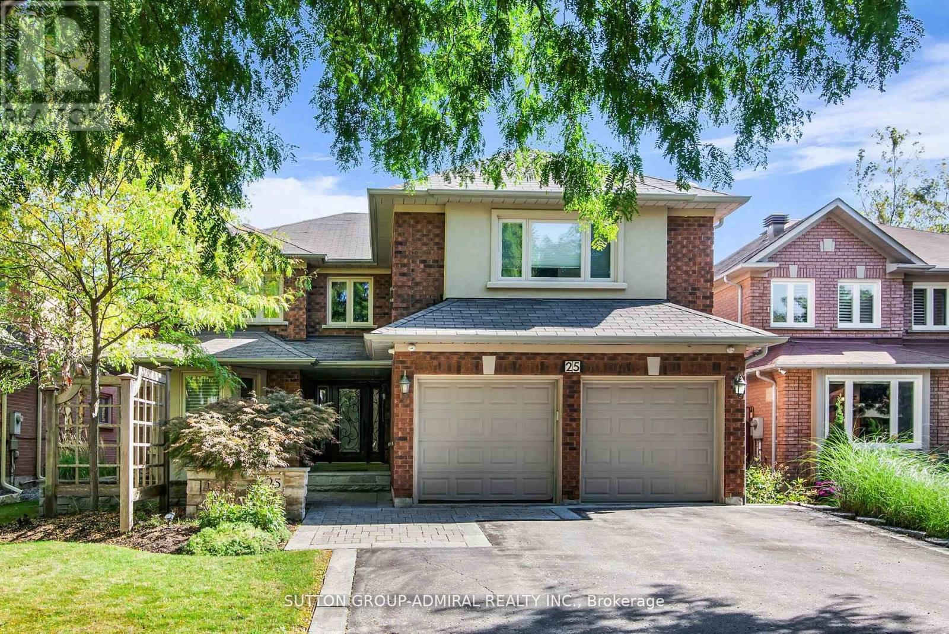
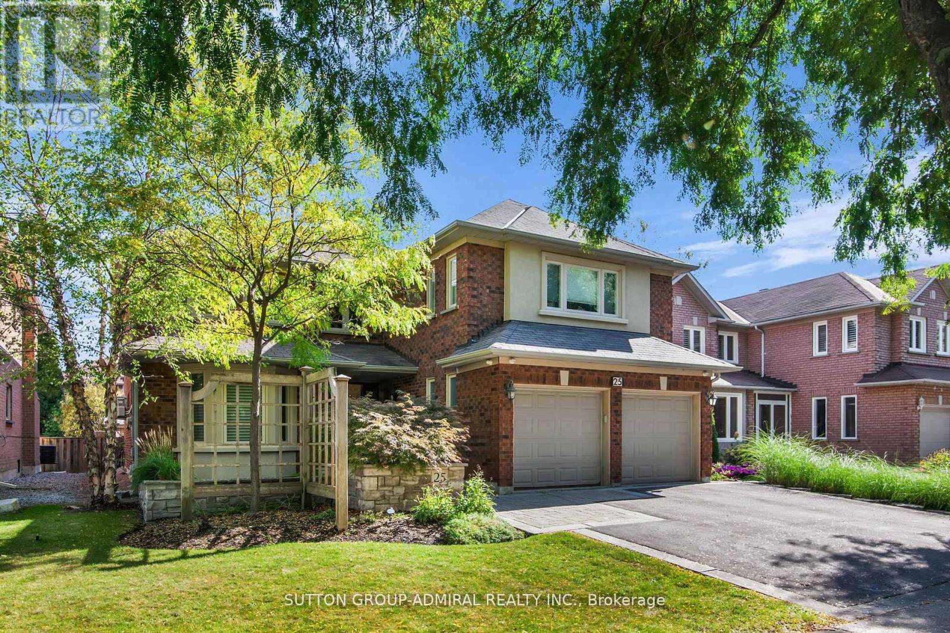
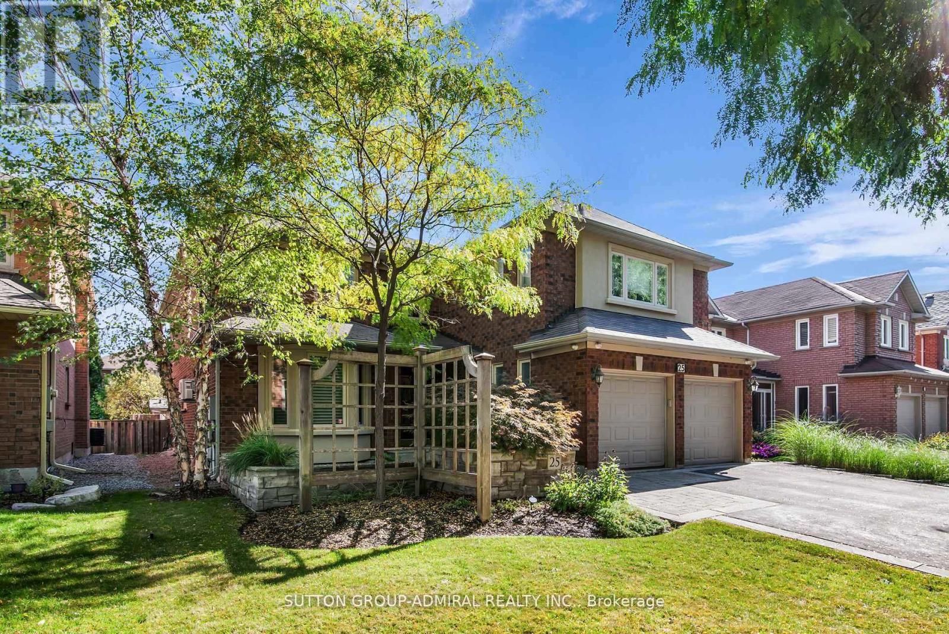
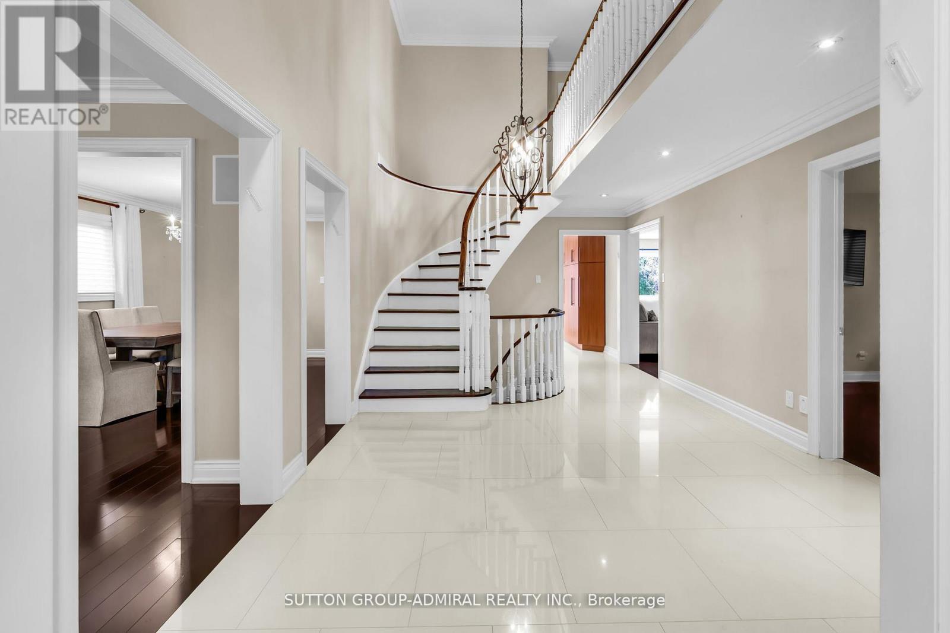
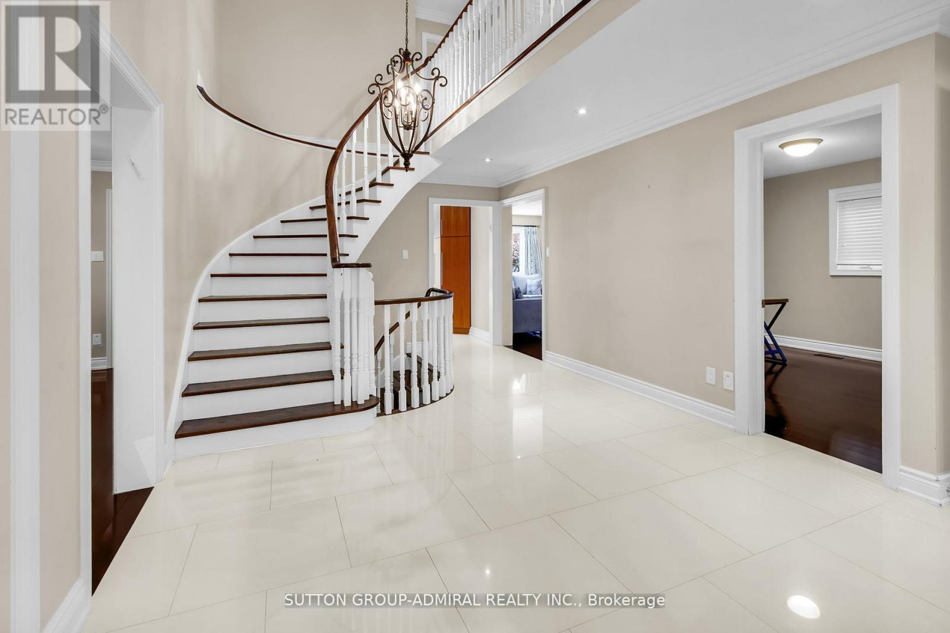
Welcome to 25 Grenadier Crescent - an executive home located in the highly sought-after and picturesque neighbourhood of Beverley Glen! Enjoy your own backyard oasis featuring a custom inground pool with waterfall, built-in gas BBQ, fridge, and a convenient 2-piece outdoor bathroom. Step into a grand foyer. The eat-in, family-sized kitchen includes stainless steel appliances, granite countertops, an island, and walk-out to the yard - perfect for a large family. A true entertainer's dream with a large combined living/dining area and a cozy family room with fireplace and a spacious office. Main floor laundry includes a large closet and direct garage access. The primary suite features a 5-piece ensuite and two walk-in closets. All bedrooms are generously sized with double closets and large windows. The upper level offers three full bathrooms. The sprawling finished basement includes a large bedroom, home gym, 3-piece bath, and multiple storage rooms. Professionally landscaped front and back yards. Gleaming hardwood floors, pot lights, and bright, airy spaces throughout. Additional features include two fireplaces, custom built-ins, ample storage, and a 200-amp electrical panel.
Map data © OpenStreetMap contributors
No open houses are scheduled for this home.
Can't make it? Request a private viewing.
| Kitchen | Main level | 6.78 x 4.03 m |
| Recreational, Games room | Lower level | 9.37 x 3.31 m |
| Exercise room | Lower level | 4.93 x 3.2 m |
| Living room | Main level | 5.85 x 3.47 m |
| Dining room | Main level | 4.73 x 3.47 m |
| Family room | Main level | 5.54 x 3.44 m |
| Office | Main level | 3.4 x 3.31 m |
| Primary Bedroom | Upper Level | 6.62 x 3.47 m |
| Bedroom 2 | Upper Level | 5.58 x 4.93 m |
| Bedroom 3 | Upper Level | 4.5 x 4.32 m |
| Bedroom 4 | Upper Level | 4.34 x 3.44 m |
| Bedroom 5 | Upper Level | 3.48 x 3.28 m |