 For sale 50
$1,788,000
4+1 bed4 bath2,500–3,000 sq ft
35 Yellow Pine Crescent
East Woodbridge, Vaughan
10 days agoMLS® N13858142
RE/MAX PREMIER INC.
241 Stormont Trail
Vellore Village, Vaughan, Ontario L4H4P6
For sale· Added
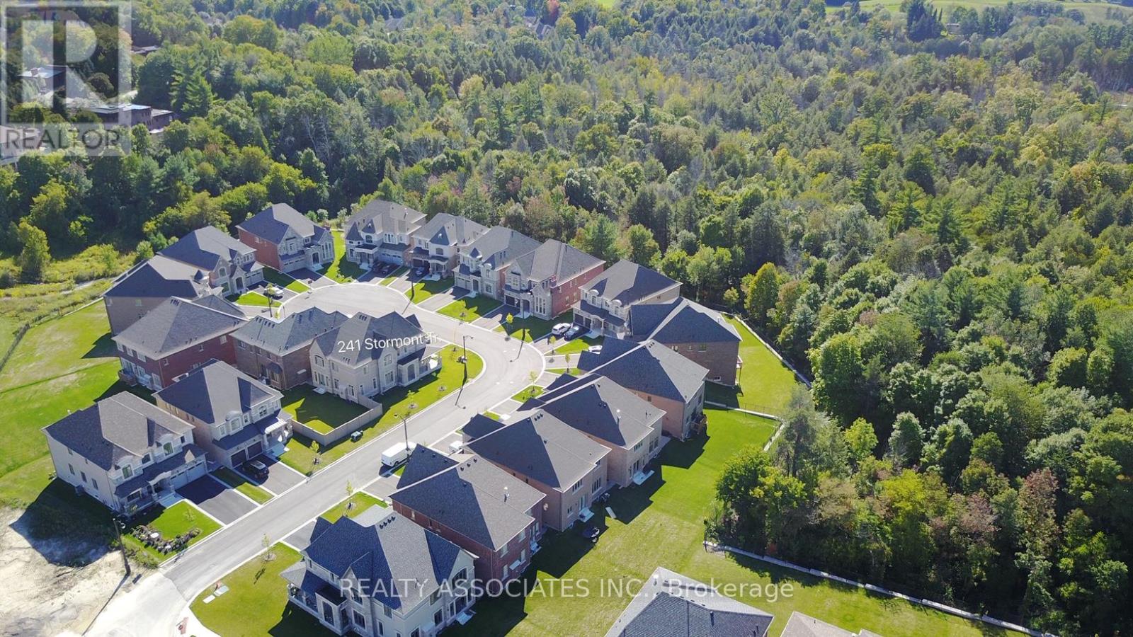
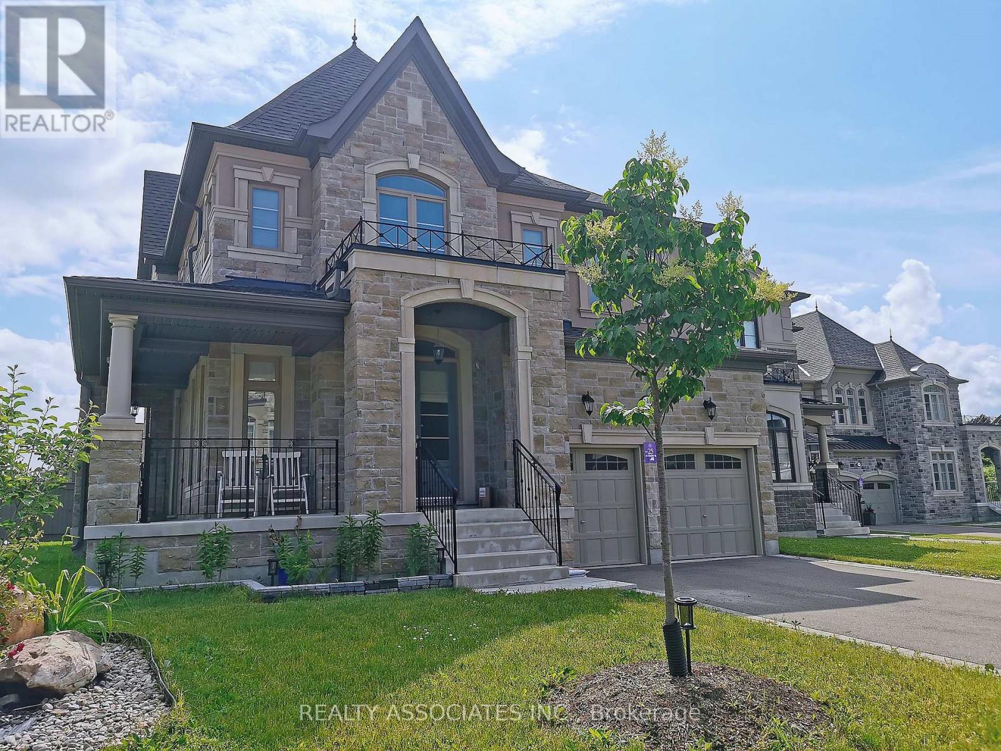
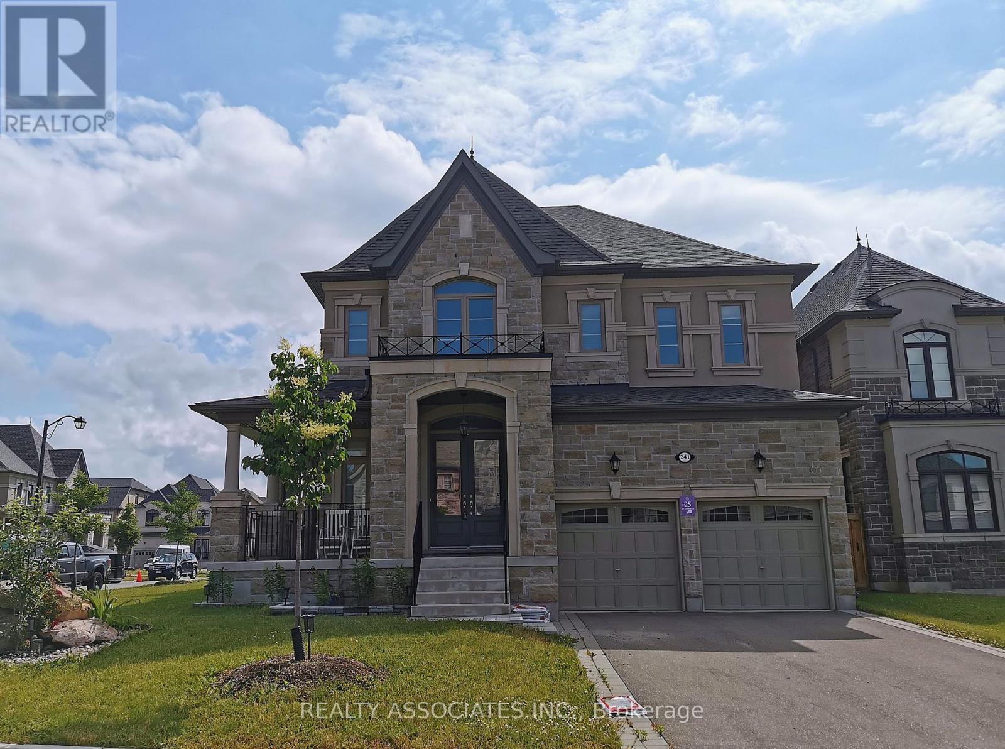
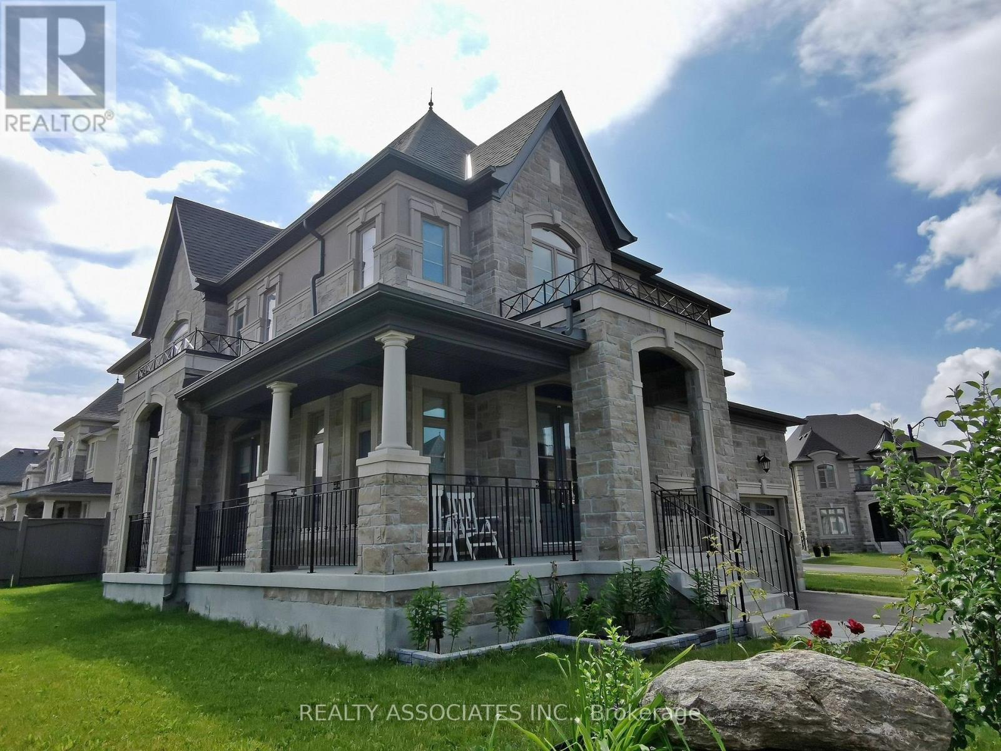
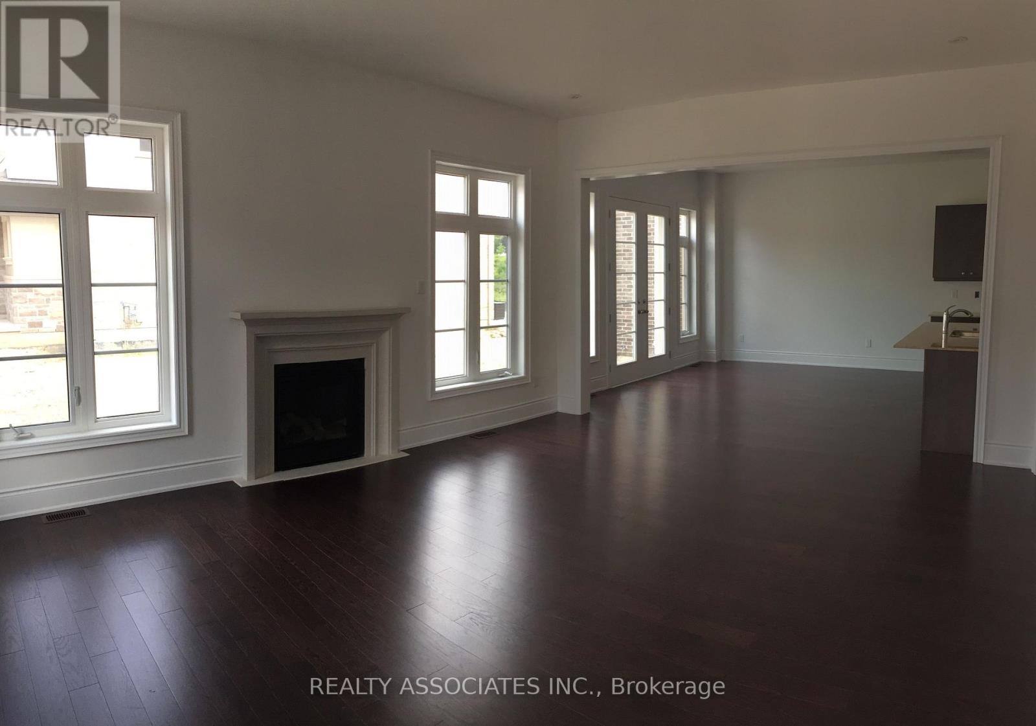
Gorgeous Corner House, No Sidewalk, Approx. 3800 Sf., Prestigious Enclave Of 55' (Rear 59' ) Lot Surrounded By Woodlands. L Shaped Extended Porch, French Dr, 10' Ceiling On Main Flr And 9' On 2nd Flr &Basement. Hardwood Flr Through Out Main Flr & Media Rm& Upper Hallway. Pot Lights, Upgraded Iron Pickets, Tray Ceiling In Master Bdrm, Large Windows In Basement, Enlarged Combined Mud Rm& Laudry Rm With Window Can Be Used As A Den. Close To Hwy400&427&407.
Map data © OpenStreetMap contributors
No open houses are scheduled for this home.
Can't make it? Request a private viewing.
| Living room | Ground level | 4.88 x 4.88 m |
| Dining room | Ground level | 3.65 x 4.88 m |
| Family room | Ground level | 4.57 x 5.79 m |
| Kitchen | Ground level | 3.05 x 4.27 m |
| Eating area | Ground level | 3.65 x 4.27 m |
| Media | Second level | 3.65 x 3.65 m |
| Primary Bedroom | Second level | 6.1 x 4.27 m |
| Bedroom 2 | Second level | 4.63 x 3.81 m |
| Bedroom 3 | Second level | 4.27 x 4.48 m |
| Bedroom 4 | Second level | 5.06 x 4.27 m |