 For sale 50
$7,999,990
6 bed9 bath5,000–100,000 sq ft
38 Sugarbush Court
East Woodbridge, Vaughan
4 months agoMLS® N13440822
RIGHT AT HOME REALTY
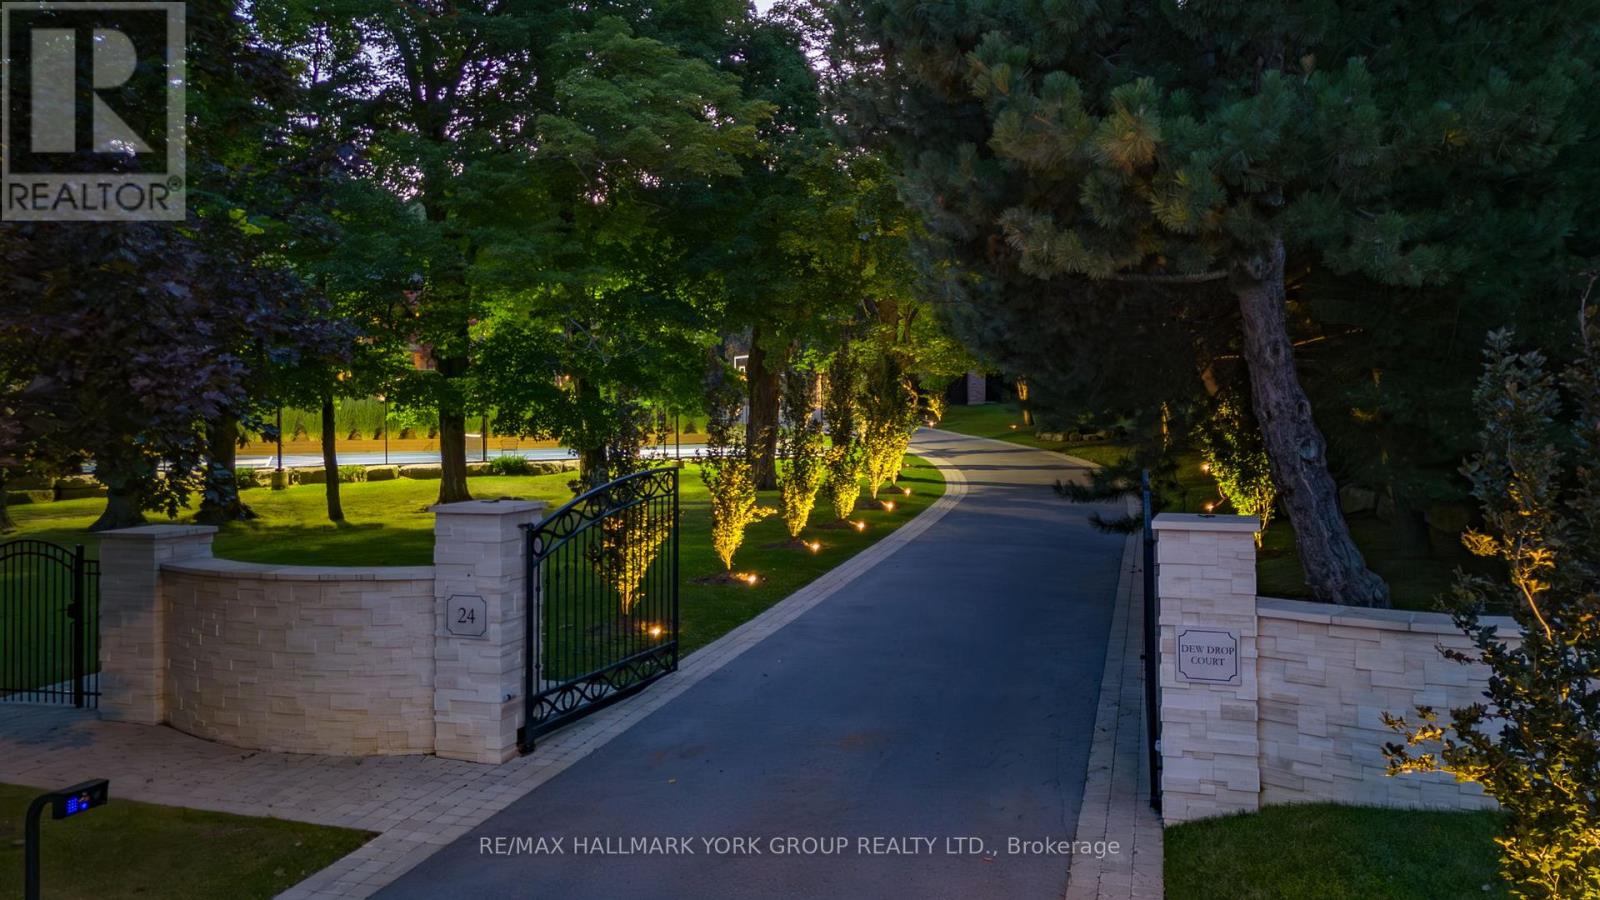
24 Dew Drop Court
Rural Vaughan, Vaughan, Ontario L6A1E9
For sale· Added
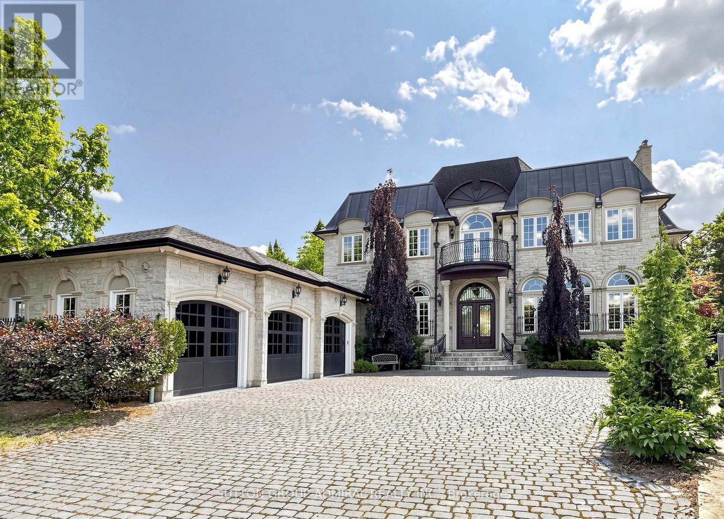
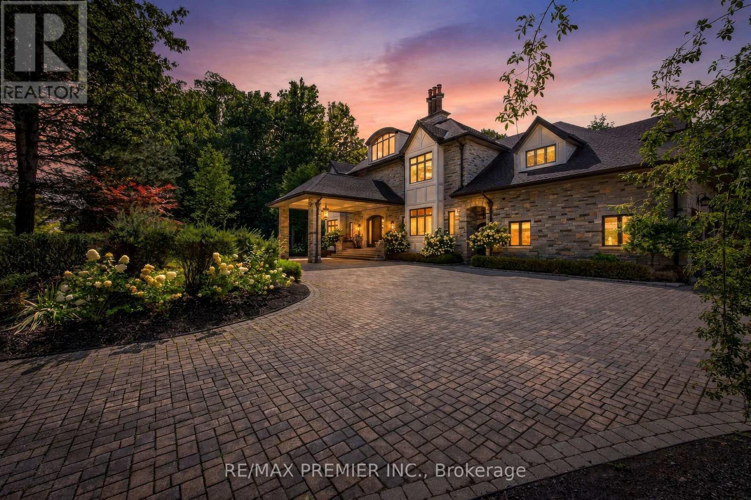
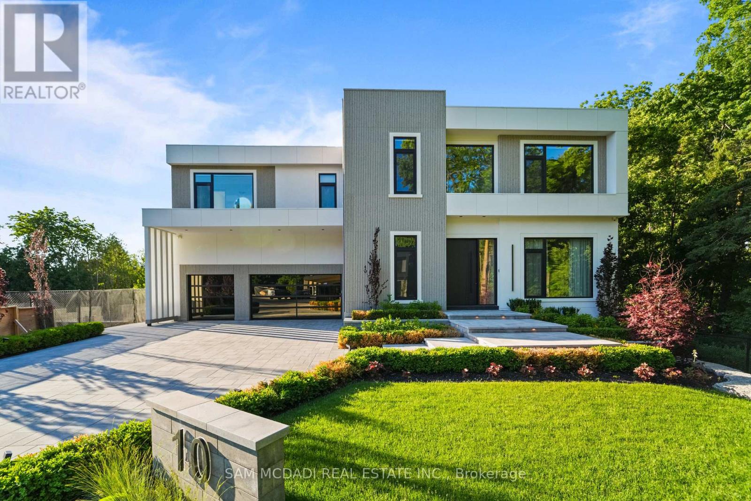
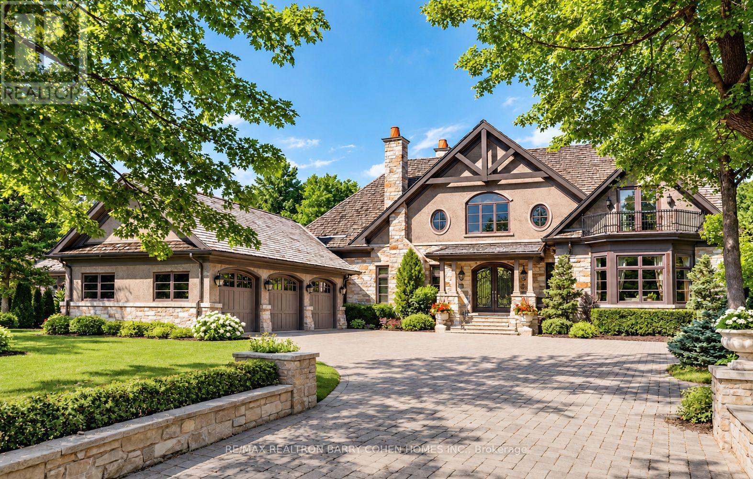
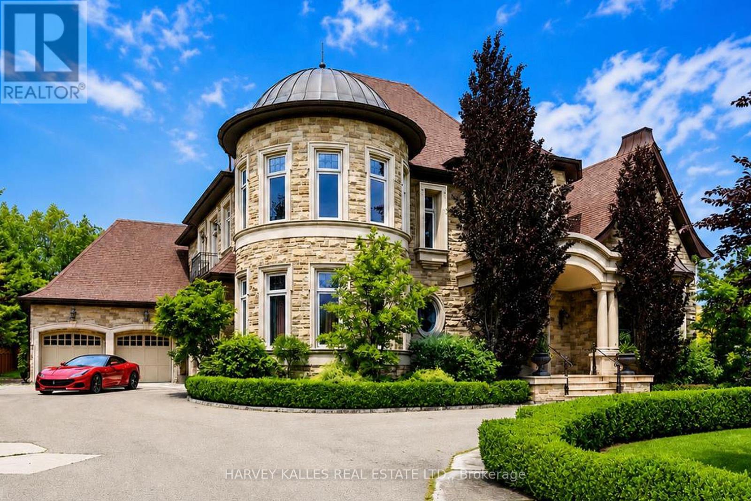
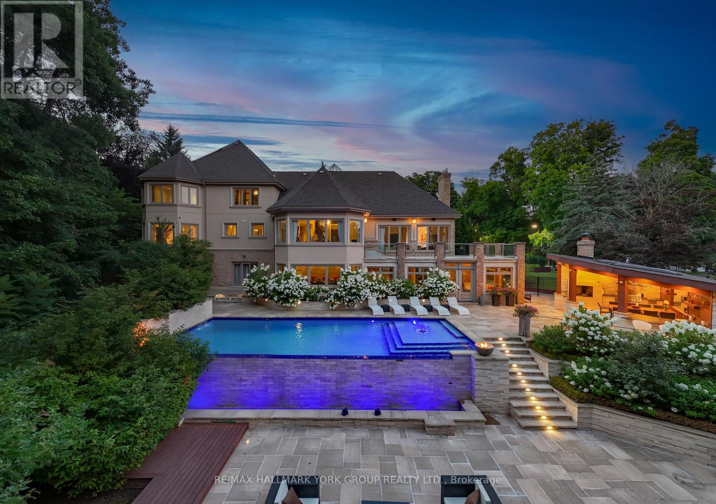
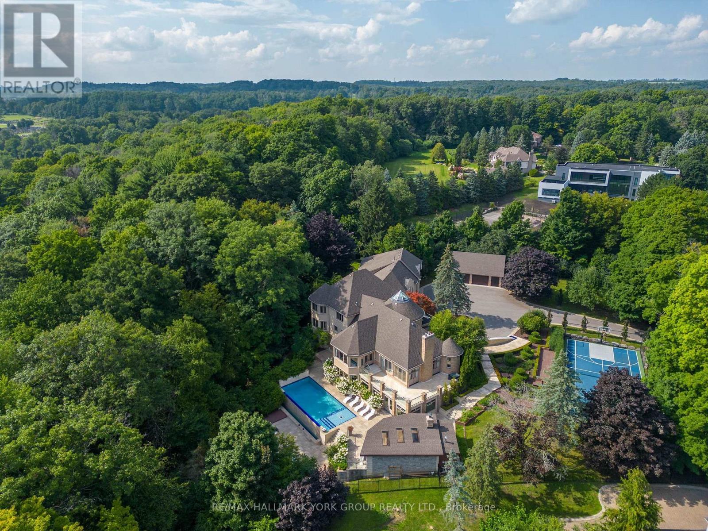
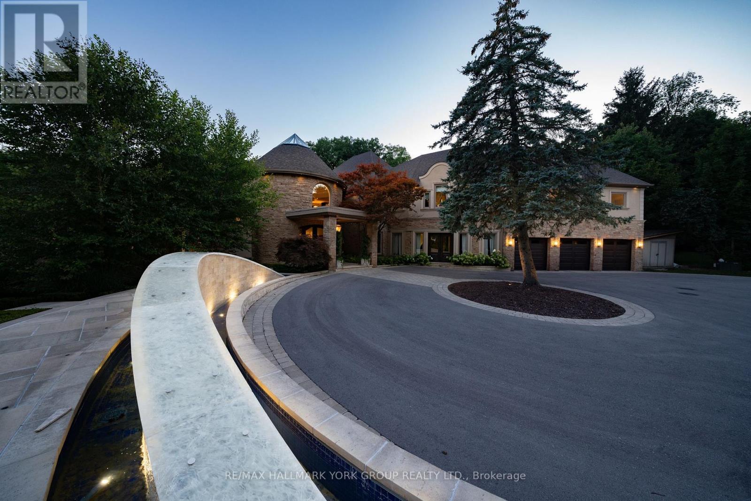
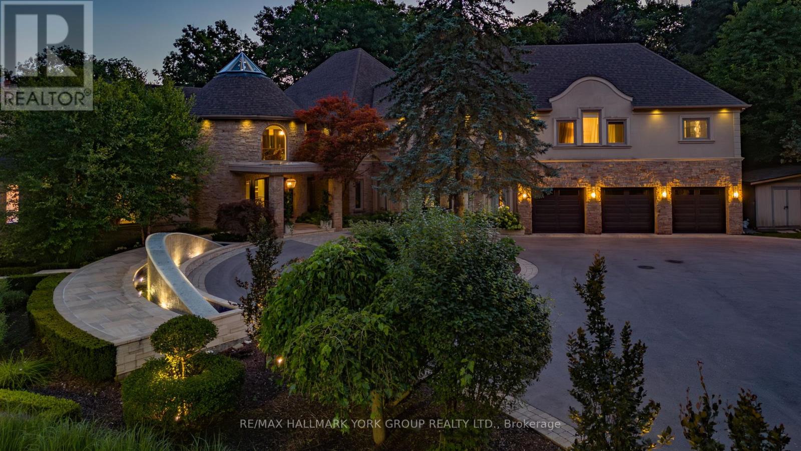
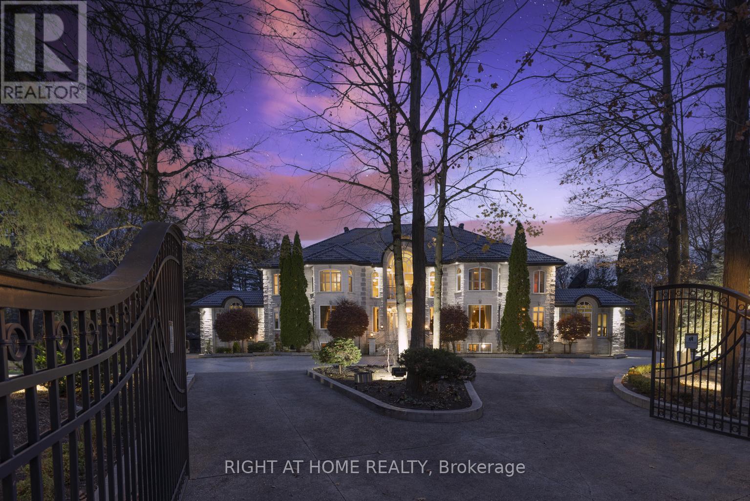
Welcome to Chateau de Vaughan! This rare opportunity presents a stunning residence nestled on one of the most private lots in the area, featuring a spacious fully renovated 8400 Sq ft home on 1.8 acres of wooded land on a quiet court. Ideally situated near top-rated schools, parks, restaurants, and shopping, this 6 bedroom 10 bathroom home combines convenience with tranquility. Featuring a remarkable addition and a full renovation, it exudes a clean, modern elegance throughout. Enjoy expansive bedrooms, an open-concept living and dining area with soaring ceilings, and a spacious gourmet kitchen equipped with high-end appliances, perfect for family gatherings and entertaining. The outdoor space is a haven, boasting an inviting infinity pool, an outdoor kitchen with a pizza oven, a dedicated entertainment area, sports court, golf simulator, multiple waterfalls, and more. A truly magical place for a family to enjoy and make lasting memories! ***EXTRAS*** On Town water And Well for back up
Map data © OpenStreetMap contributors
No open houses are scheduled for this home.
Can't make it? Request a private viewing.
| Living room | Main level | 8.75 x 7.31 m |
| Bedroom 5 | Second level | 5.61 x 4.98 m |
| Bedroom 4 | Second level | 5.45 x 4.44 m |
| Bedroom 3 | Second level | 4.63 x 4.34 m |
| Bedroom 2 | Second level | 4.69 x 4.5 m |
| Primary Bedroom | Second level | 6.94 x 6.65 m |
| Bedroom | Main level | 6.39 x 3.59 m |
| Great room | Main level | 10.4 x 4.67 m |
| Sitting room | Main level | 5.09 x 4.66 m |
| Kitchen | Main level | 6.71 x 6.59 m |
| Dining room | Main level | 8.39 x 6.04 m |
| Office | Second level | 3.99 x 3 m |