 For sale 50
$510,000
1+1 bed1 bath600–699 sq ft
7608 Yonge Street #405
Crestwood-Springfarm-Yorkhill, Vaughan
1 month agoMLS® N13686320
SUTTON GROUP-ADMIRAL REALTY INC.
196 Pine Grove Road #3
Islington Woods, Vaughan, Ontario L4L0H8
For sale· Added
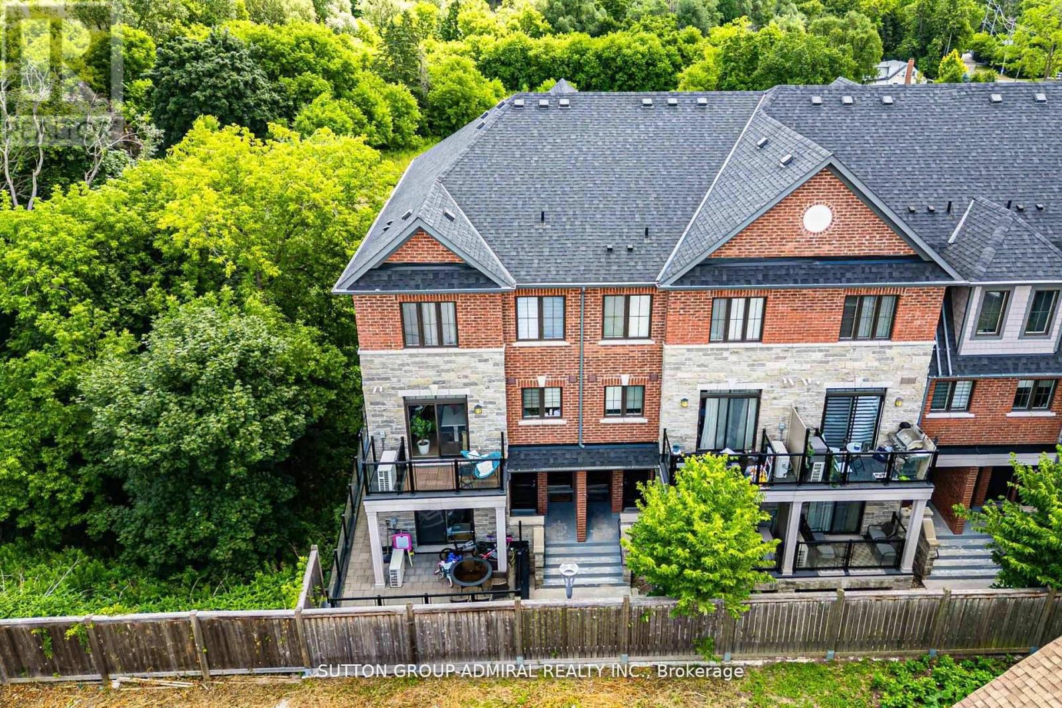
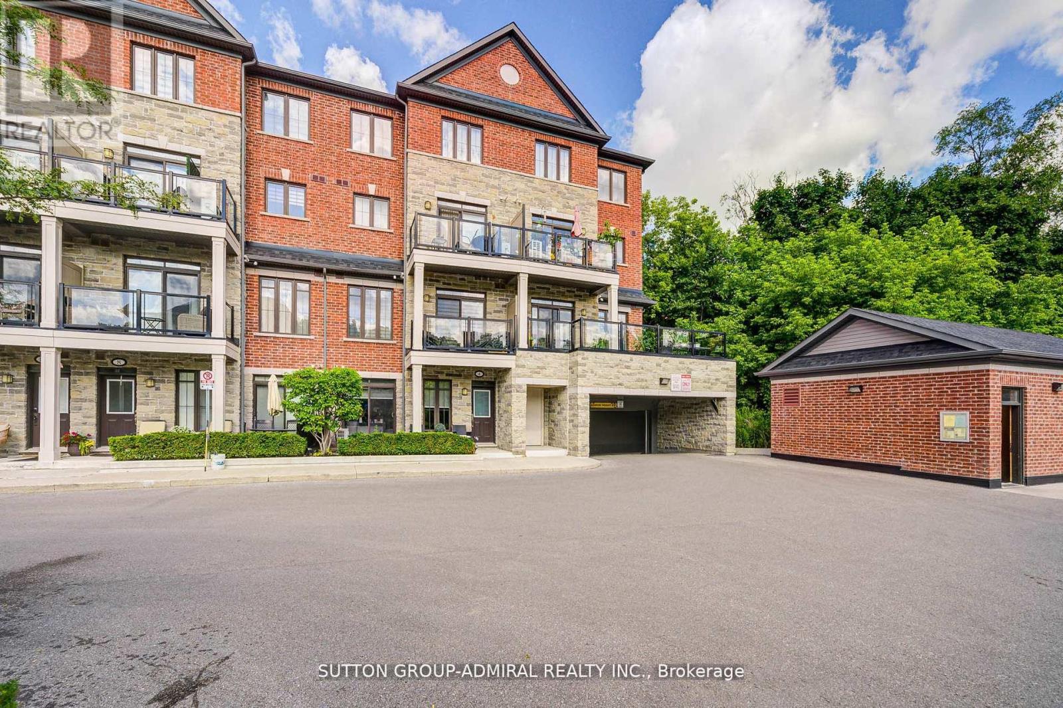
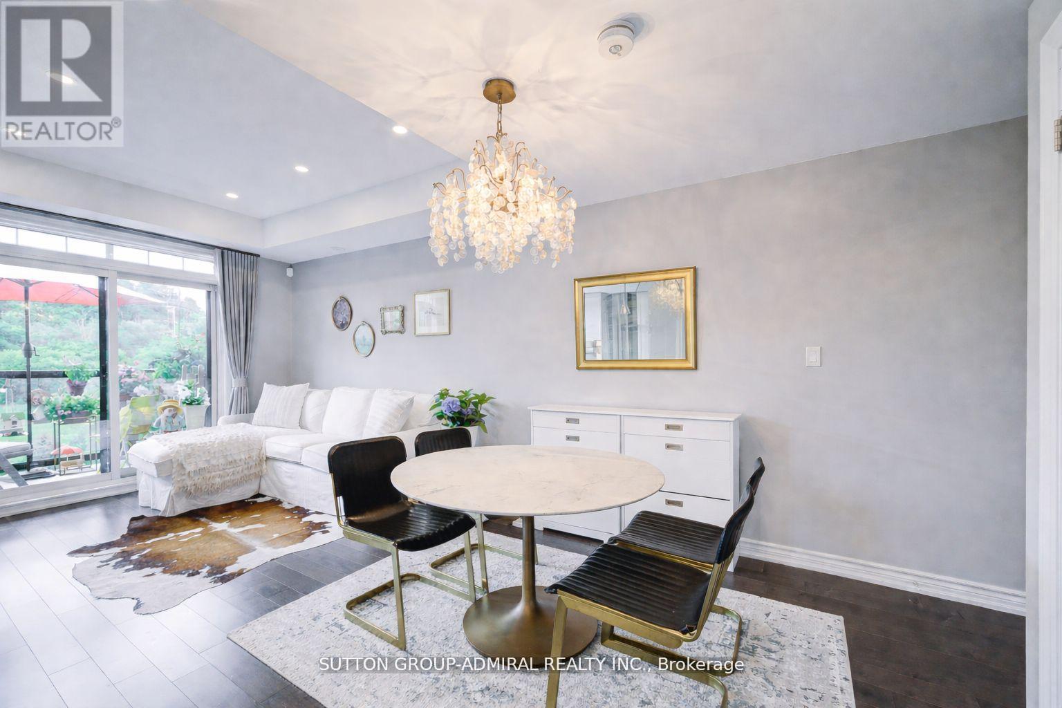
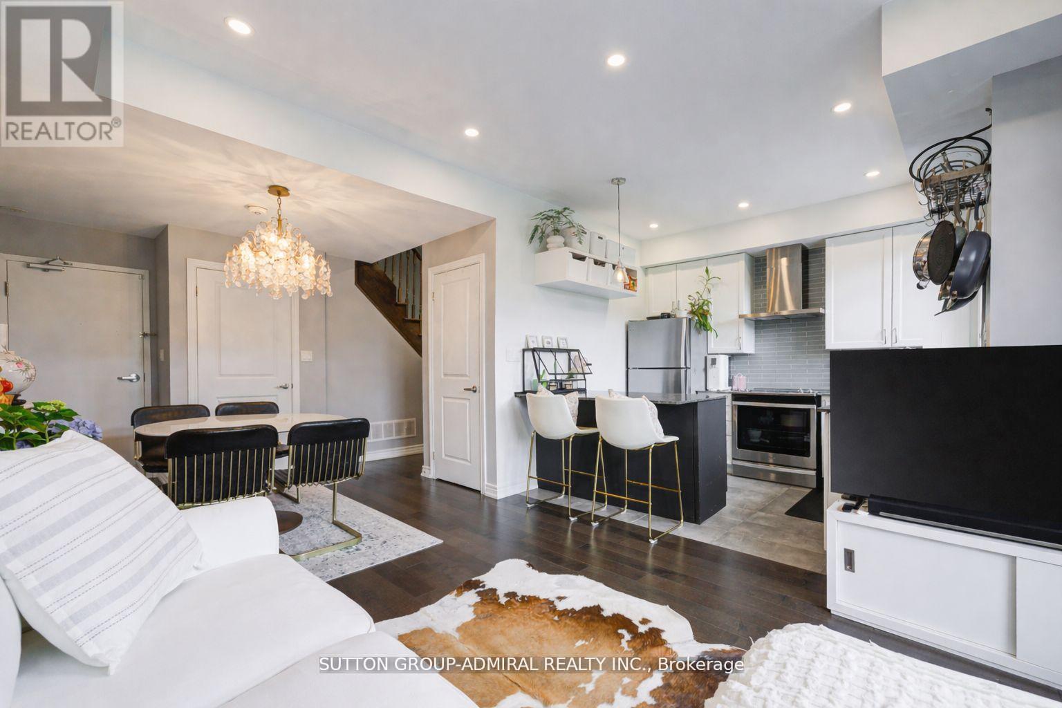
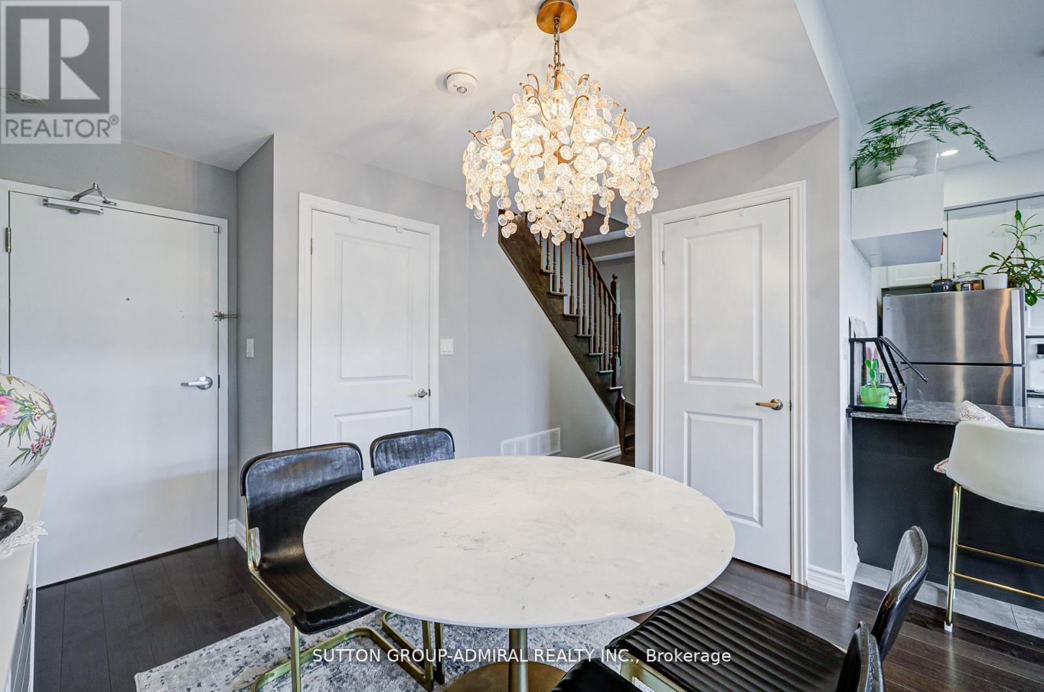
Step into this immaculate luxury stacked townhome, where modern design meets effortless living. This bright end-unit offers 2 bedrooms and 3 bathrooms, with a thoughtfully designed layout filled with natural light from multiple exposures. A private ground-level entrance and staircase lead up to the elevated main living level, bringing with it some great advantages. The two-door entry creates an added buffer from outdoor temperatures, helping to minimize drafts in the winter and heat in the summer, while the elevated living space offers greater privacy and security, less street-level noise, no neighbours above, better views and plenty of natural light. Enjoy serene sunrise views over the trees from your private balcony, while the open-concept living space, enhanced with pot lights, creates the perfect setting for relaxing and entertaining. The kitchen is beautifully finished with granite countertops, stainless steel appliances and a built-in bar that elevates everyday living. The primary suite offers a refined retreat, complete with a sleek 3-piece ensuite featuring a frameless glass shower and custom closet organizers for added functionality. With dual exposure and an end-unit position, this home feels open, airy and inviting throughout. Situated in a highly desirable Woodbridge community, you're just minutes to major highways, transit, shopping and dining, offering the perfect balance of convenience and lifestyle. Includes 2 lockers, 1 underground parking space and visitor parking for added convenience. Additional parking spot available for rent. A turnkey opportunity for those seeking low-maintenance luxury in one of Vaughan's most sought-after neighbourhoods!
Map data © OpenStreetMap contributors
No open houses are scheduled for this home.
Can't make it? Request a private viewing.
| Great room | Main level | 3.2 x 5.97 m |
| Kitchen | Main level | 2.6 x 3.05 m |
| Partial bathroom | Main level | 0 x 0 m |
| Bedroom | Second level | 2.79 x 3.81 m |
| Bedroom 2 | Second level | 2.8956 x 2.9718 m |
| Bathroom | Second level | 0 x 0 m |
| Bathroom | Second level | 0 x 0 m |