 NewFor sale 50
$2,888,000
5+2 bed7 bath5,000–100,000 sq ft
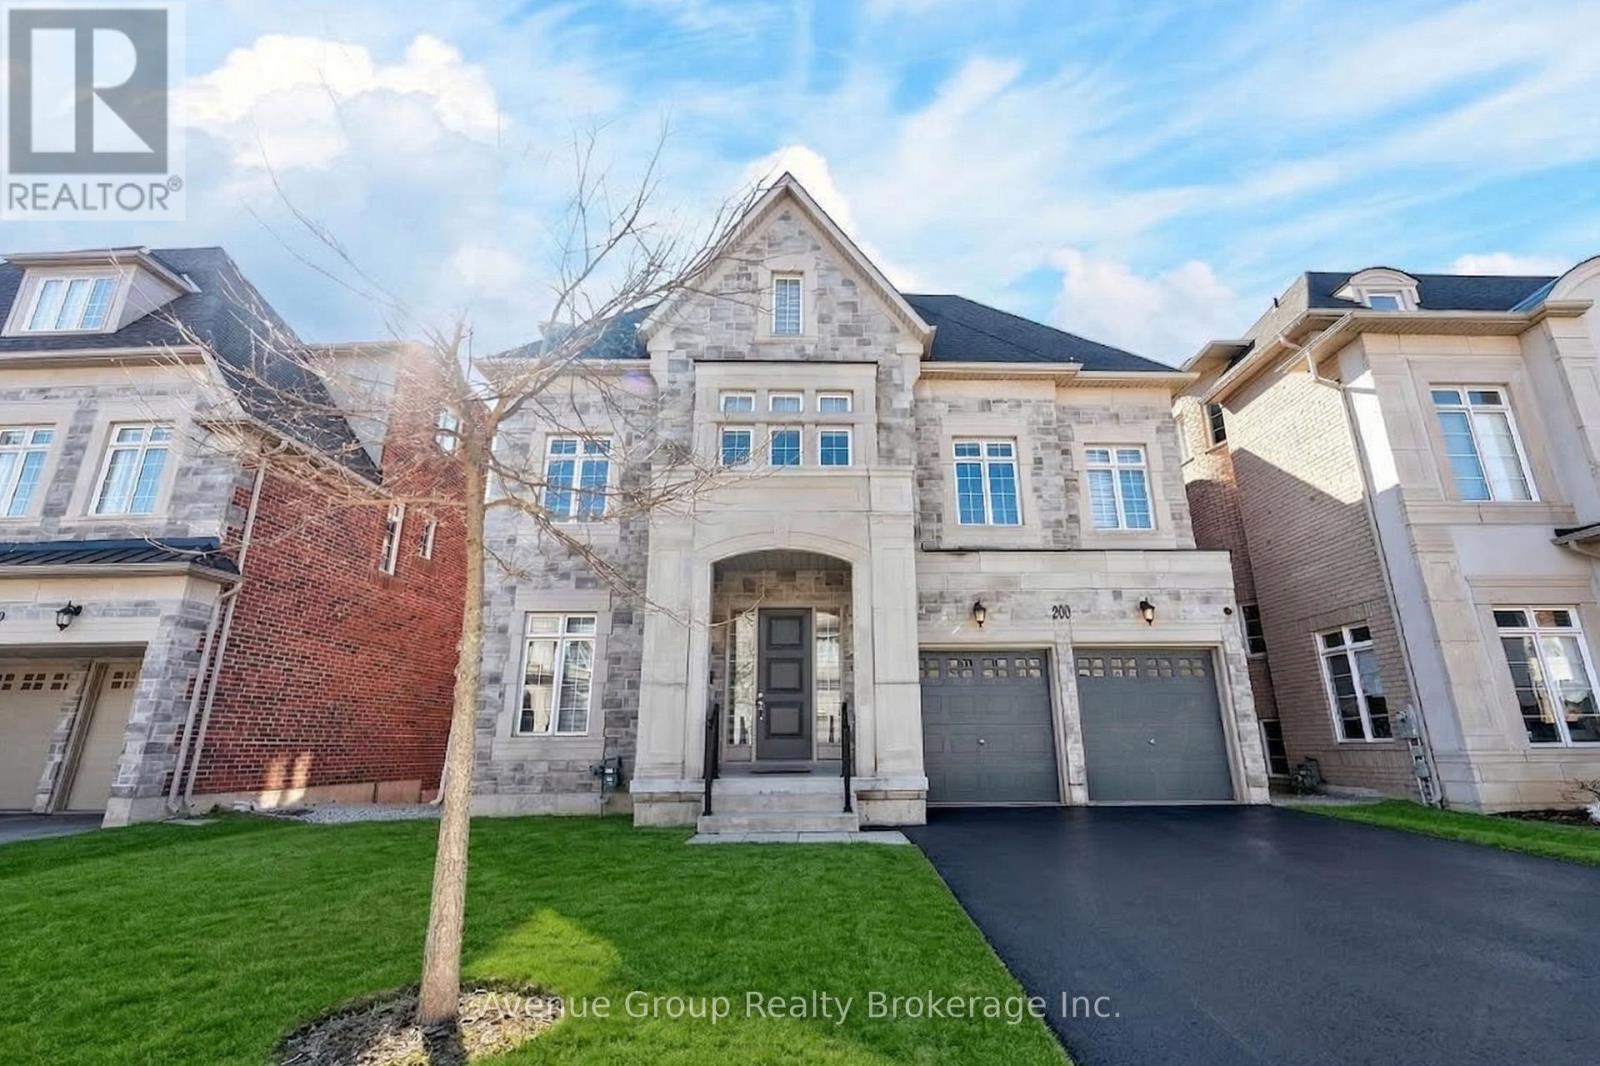
200 Farrell Road
Patterson, Vaughan
6 days agoMLS® N13869238
Avenue Group Realty Inc.
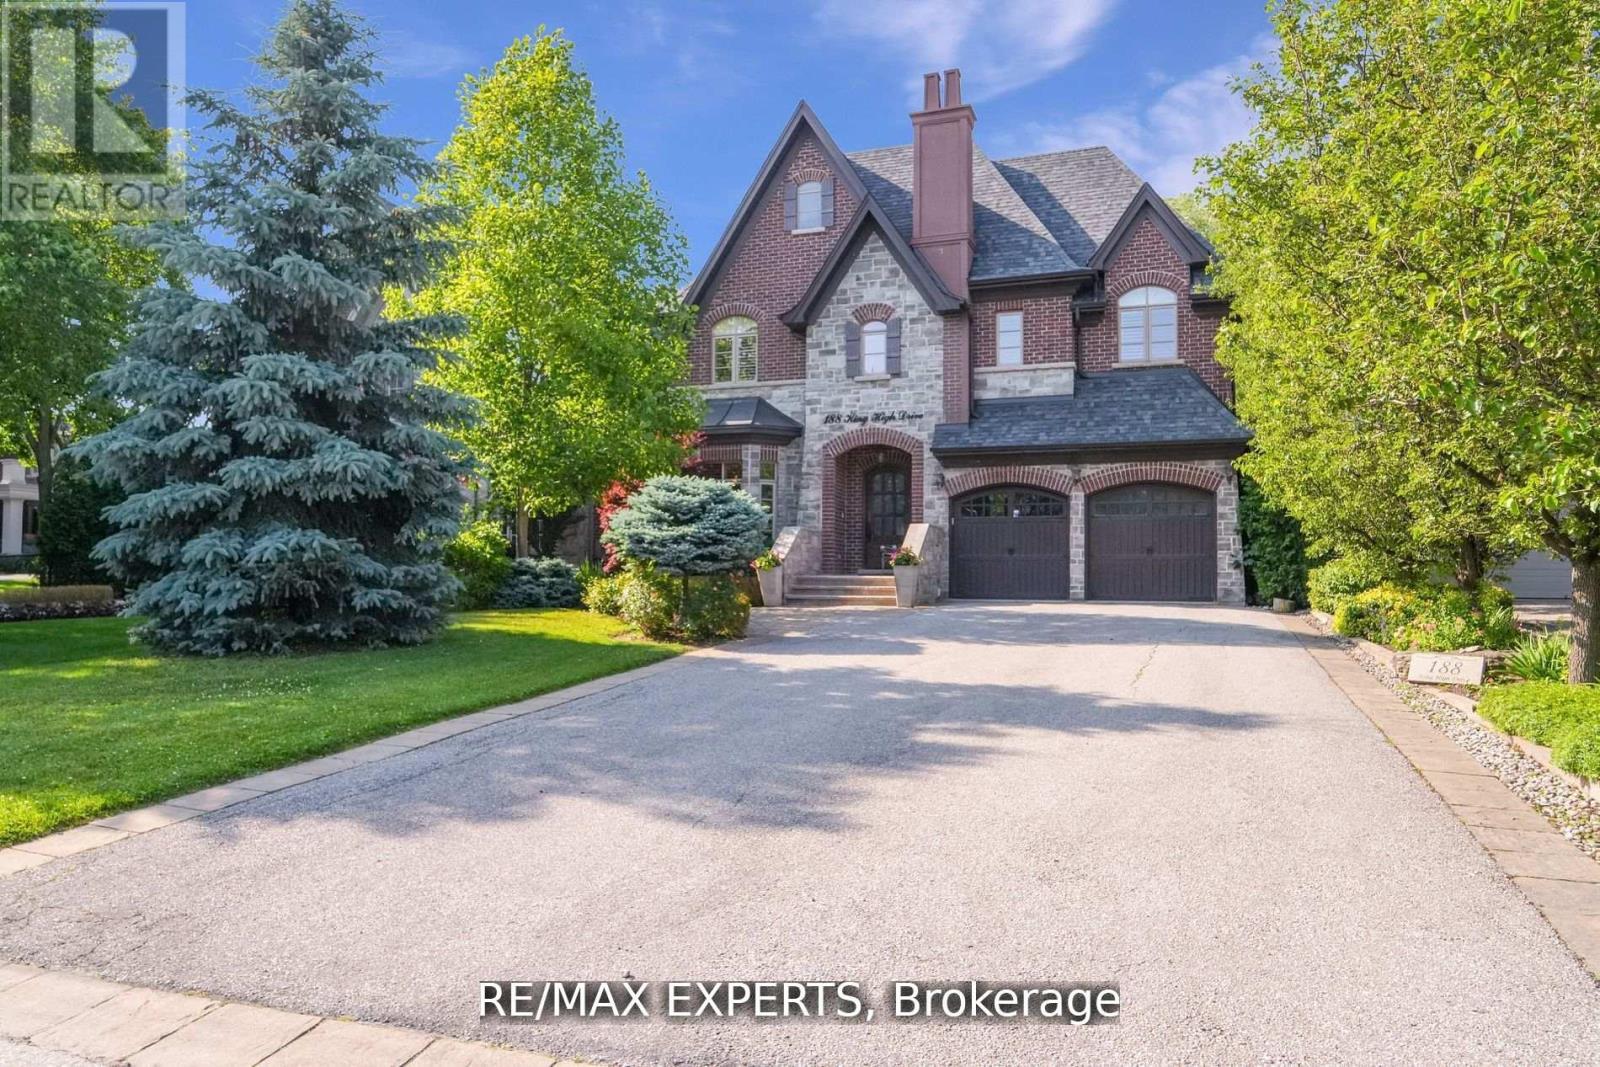
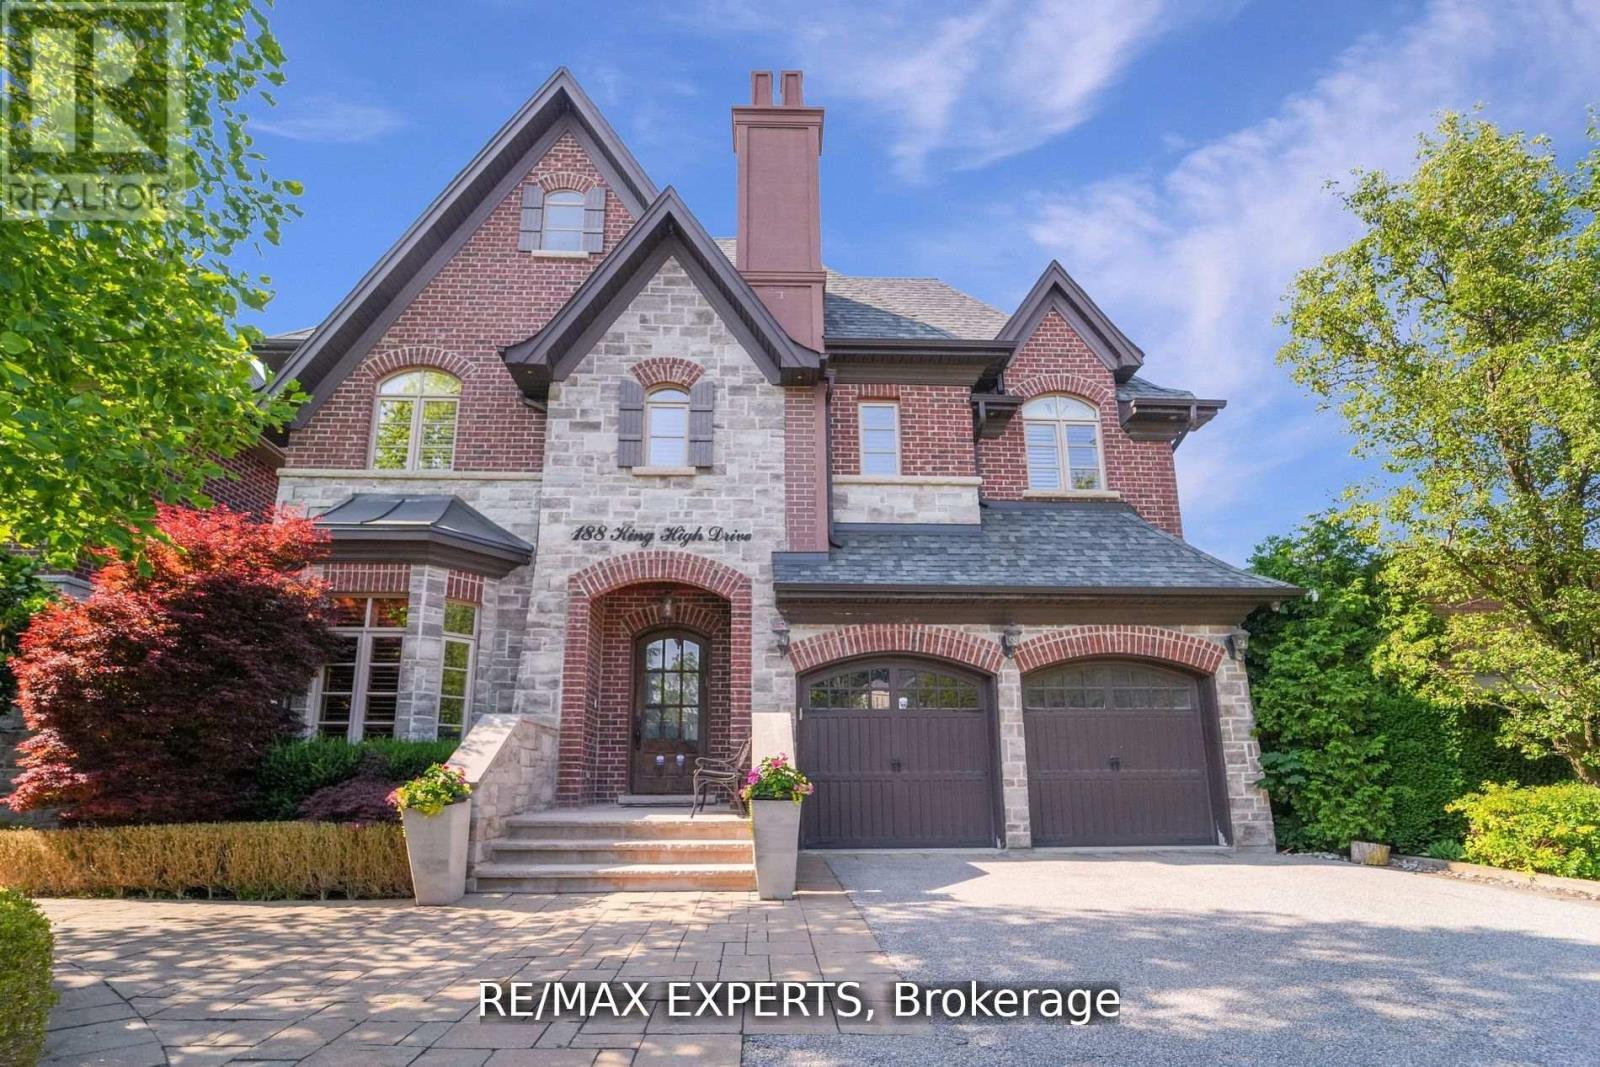
188 King High Drive
Beverley Glen, Vaughan, Ontario L4J3N5
For sale· Added
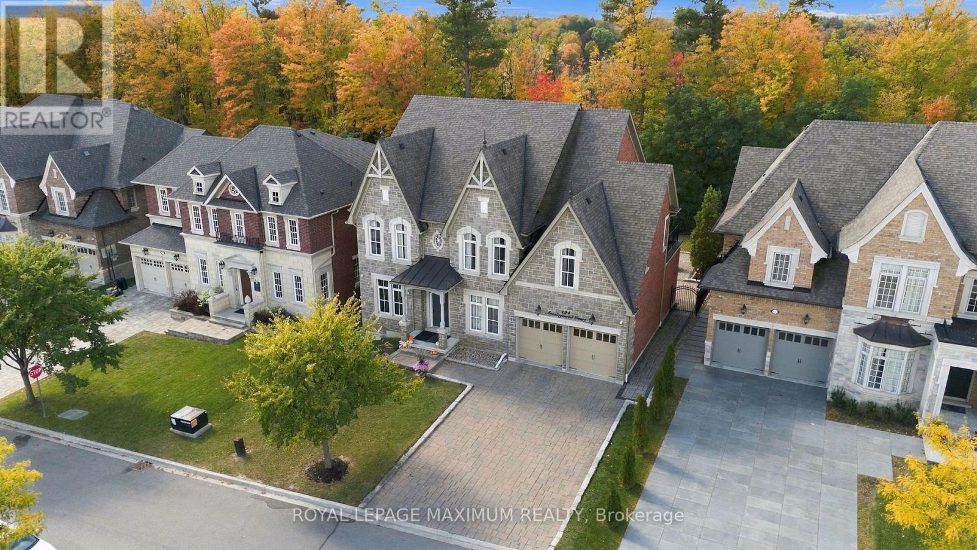
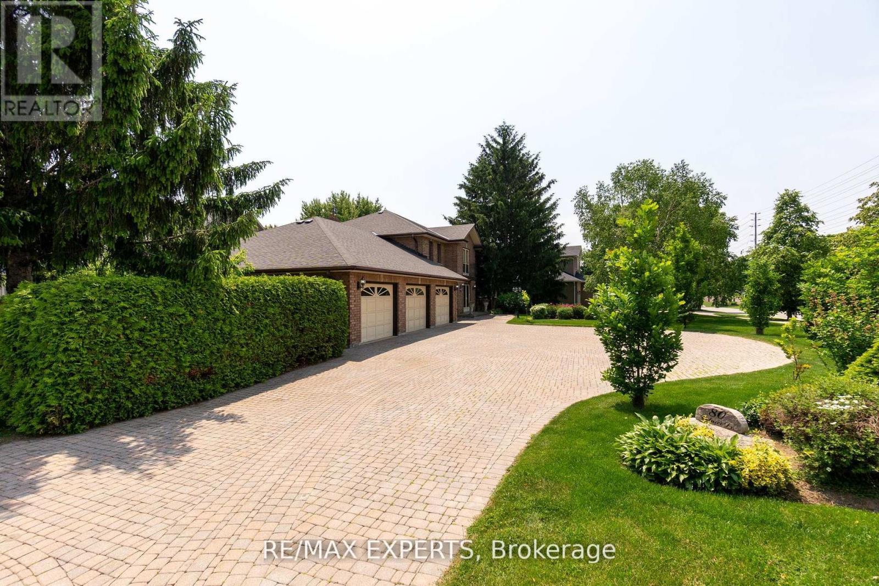
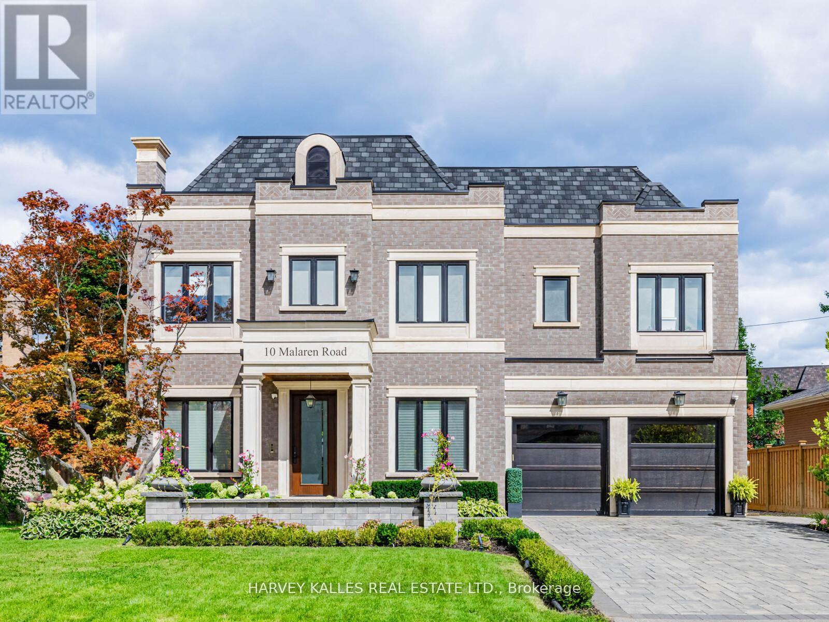
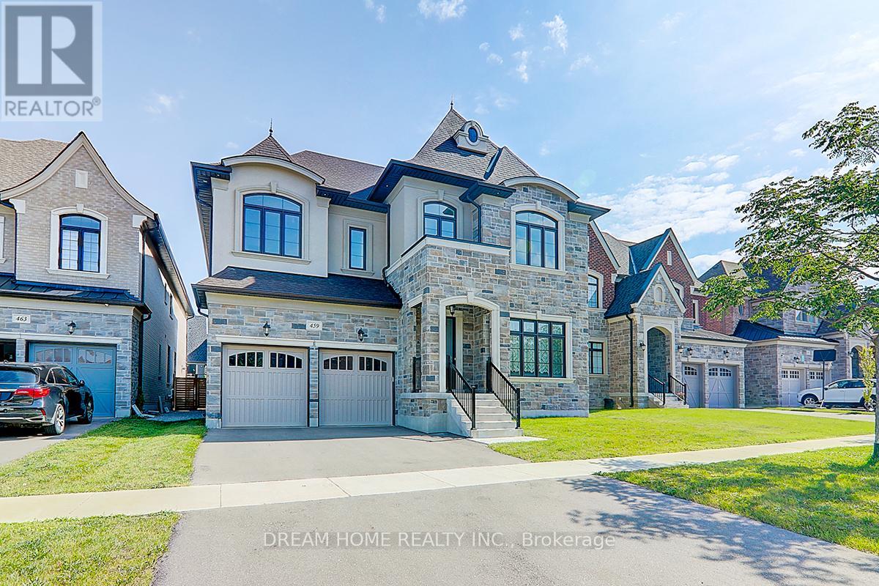
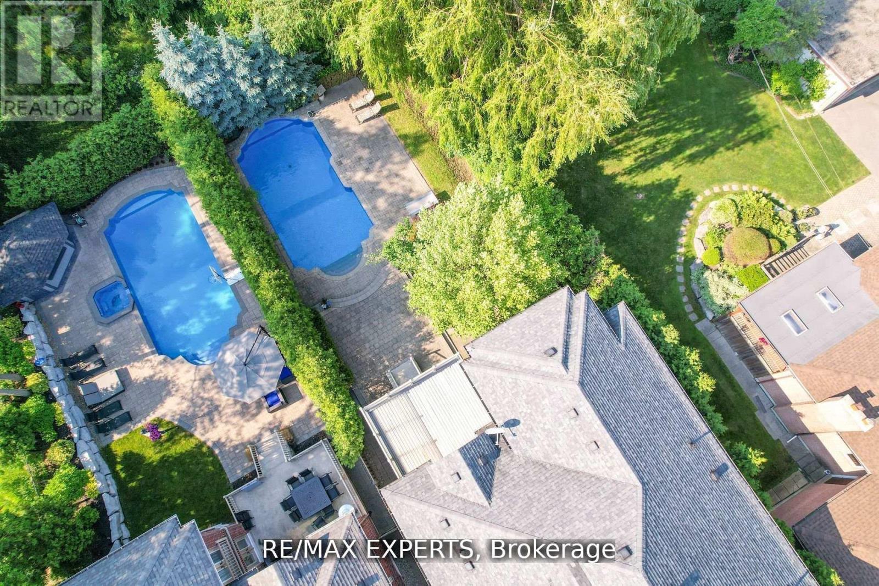
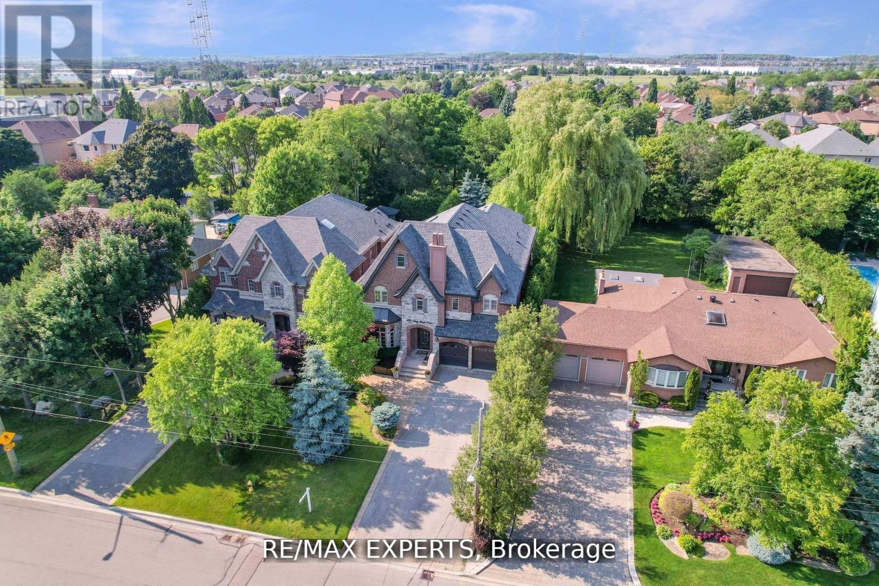
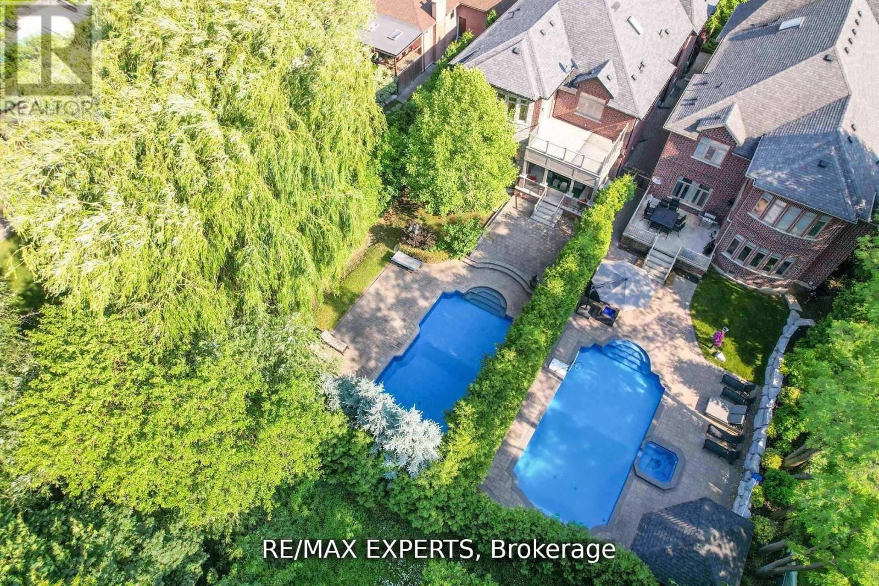
Welcome Home! This unique custom-built luxury home in sought after Beverley Glen boasts meticulously finished spaces on the main and a newly constructed walk-up basement that is nothing short of a work of art! Luxurious touches abound with wainscoting, intricate millwork, skylights, coffered & vaulted ceilings, pot lights & built-ins throughout. The bright eat-in chef's kitchen features top-of-the-line B/I appliances, oversized center island, W/O to covered patio that leads to a tree-lined backyard oasis w/salt water pool. Spacious family room w/gas fireplace, coffered ceilings & built-in cabinetry. Main floor office w/cherry wood lined walls & ceiling adds sophistication. Primary bdrm boasts vaulted ceilings, W/O to terrace, extra large W/I closet and 7-pc ensuite w/heated floors & steam shower! All bedrooms feature ensuites & large W/I closets! Must see!
Map data © OpenStreetMap contributors
No open houses are scheduled for this home.
Can't make it? Request a private viewing.
| Office | Ground level | 4.27 x 3.66 m |
| Recreational, Games room | Basement | 11.77 x 8.93 m |
| Other | Basement | 11.43 x 3.47 m |
| Dining room | Ground level | 4.94 x 4.3 m |
| Living room | Ground level | 4.88 x 3.39 m |
| Kitchen | Ground level | 7.1 x 6.4 m |
| Family room | Ground level | 5.55 x 5.4 m |
| Primary Bedroom | Second level | 6.98 x 6.46 m |
| Bedroom 2 | Second level | 5 x 4 m |
| Bedroom 3 | Second level | 5.21 x 4.84 m |
| Bedroom 4 | Second level | 5.21 x 5.15 m |
| Bedroom 5 | Basement | 5.55 x 5.45 m |