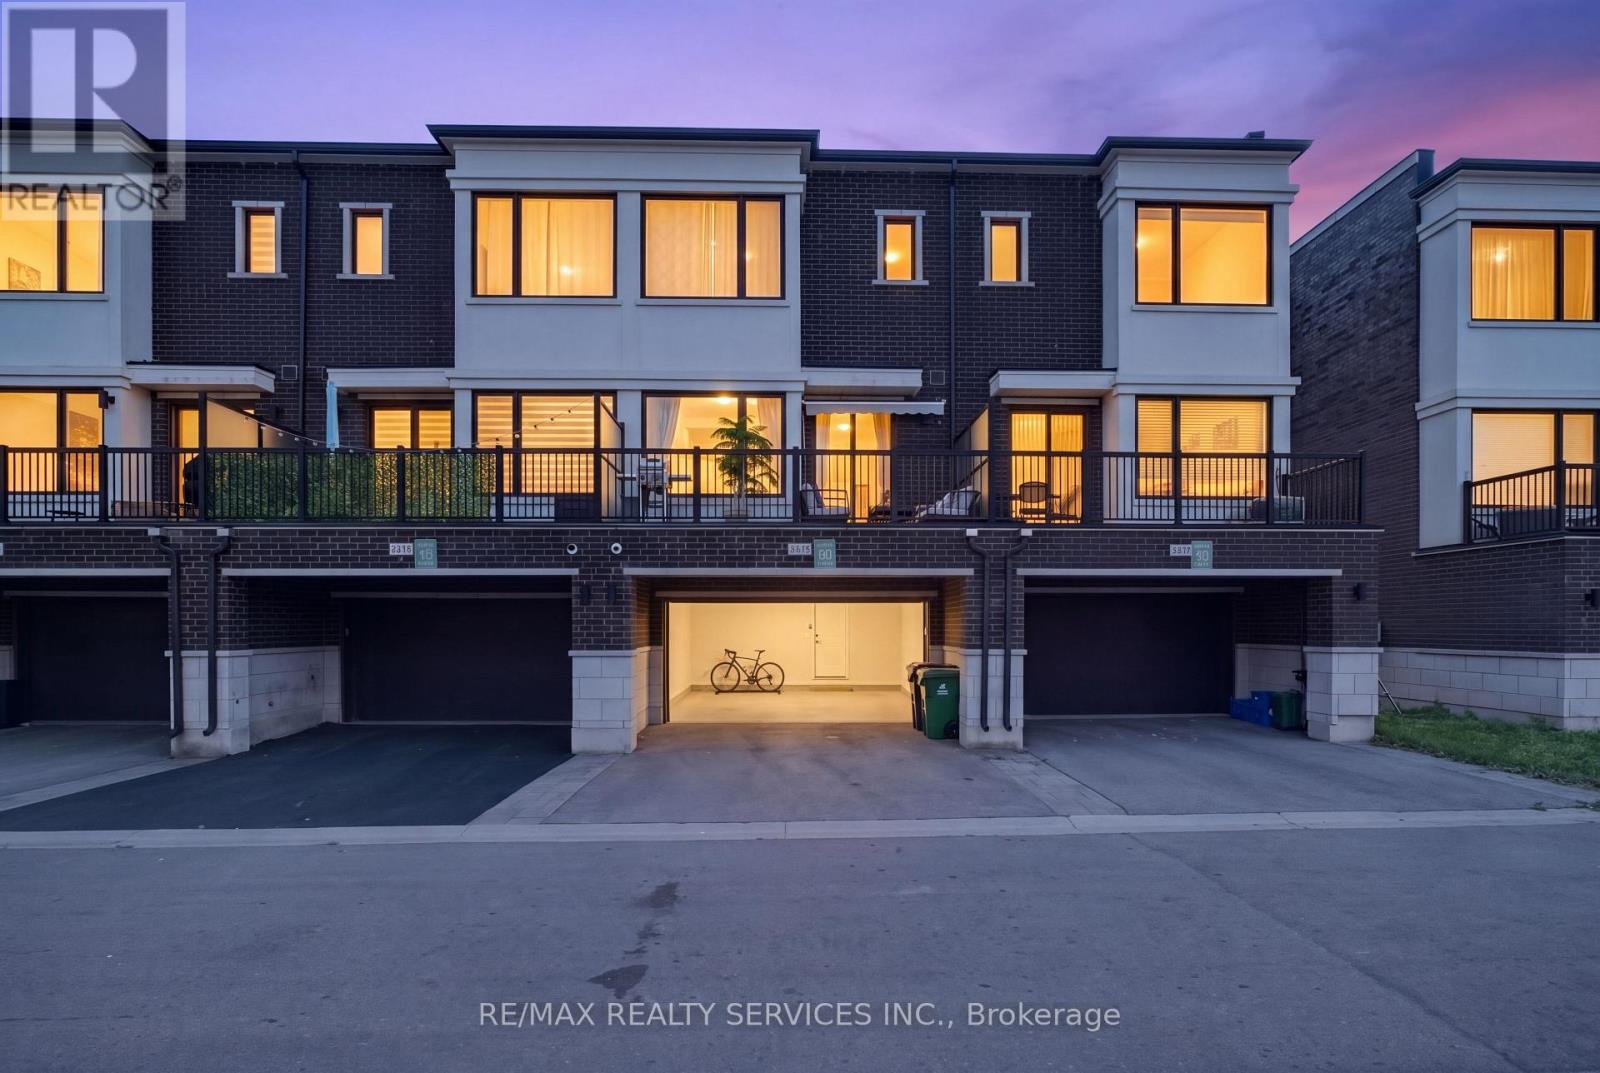
 For sale 50
$1,098,800
3+1 bed4 bath1,500–2,000 sq ft
3878 Major Mackenzie Drive
Vellore Village, Vaughan
19 days agoMLS® N13830394
RE/MAX REALTY SERVICES INC.
171 Rosedale Heights Drive
Uplands, Vaughan, Ontario L4J4W1
For sale· Added
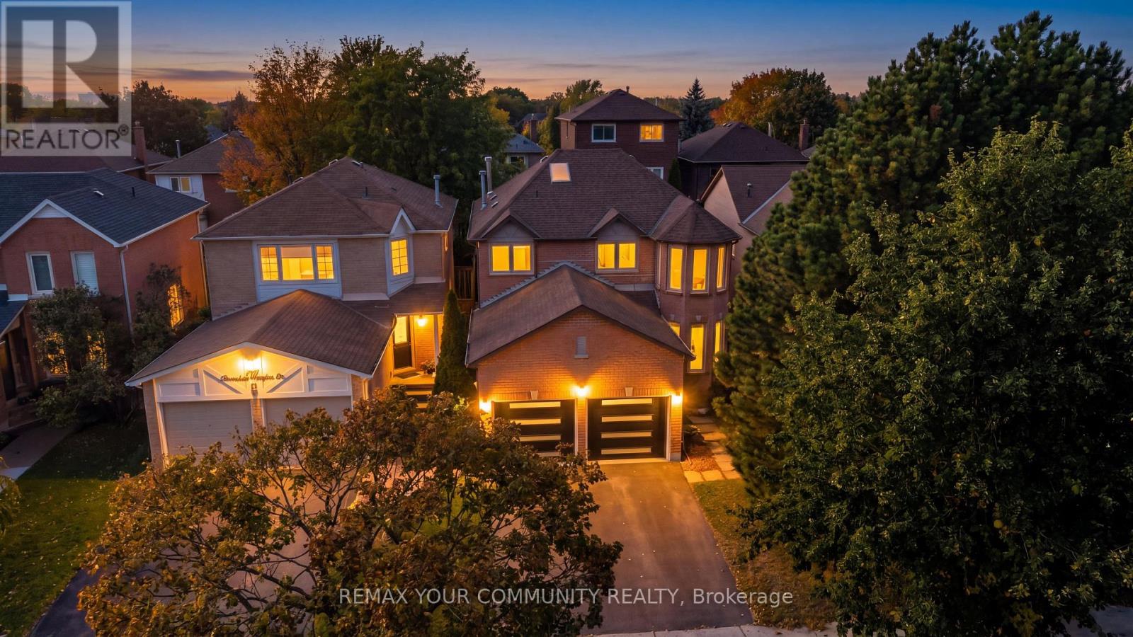
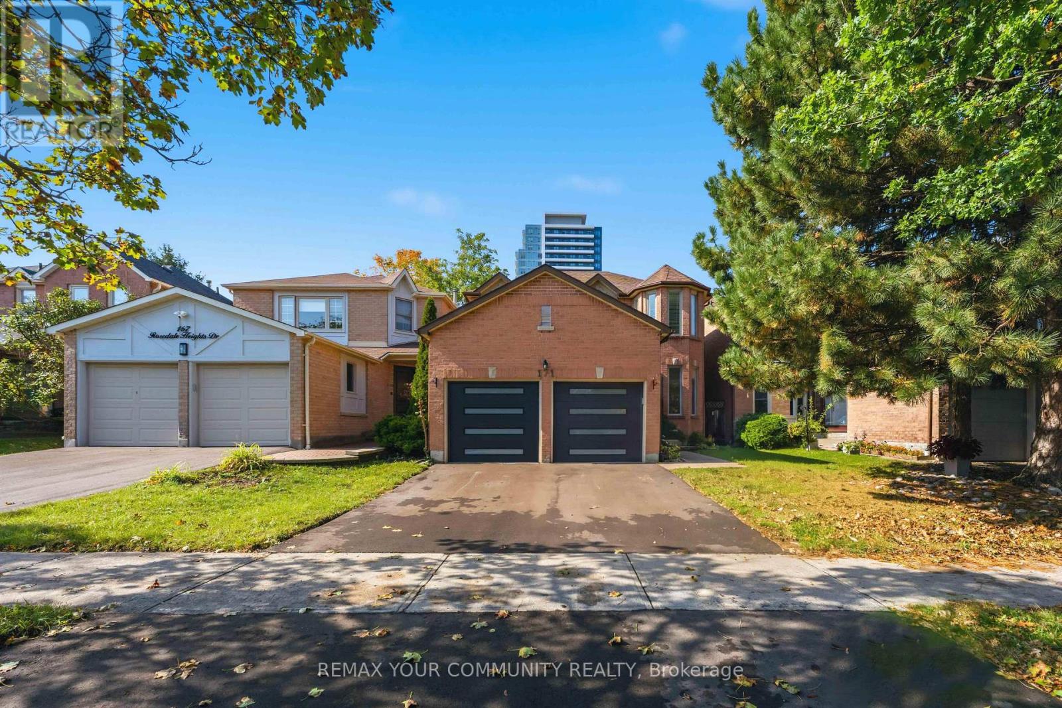
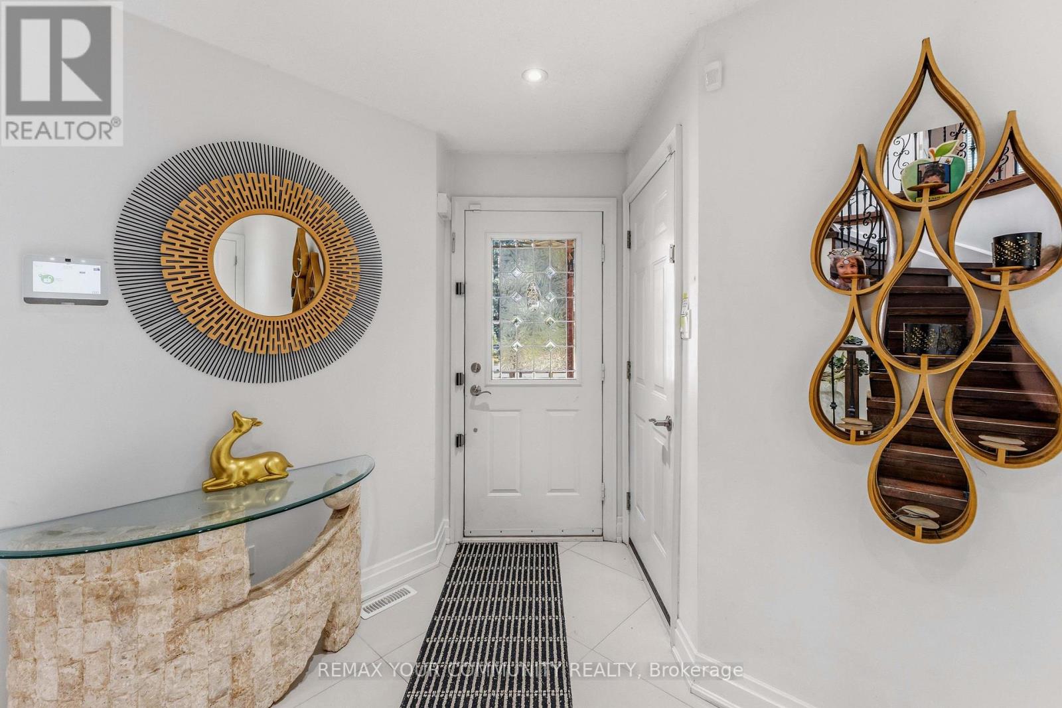
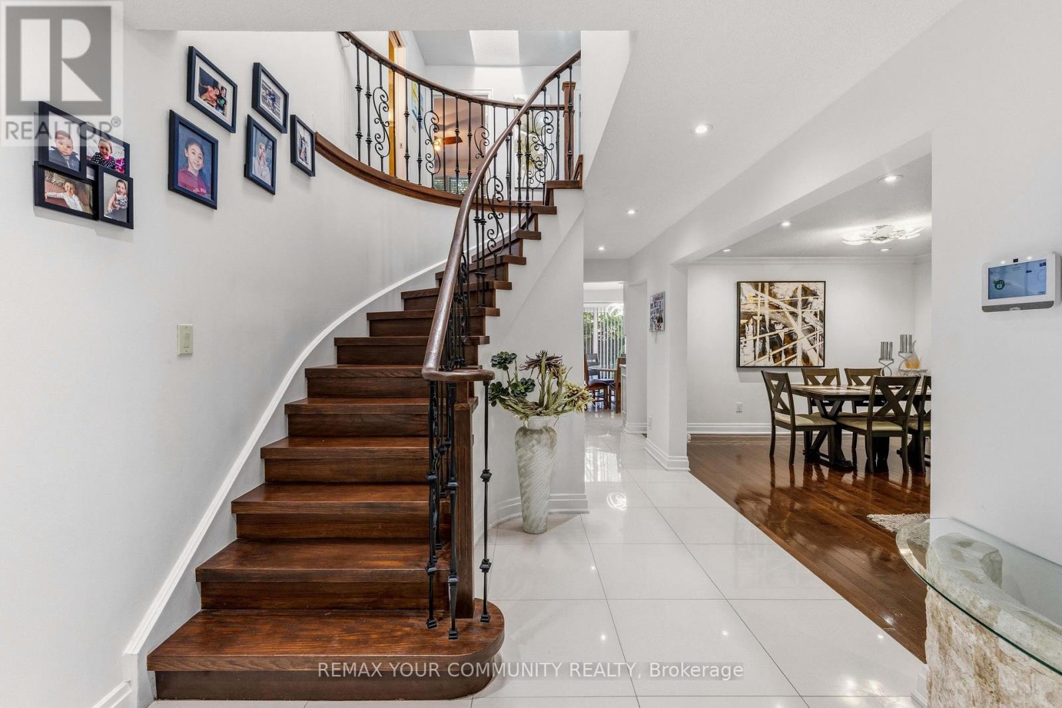
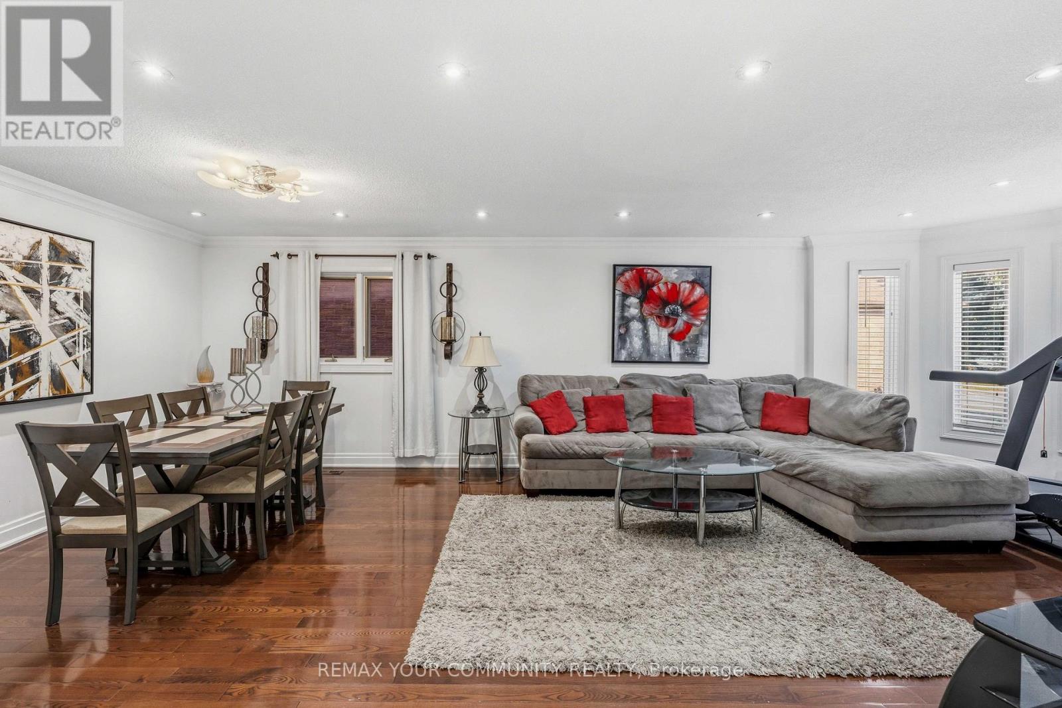
Rosedale Heights fully detached, fully upgraded 4 bdrm home. This home is beautifully maintained and move in ready. This unique opportunity offers an ideal blend of comfort & functionality. A great Thornhill location offering a superb lifestyle surrounded by great schools, shops, malls & transportation. Hardwood flooring, custom tile flow throughout the main living areas. A striking oversized skylight above the staircase fills the upper level with natural light, enhancing the home's bright & airy feel. The thoughtfully designed kitchen features S/S appls, gas stove, granite built in table & ample cabinetry, seamlessly connecting to the spacious family room perfect for entertaining. The finished basement extends the home's living space with engineered hardwood flooring & additional bedroom. Ideal rec room with 3pc bathroom. Step outside to a beautifully finished concrete patio & private backyard oasis, complete with an enclosed swim spa. LRP style design designed for year round enjoyment. Act fast won't last long!
Map data © OpenStreetMap contributors
Eastern time. Can't make it? Request a private viewing.
| Living room | Main level | 4.66 x 3.75 m |
| Dining room | Main level | 2.95 x 3.75 m |
| Kitchen | Main level | 2.49 x 3.25 m |
| Family room | Main level | 4.52 x 3.65 m |
| Primary Bedroom | Second level | 4.8 x 3.45 m |
| Bedroom 2 | Second level | 4.64 x 2.97 m |
| Bedroom 3 | Second level | 2.94 x 3.1 m |
| Bedroom 4 | Second level | 2.79 x 2.18 m |
| Recreational, Games room | Basement | 5.48 x 5.18 m |
| Bedroom | Basement | 3.91 x 3.04 m |