 For sale 50
$935,000
3+1 bed4 bath1,500–2,000 sq ft
215 Salterton Circle
Rural Vaughan, Vaughan
6 months agoMLS® N12996446
HOME STANDARDS BRICKSTONE REALTY
15 White Boulevard
Brownridge, Vaughan, Ontario L4J5Z4
For sale· Added
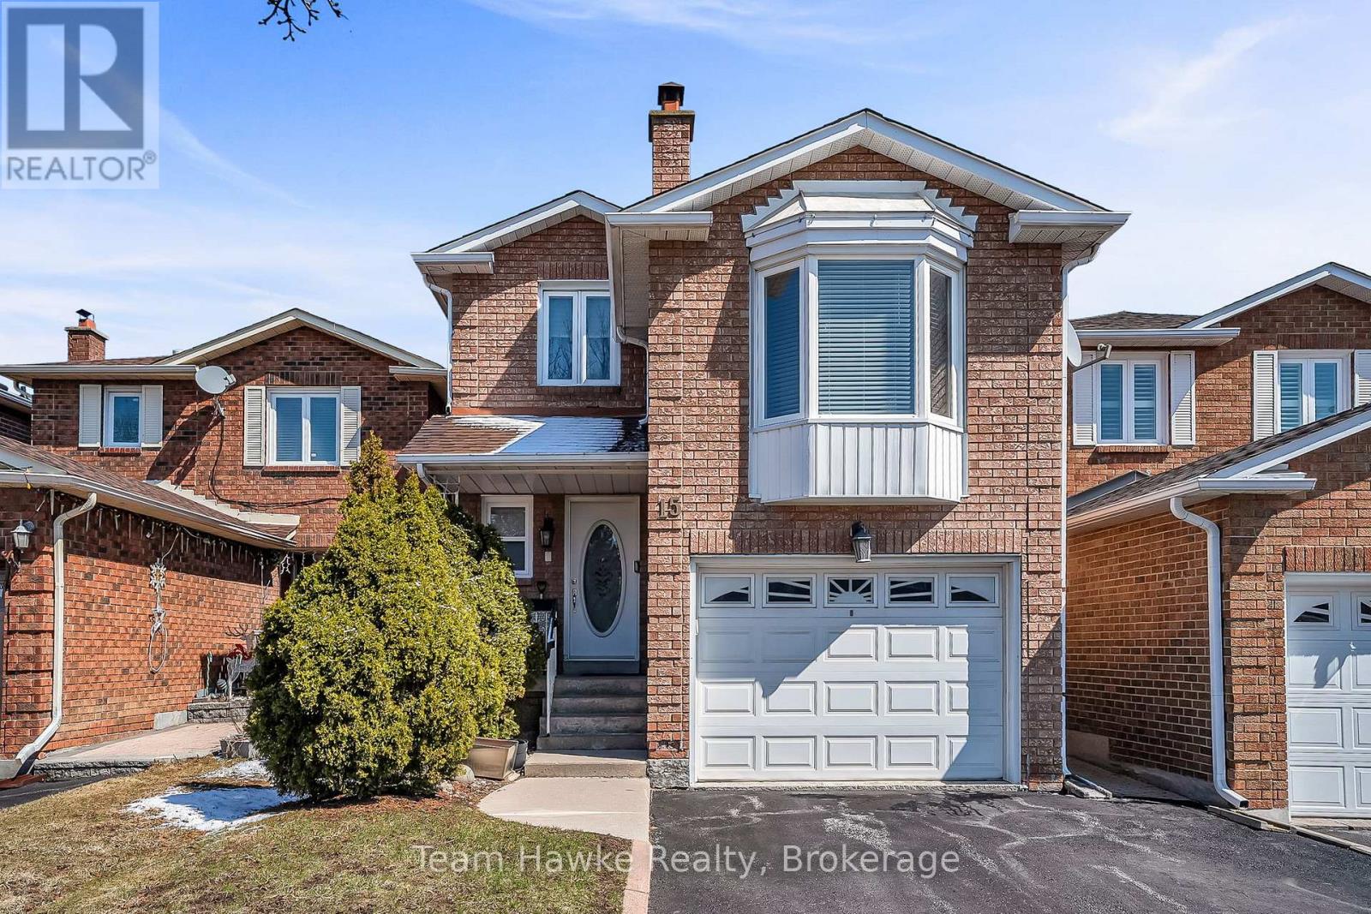
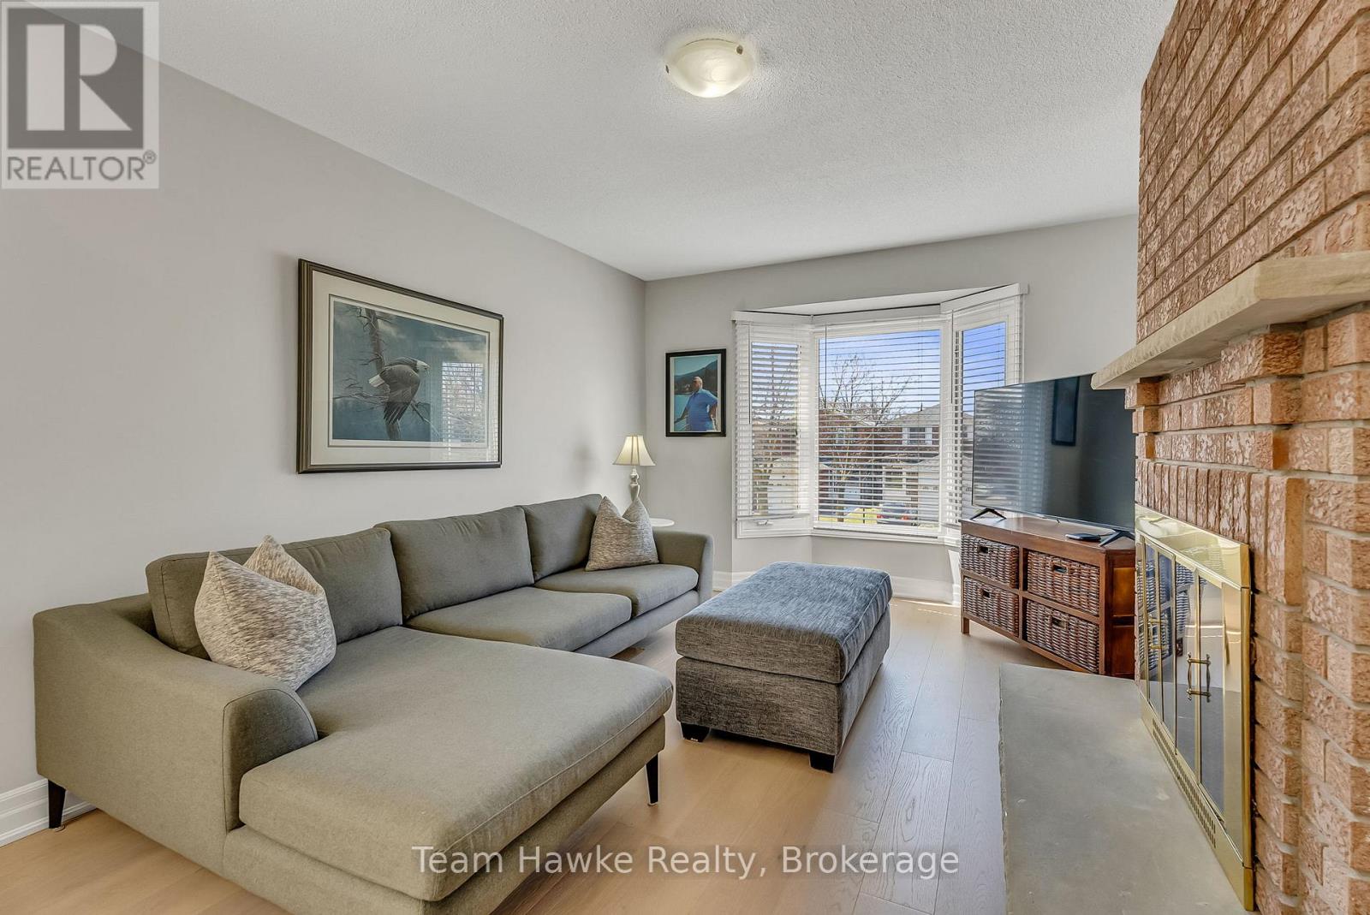
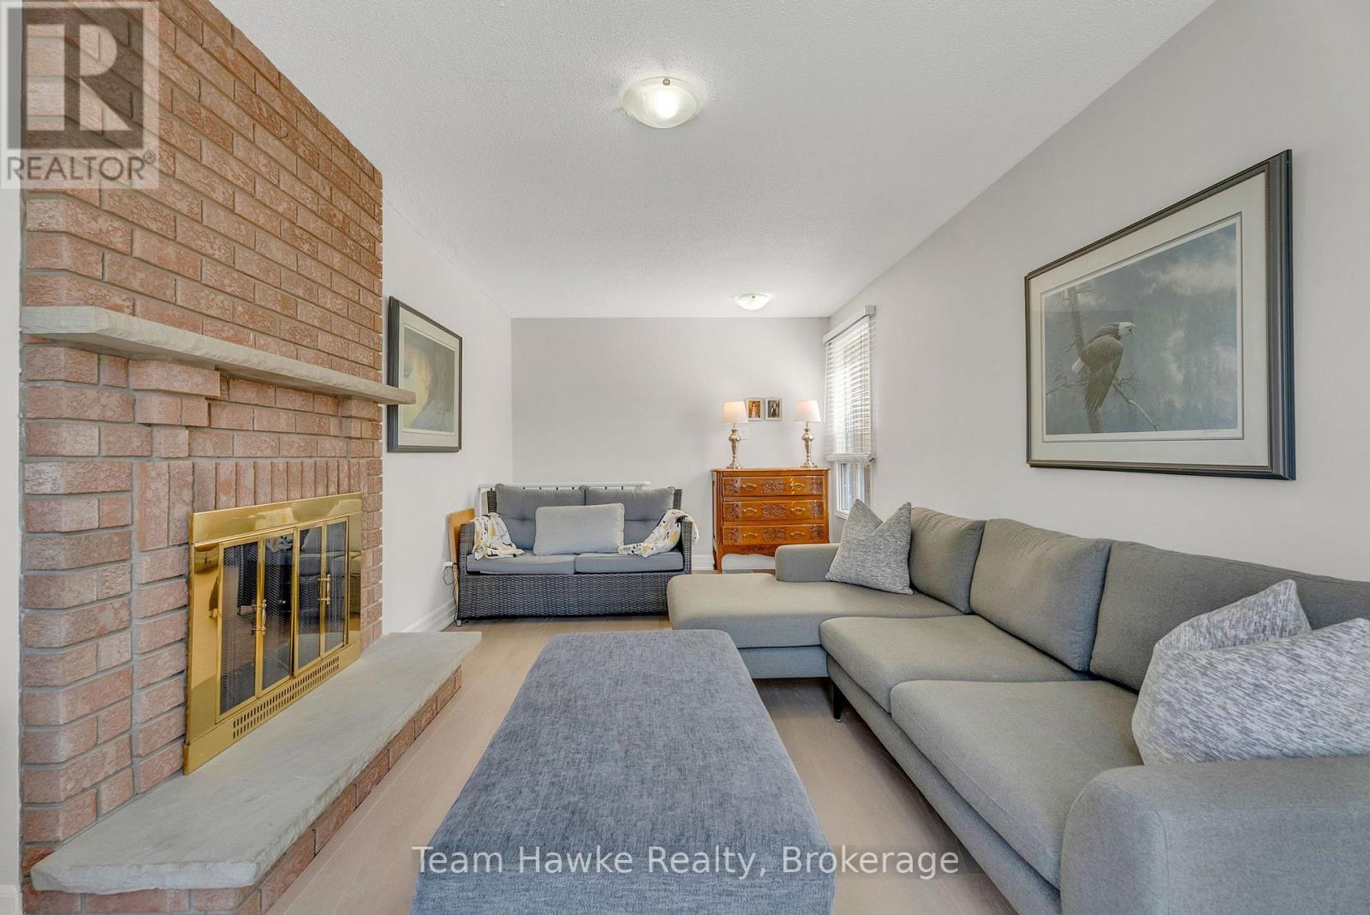
Full of upgrades! Second floor renovated with stunning walk-in shower, new flooring, and light fixtures. Backyard recently landscaped with generous deck and garden beds. New custom wall of built-in storage in kitchen, quartz countertops, fresh paint throughout, and new interior doors. Spacious primary bedroom with walk in closet and 2 piece ensuite. Family room above the garage is full of light thanks to a large bay-window and new flooring. Finished basement with wet bar, laundry room, cantina, and 3-piece washroom. Walking distance to schools, parks, transit, and shopping. Easy commuting only minutes to 407 and HWY 7.
Map data © OpenStreetMap contributors
No open houses are scheduled for this home.
Can't make it? Request a private viewing.
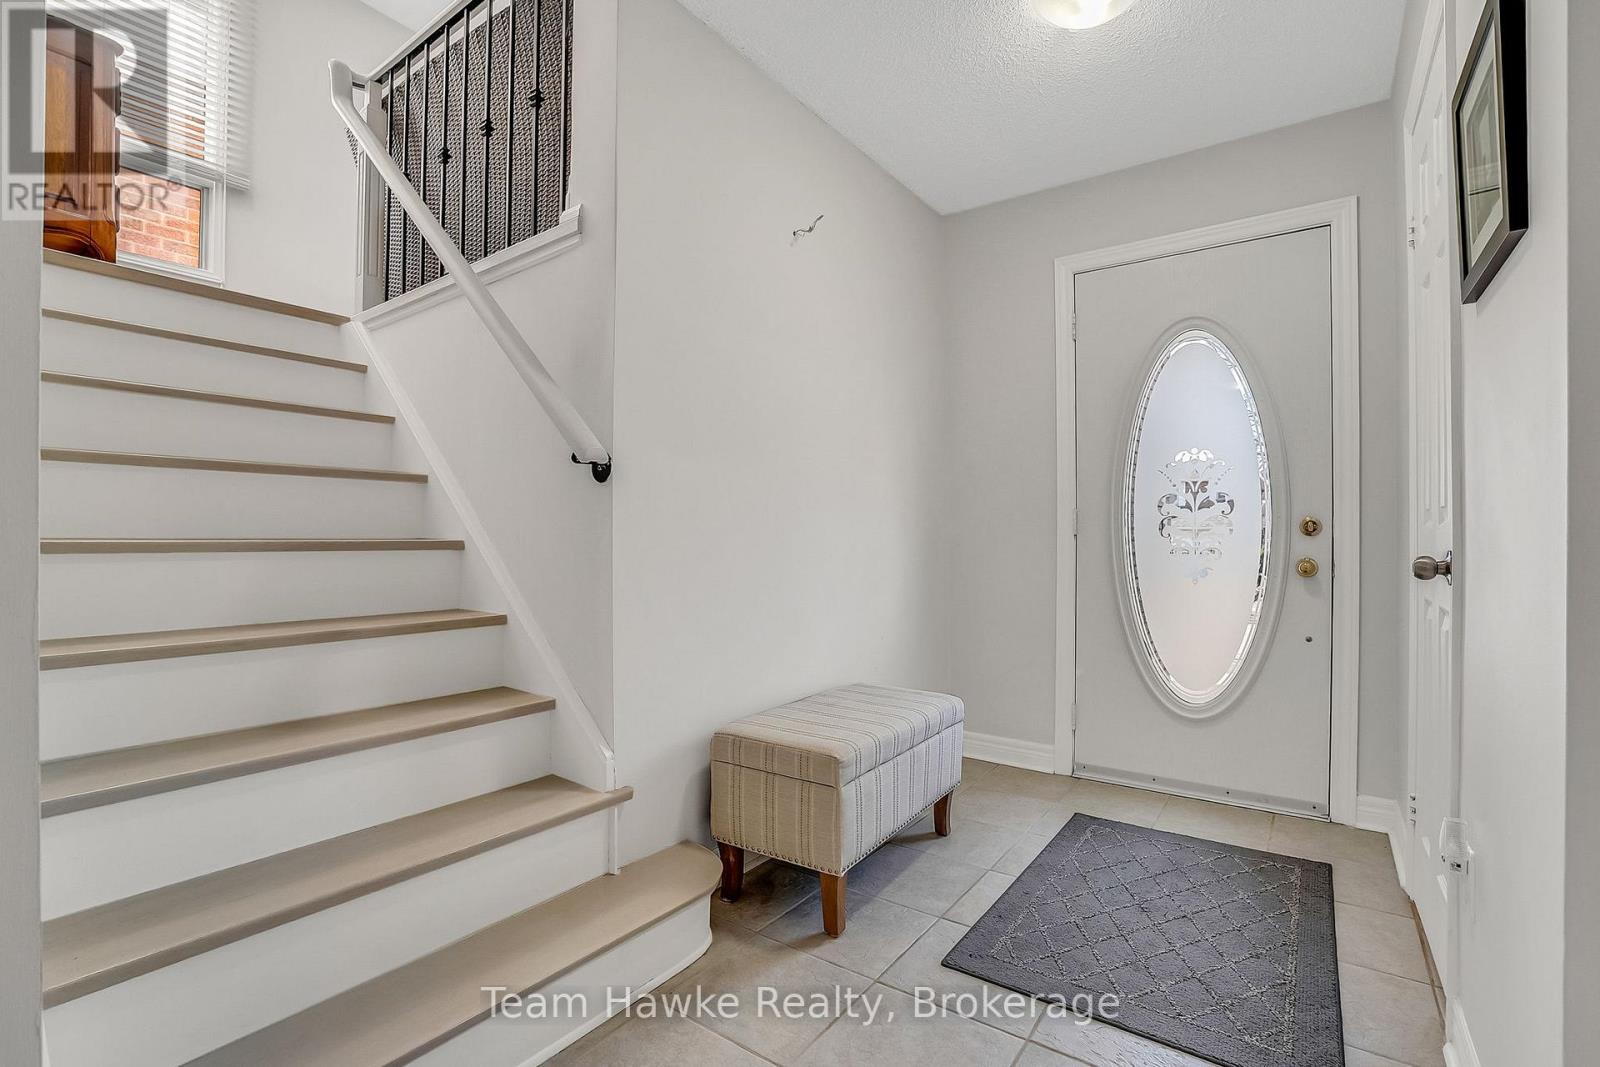
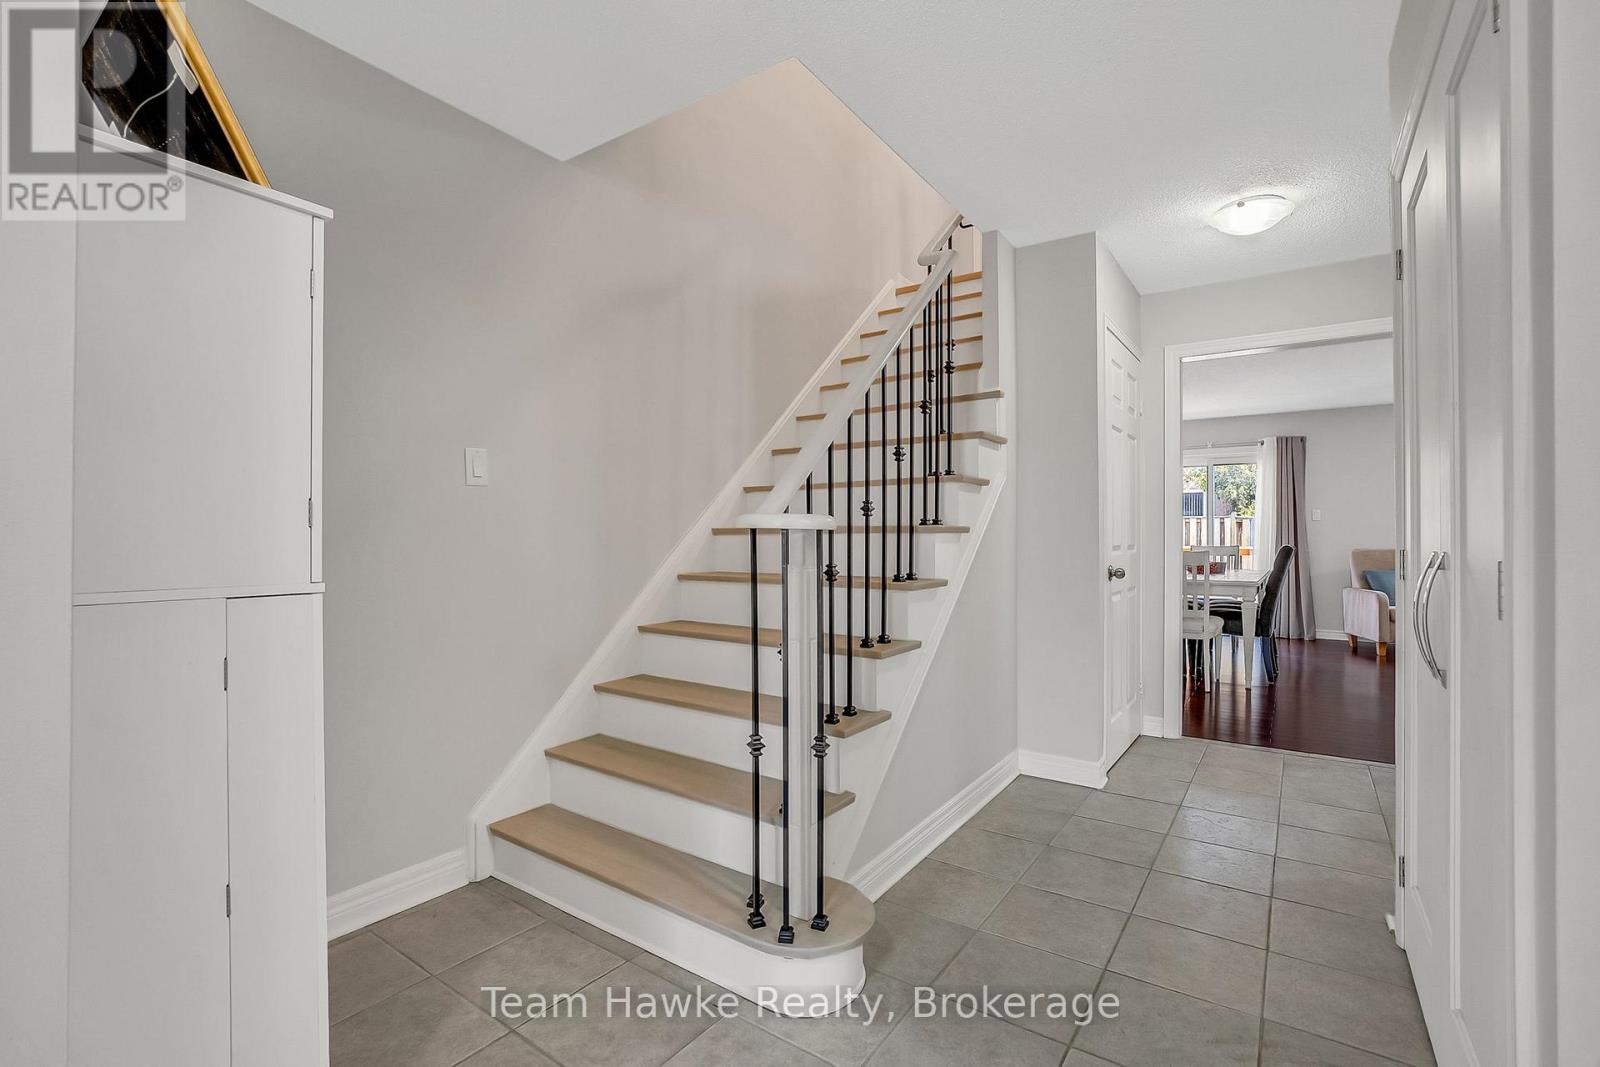
| Foyer | Main level | 2.27 x 5.84 m |
| Bathroom | Second level | 1.23 x 1.18 m |
| Recreational, Games room | Basement | 5.71 x 4.56 m |
| Laundry room | Basement | 2 x 3.28 m |
| Bathroom | Basement | 1.22 x 2.38 m |
| Bathroom | Main level | 0.95 x 1.81 m |
| Dining room | Main level | 2.02 x 4.87 m |
| Living room | Main level | 3.69 x 4.87 m |
| Kitchen | Main level | 2.3 x 3.74 m |
| Family room | In between | 3.17 x 6.58 m |
| Primary Bedroom | Second level | 4.39 x 2.99 m |
| Bedroom 2 | Second level | 3.6 x 3.05 m |
| Bedroom 3 | Second level | 2.38 x 3.79 m |
| Bathroom | Second level | 3.41 x 1.56 m |