 For rent 50
$5,500/mo
4+3 bed6 bath2,500–3,000 sq ft
39 Schuster Lane
Patterson, Vaughan
1 month agoMLS® N13694334
SMART SOLD REALTY
131 Magpie Crescent
Vellore Village, Vaughan, Ontario L4H2A4
For rent· Added
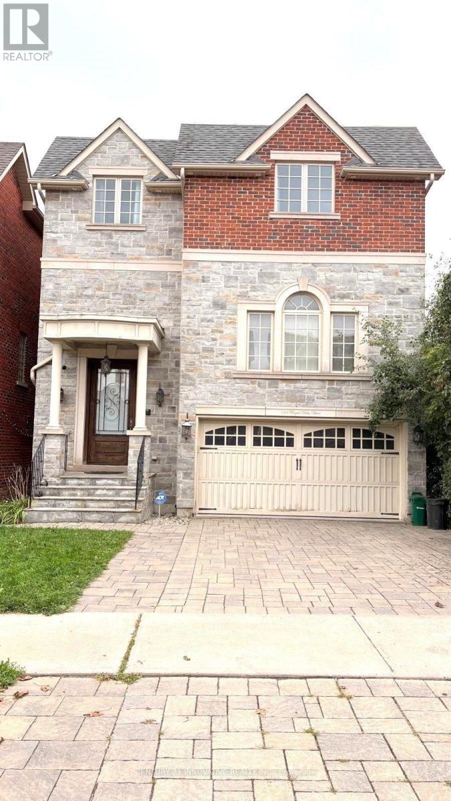
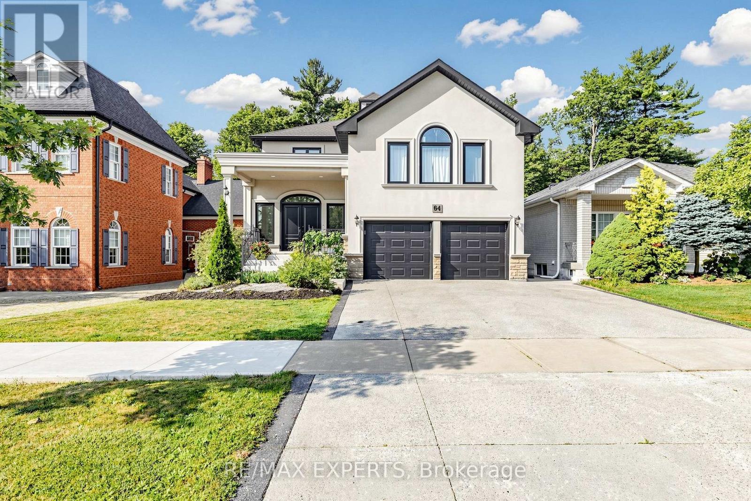
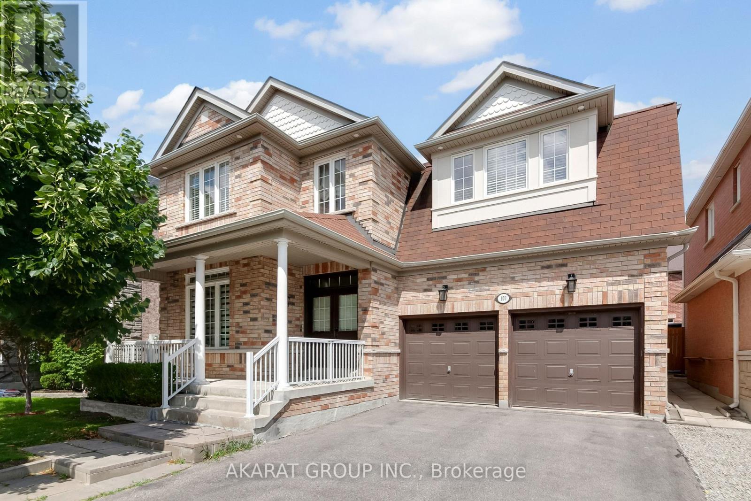
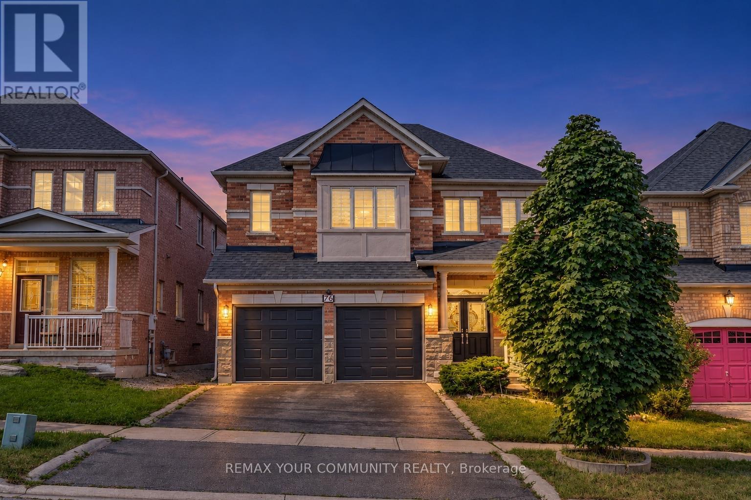
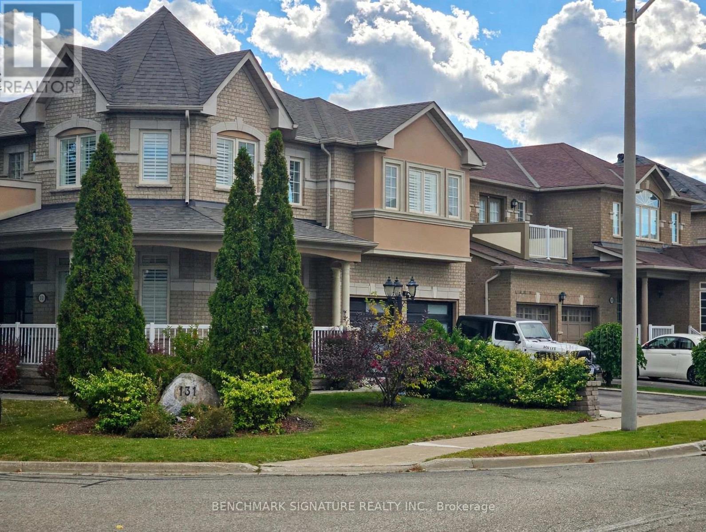
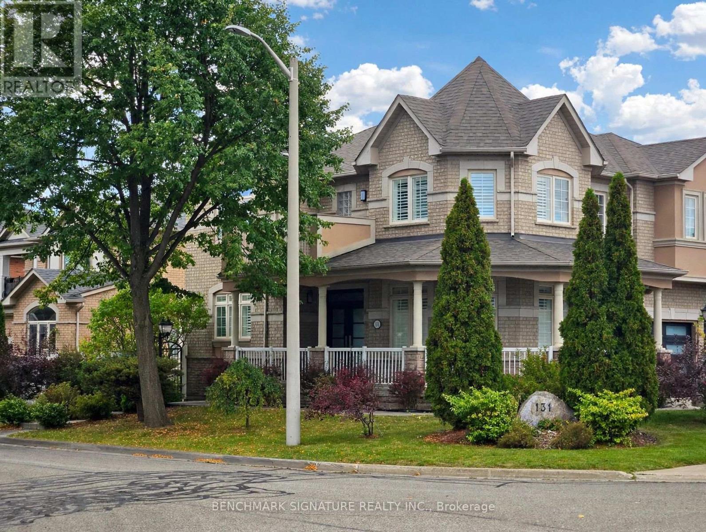
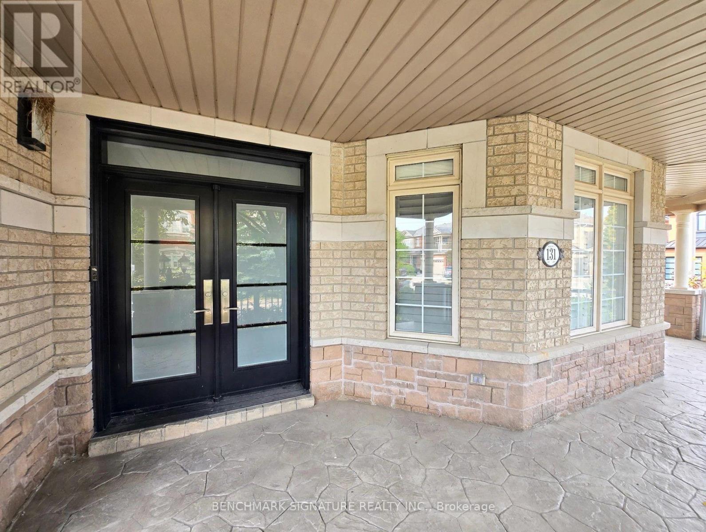
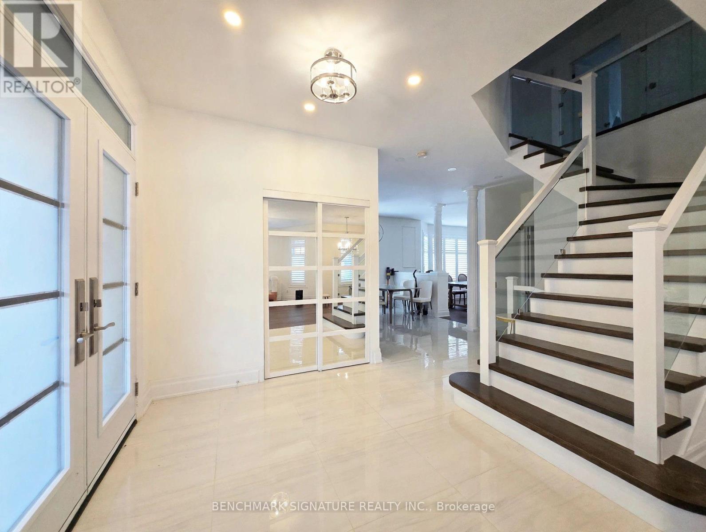
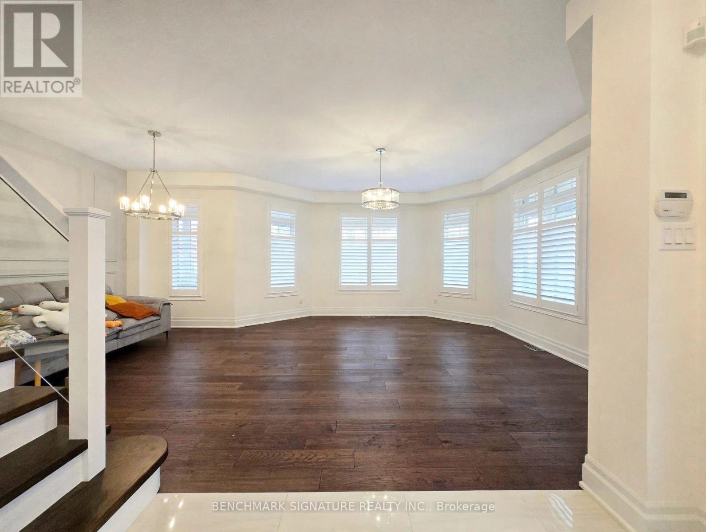
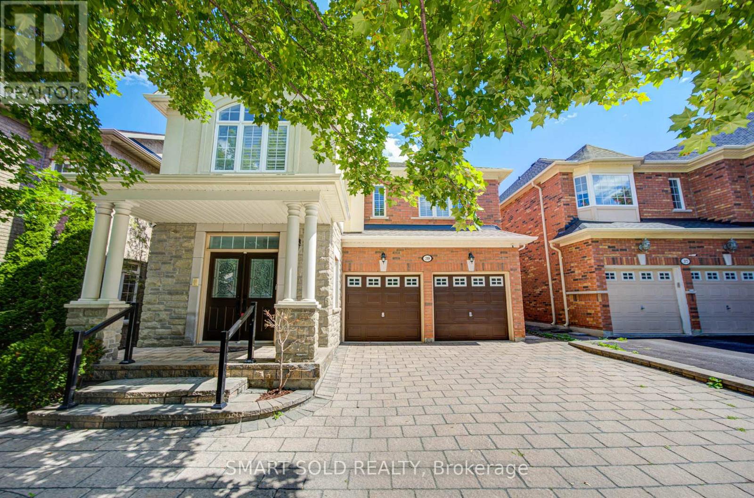
Welcome to "Vellore Village"-a vibrant, highly sought-after, family-friendly community in central Vaughan! Experience luxury and effortless living in this stunning, "Fully Furnished", "Move-In-Ready" executive detached home. Offering approximately 2,800 square feet of beautifully designed living space, this modern residence features 9-foot ceilings on the main floor, exquisite hardwood flooring throughout, and an open-concept layout tailored for both entertaining and everyday comfort.The upper level boasts a magnificent primary retreat complete with a massive dressing room closet and a lavish 5-piece ensuite, accompanied by generous secondary bedrooms featuring convenient ensuite or semi-ensuite access. Perfect for extended family or guests, the completely finished lower level features a full kitchen, a comfortable bedroom, and a brand-new washroom.Situated on an eye-catching inside corner lot with exceptional curb appeal, the property includes convenient parking for up to 4 cars. Perfectly positioned within walking distance to local parks, top-rated schools, and vibrant neighbourhood amenities, with quick and seamless access to Highway 400. This is an absolute must-see property offering the ultimate blend of style, comfort, and convenience!
Map data © OpenStreetMap contributors
No open houses are scheduled for this home.
Can't make it? Request a private viewing.
| Living room | Main level | 4.8 x 3.8 m |
| Recreational, Games room | Basement | 6.5 x 5 m |
| Kitchen | Basement | 6.2 x 4.2 m |
| Dining room | Main level | 3.7 x 2.9 m |
| Family room | Main level | 6 x 4.4 m |
| Kitchen | Main level | 4.5 x 4.1 m |
| Eating area | Main level | 3.8 x 3.1 m |
| Primary Bedroom | Second level | 9.2 x 4.1 m |
| Bedroom 2 | Second level | 5 x 4.8 m |
| Bedroom 3 | Second level | 4.1 x 3.7 m |
| Bedroom 4 | Second level | 4.3 x 3.8 m |
| Bedroom 5 | Basement | 5 x 3.4 m |