 For sale 50
$549,900
2 bed1 bath700–799 sq ft
2920 Highway 7 Highway #903
Concord, Vaughan
23 days agoMLS® N13814484
RIGHT AT HOME REALTY
12 Woodstream Boulevard #111
Vaughan Grove, Vaughan, Ontario L4L8C3
For sale· Added
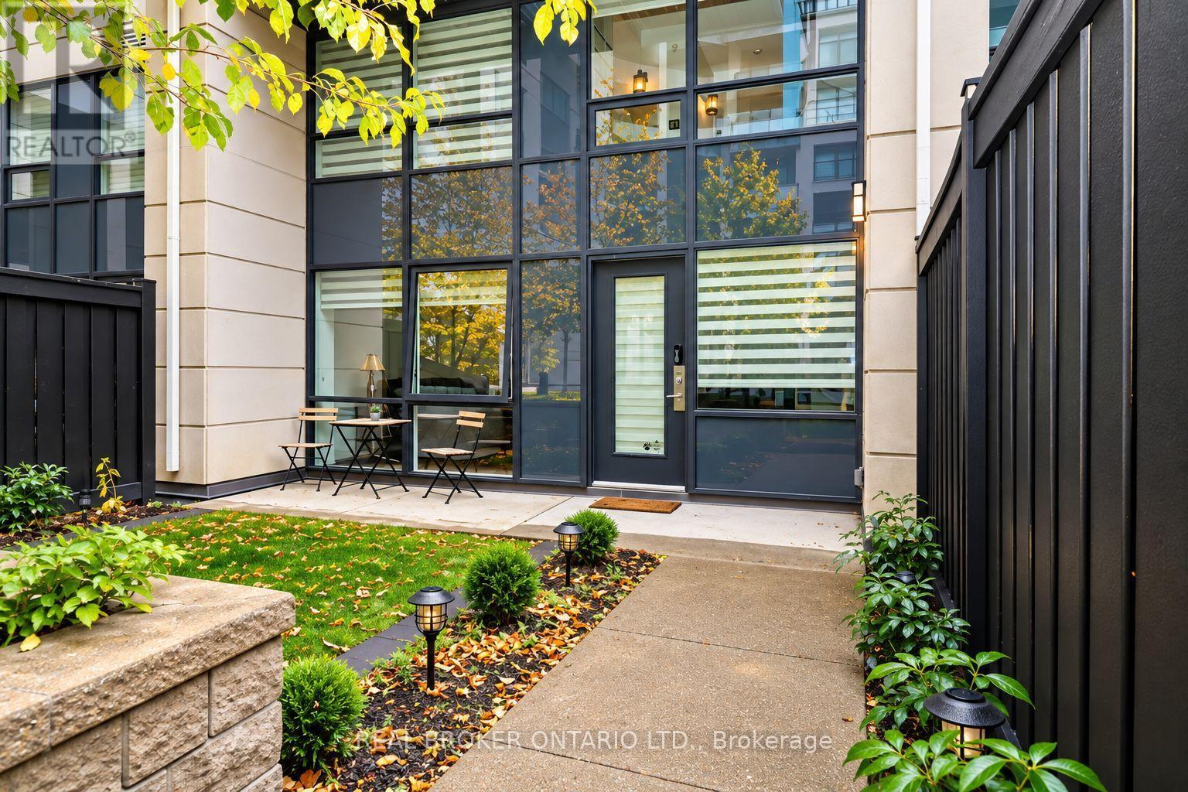
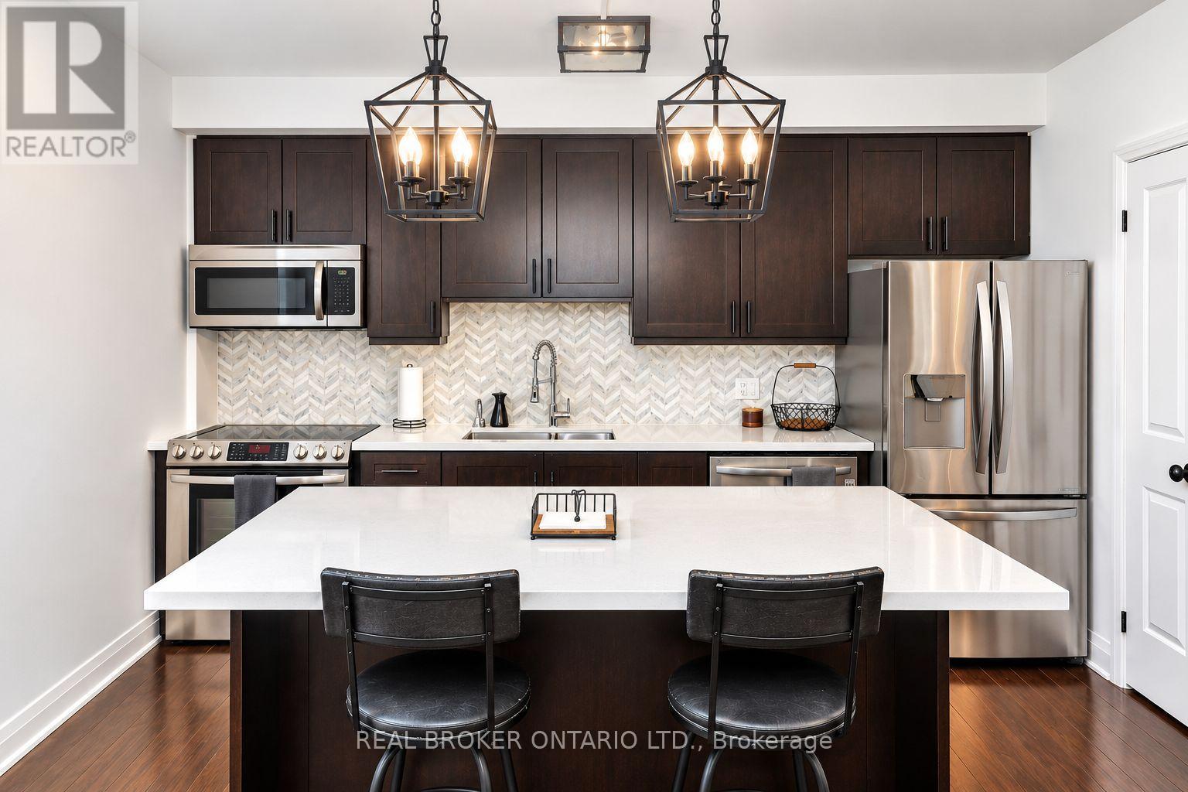
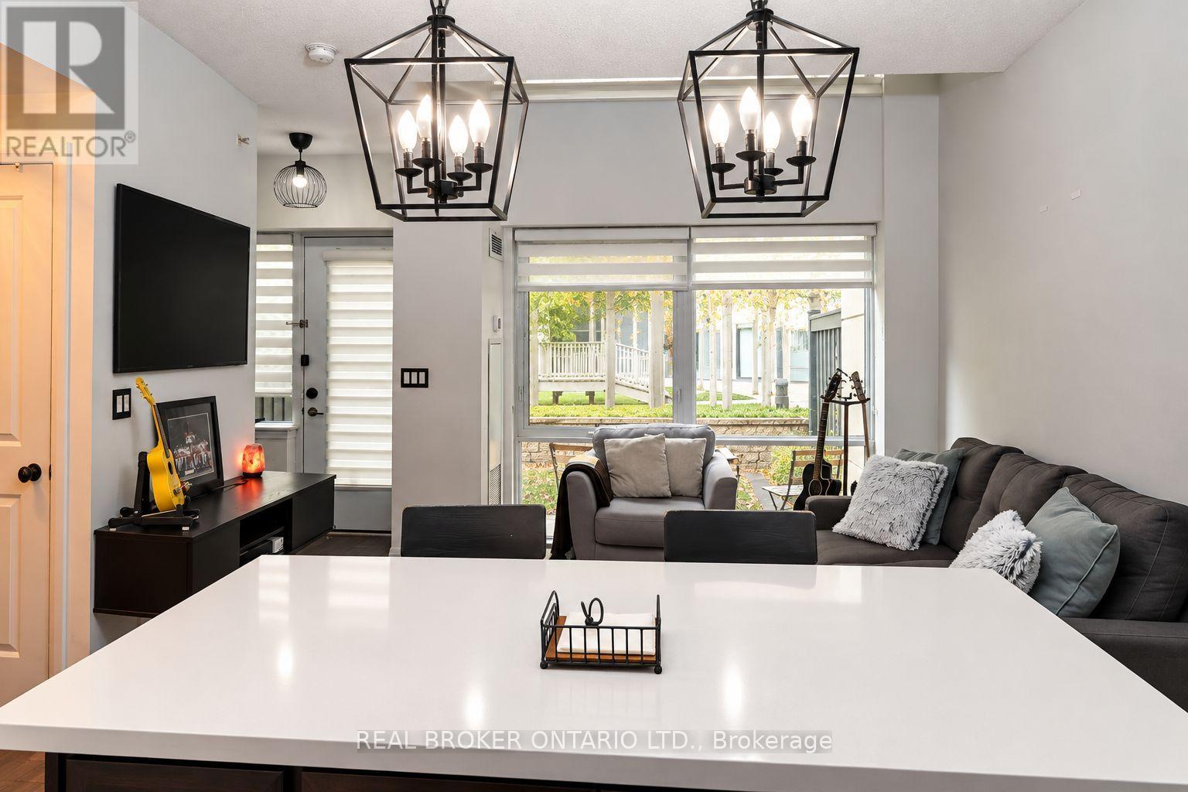
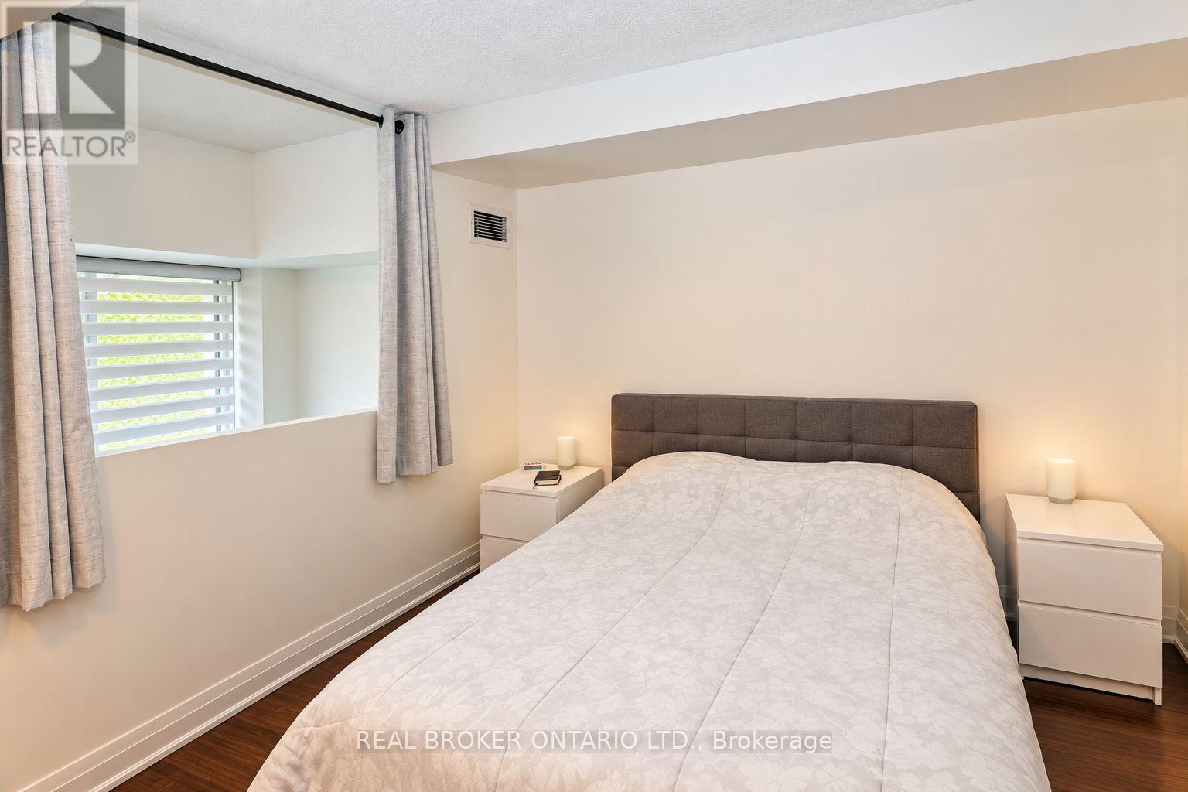
Welcome to this bright and thoughtfully designed 2-bedroom + study loft, offering the added appeal of loft living with an open-concept layout, spacious principal rooms and a comfortable sense of space. The kitchen features full-size stainless steel appliances and an open layout that makes everyday living and entertaining easy. The spacious primary bedroom offers custom closet organizers and a private terrace - a rare and inviting extension of your living space. The versatile space provides an ideal area for working from home or a peaceful nook. This property is close to parks, schools, restaurants and public transit, as well as conveniently located just 10 min away from the Colossus Plaza!! This well-appointed Vaughan home offers a comfortable blend of space, lifestyle and convenience - ready for you to make it your own.
Map data © OpenStreetMap contributors
Eastern time. Can't make it? Request a private viewing.
| Living room | Main level | 4.05 x 6.21 m |
| Dining room | Main level | 4.05 x 6.21 m |
| Kitchen | Main level | 4.05 x 6.21 m |
| Bedroom 2 | Second level | 3.04 x 4.17 m |
| Den | Second level | 1.77 x 3.15 m |
| Primary Bedroom | Third level | 3.13 x 5.24 m |