 For sale 50
$429,999
1+1 bed2 bath600–699 sq ft
7890 Jane Street #3907
Vaughan Corporate Centre, Vaughan
2 months agoMLS® N13642602
HOMELIFE/MIRACLE REALTY LTD
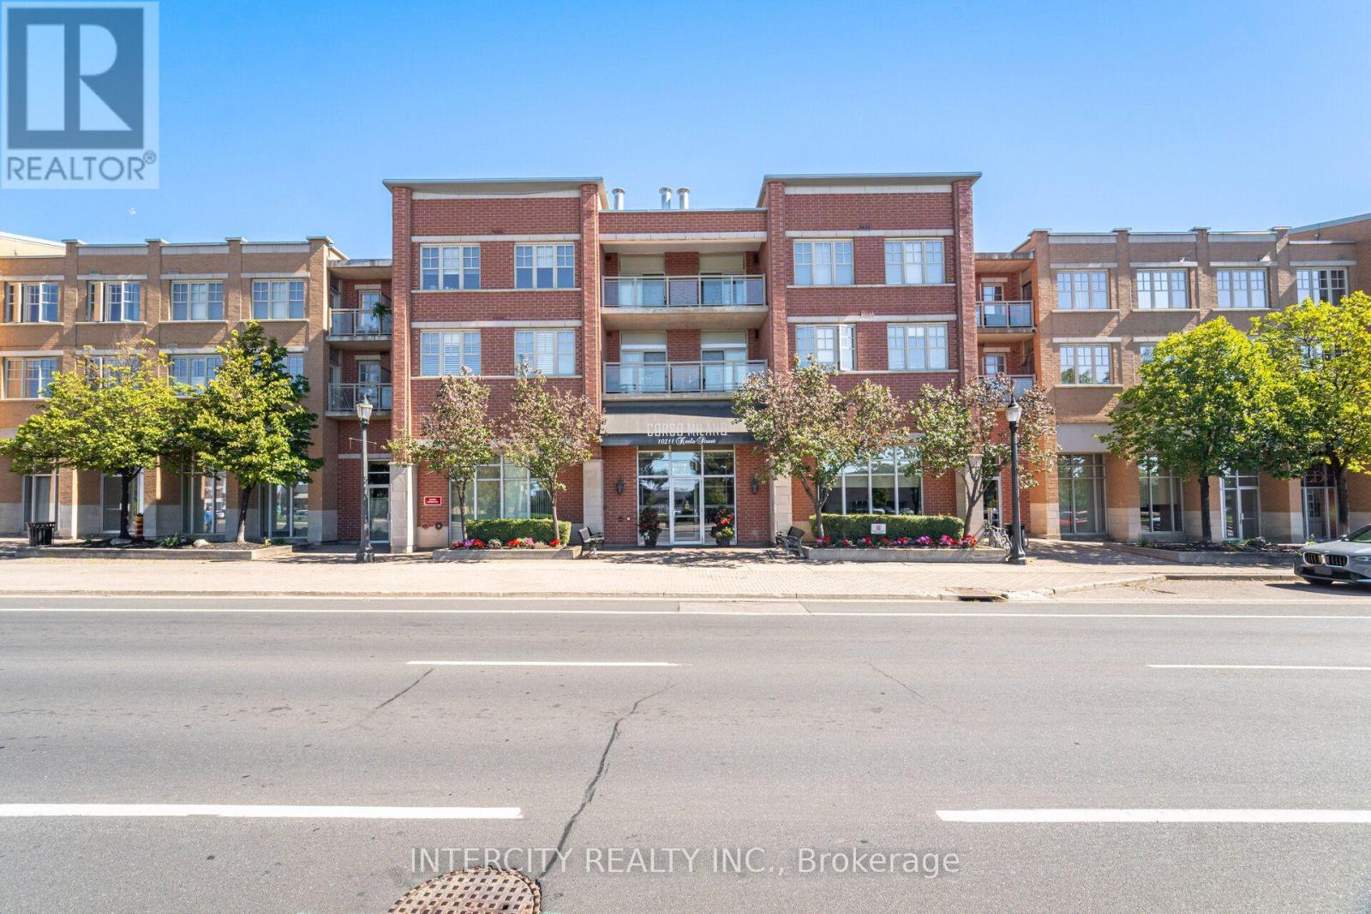
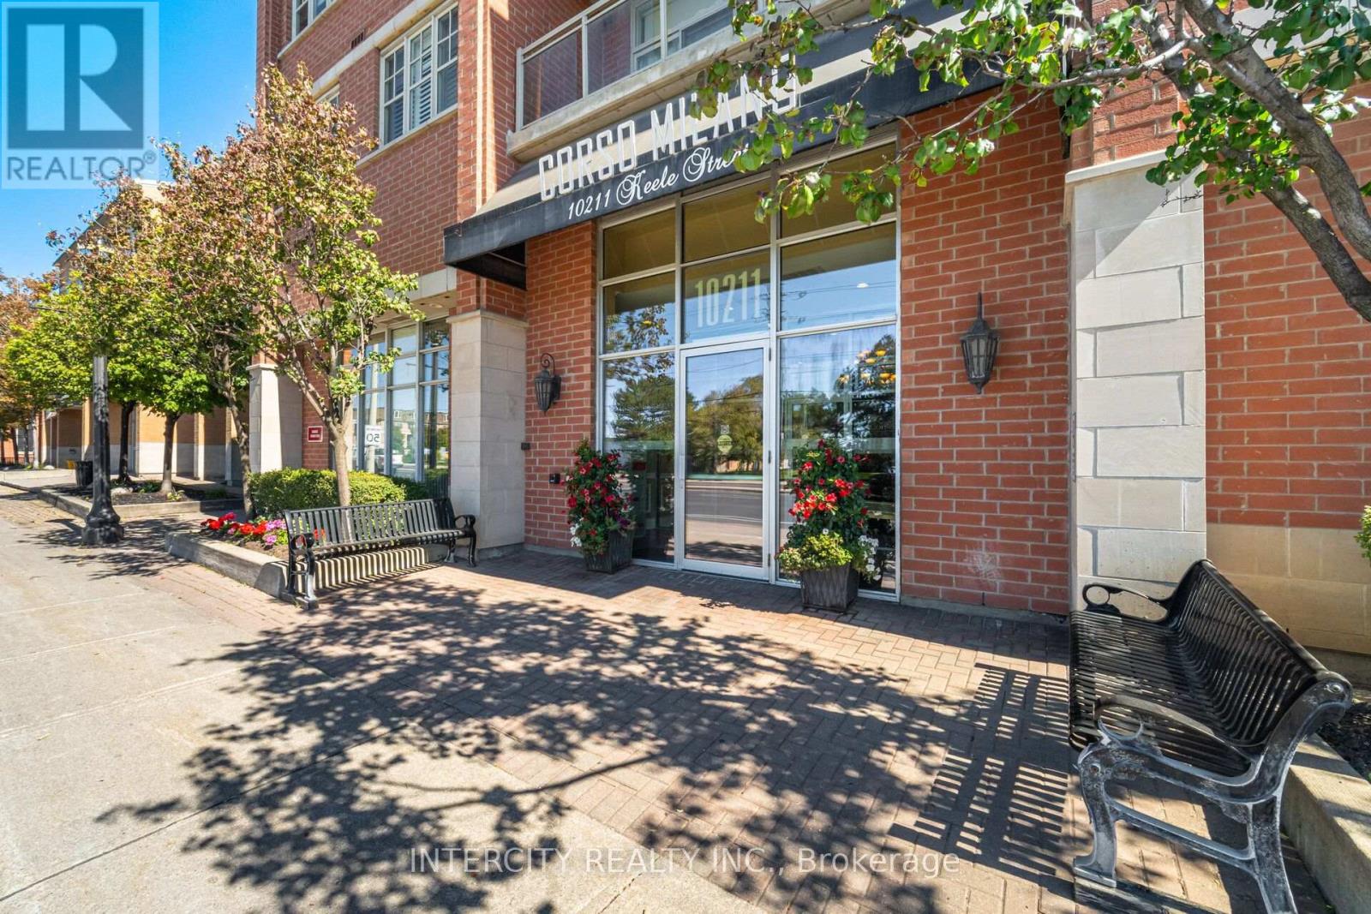
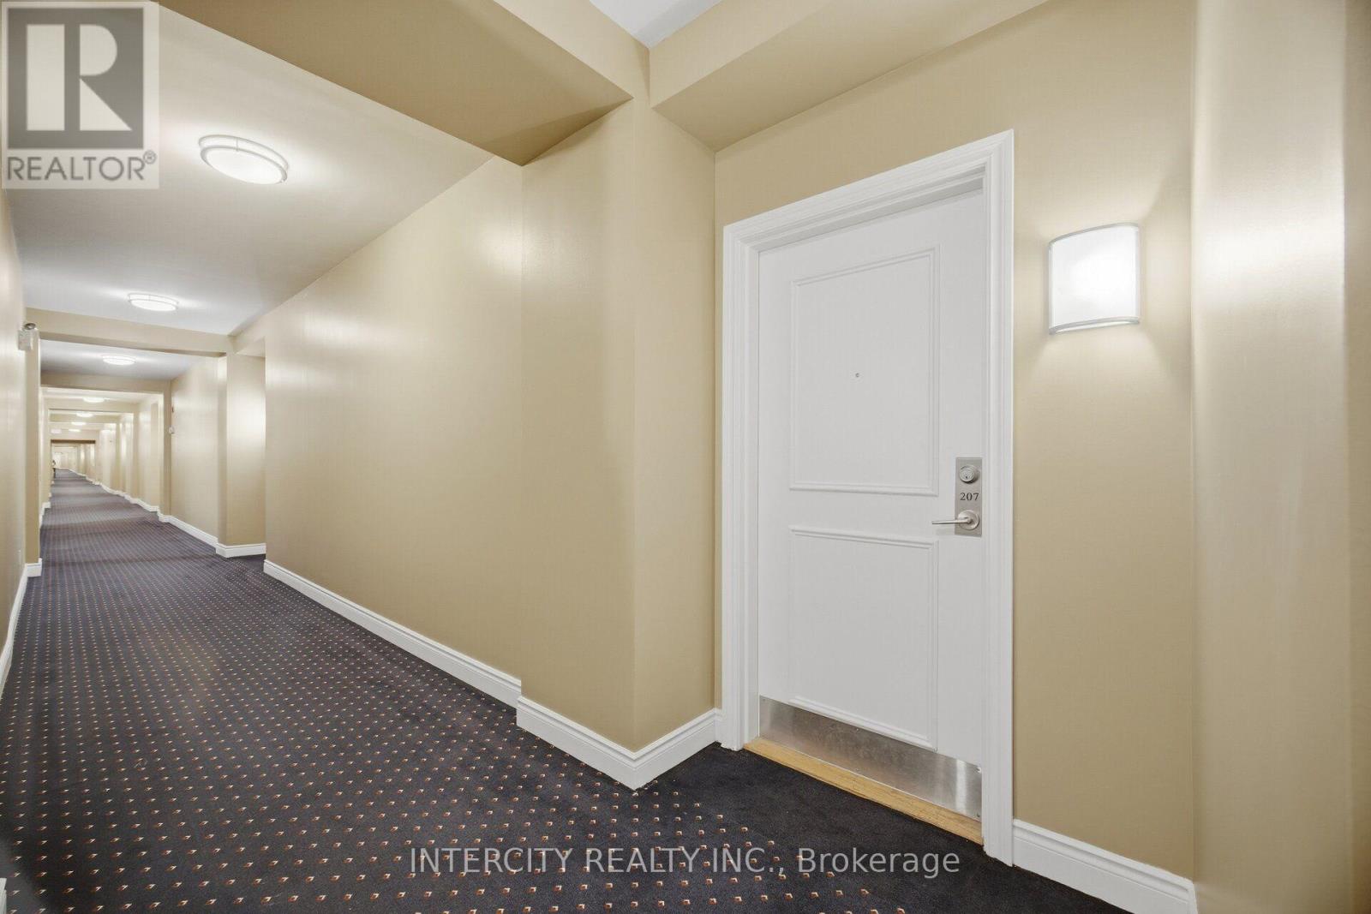
10211 Keele Street #207
Maple, Vaughan, Ontario L6A3Y9
For sale· Added
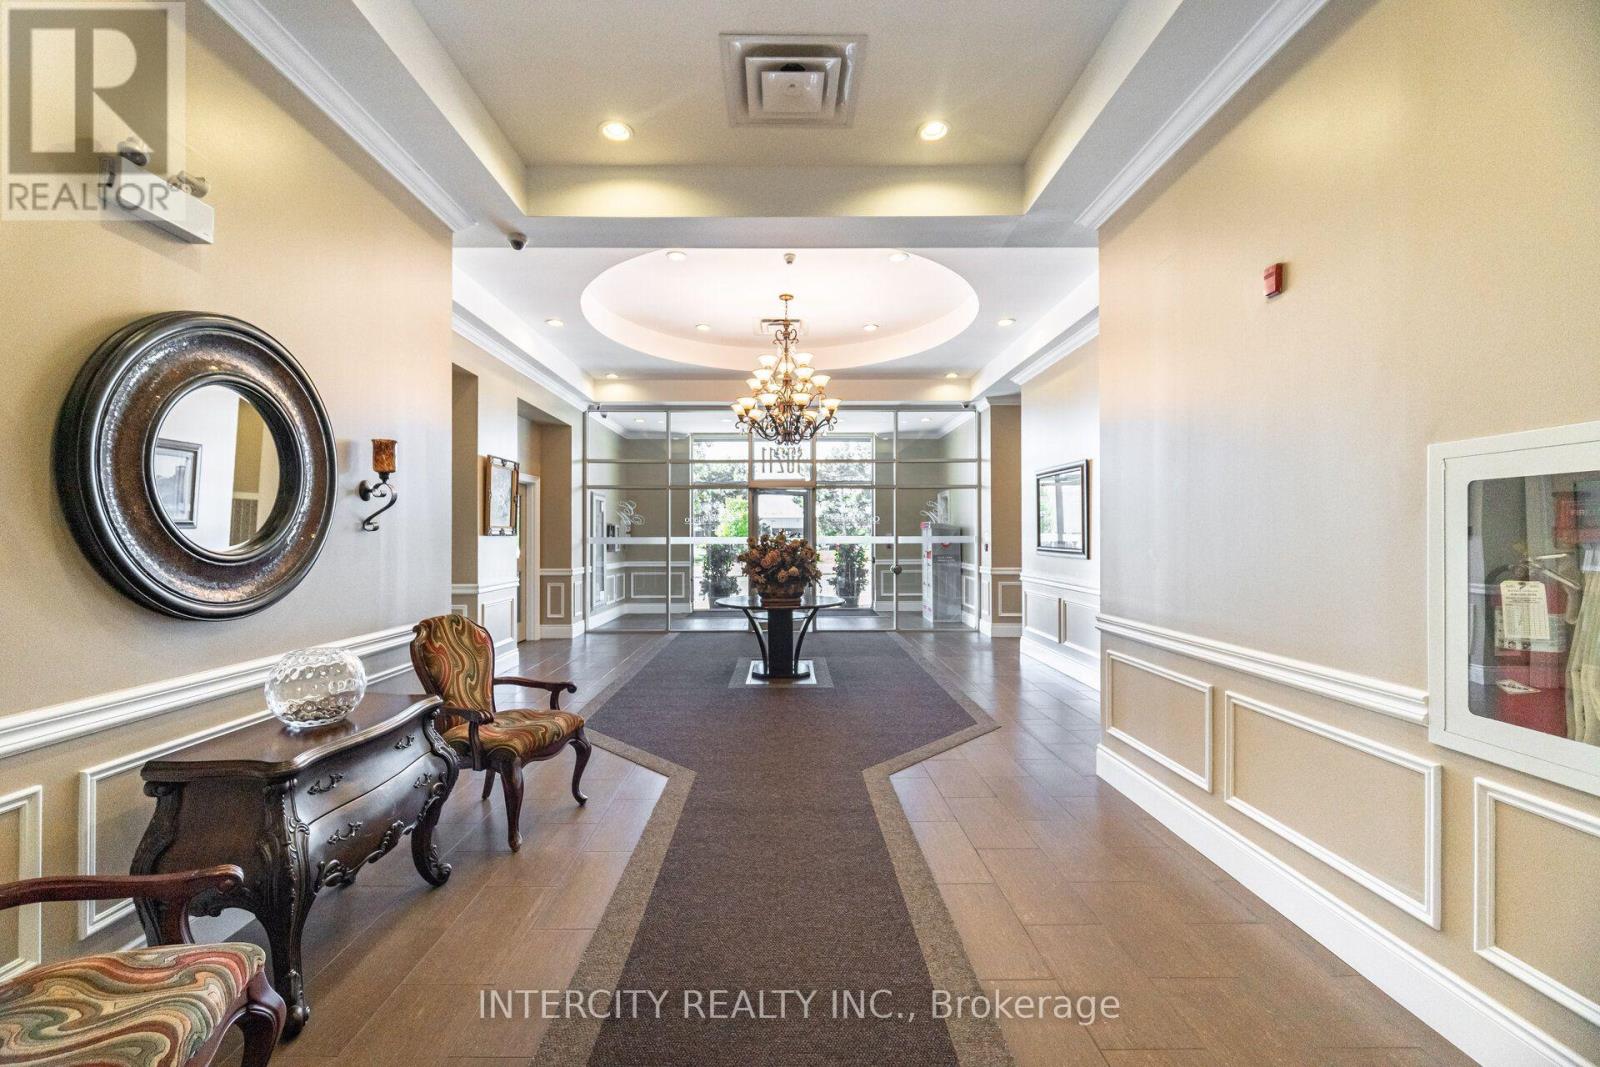
Luxurious, Fully Renovated 1+1 Bed Unit In The Corso Milano Building. Located In The Heart of Old Maple And Situated On The Quiet East Side. This Open Concept Spacious 830 Sqft Suite Has Been Completely Upgraded From Top To Bottom With High-End Finishes, Featuring Premium Engineered Hardwood Flooring Throughout, Smooth 9' Ceilings, And A Modern, renovated Wrap-Around Kitchen Complete With Ample Storage, Granite countertop and backsplash, stunning accent wall in living/dining area, potlights, Quiet Terrace facing rear of building, S/S appliances. Steps To All The Amenities Maple Has To Offer. Close To Cortellucci Vaughan Hospital, HWY 400, HWY 407, And Much More! Shows 10+ Must See!
Map data © OpenStreetMap contributors
Eastern time. Can't make it? Request a private viewing.
| Living room | Main level | 5.5 x 4.15 m |
| Dining room | Main level | 5.5 x 4.15 m |
| Primary Bedroom | Main level | 4.65 x 3.44 m |
| Den | Main level | 2.83 x 2.18 m |