 For sale 50
$649,500
2+1 bed2 bath900–999 sq ft
120 Eagle Rock Way #405
Rural Vaughan, Vaughan
1 month agoMLS® N13764162
CITYSCAPE REAL ESTATE LTD.
100 Arbors Lane #TH18
West Woodbridge, Vaughan, Ontario L4L3Z2
For sale· Added
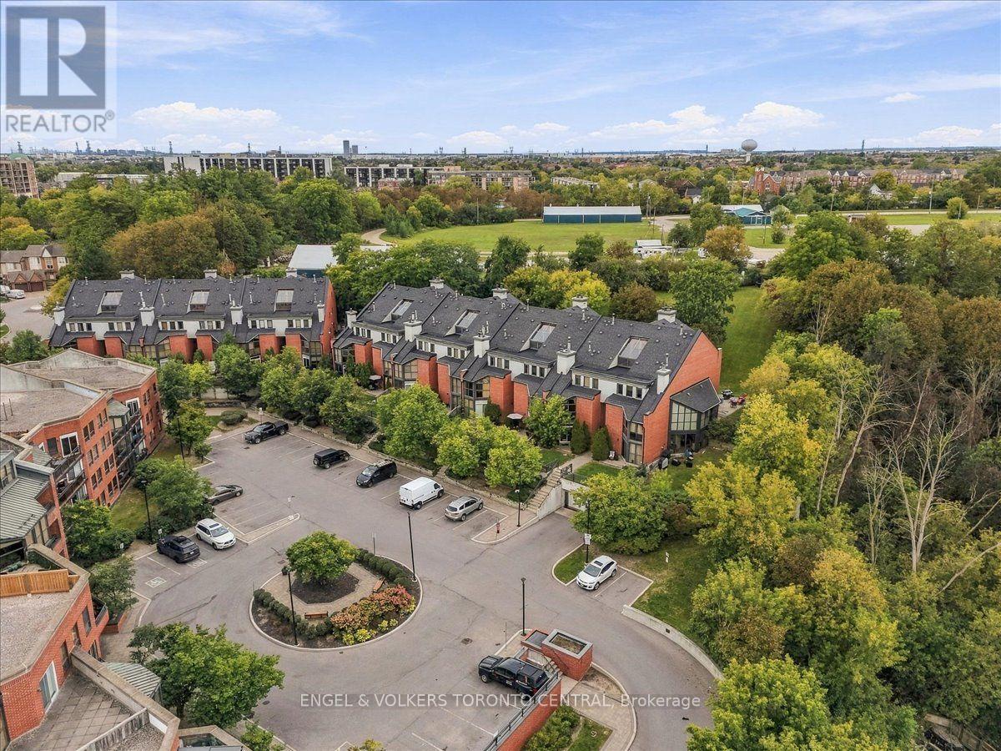
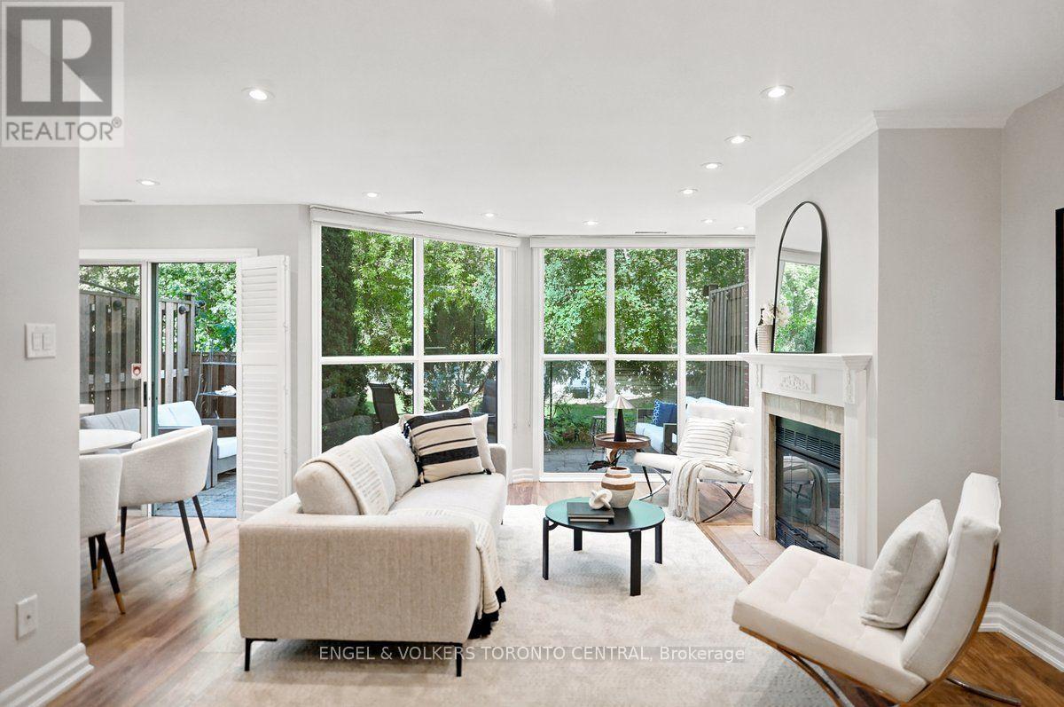
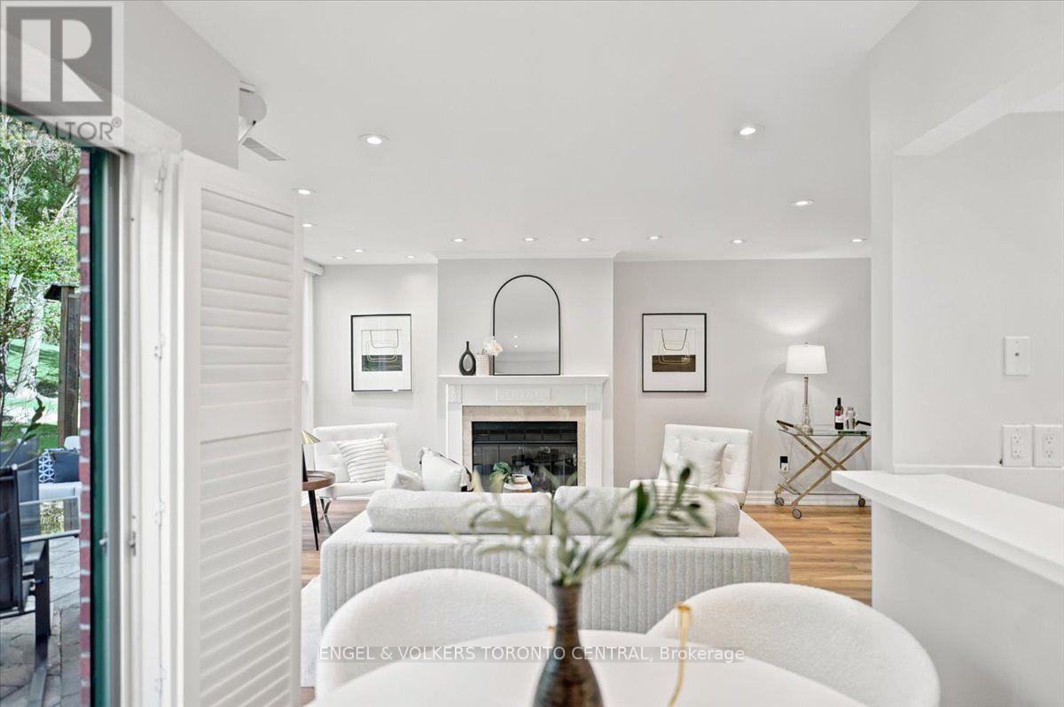
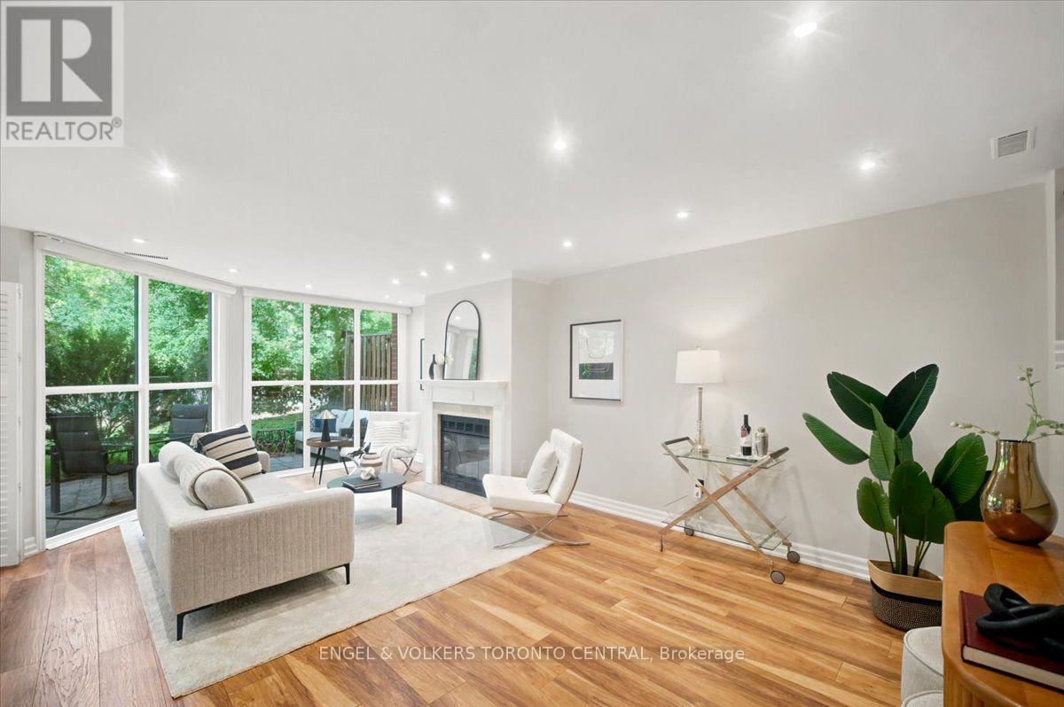
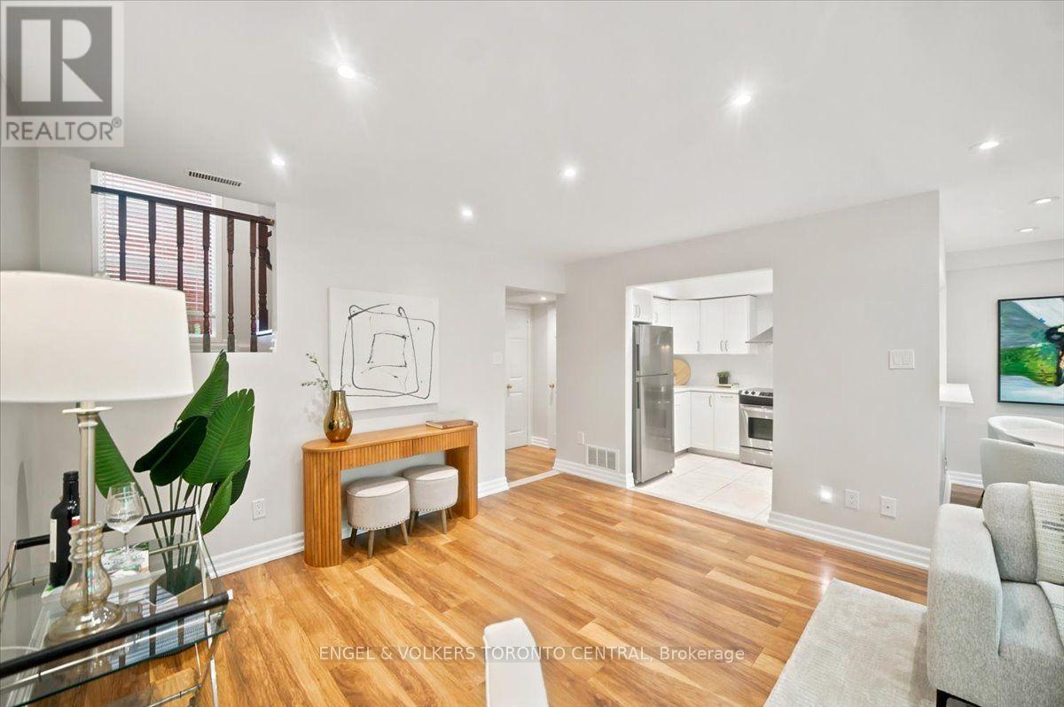
Welcome to this exceptional, move-in-ready condo townhouse in the heart of Woodbridge! Offering close to 2000 sq. ft. of beautifully updated living space, this spacious 3-bedroom, 3-bathroom home is tucked away in a highly sought-after complex and enjoys a peaceful setting overlooking lush greenspace. The thoughtfully designed layout features an abundance of natural light, including impressive floor-to-ceiling windows, creating a bright and inviting connection to nature. Hardwood & Parquet flooring, lutron smart hub lighting, pot lights, stylish light Fixtures, custom shutters, and quality finishes enhance the home throughout. The unique primary bedroom boasts soaring cathedral ceilings of over 15 feet, generous closet space, and a renovated ensuite with a modern Jacuzzi tub. The Bdrms on the 2nd floor provide the perfect space for a home office, nursery, Bdrm or private den. Additional features include a natural wood-burning fireplace, two underground parking spaces and locker. Residents enjoy exceptional resort-style amenities including an indoor pool, sauna/whirlpool, fitness centre, party room, library lounge, and car wash. Ideally located just steps from Market Lane, parks, shops, restaurants, transit, and everyday conveniences, with easy access to Highways 400 and 407. A rare opportunity to own a beautifully updated home offering privacy, comfort, nature, and effortless condo living in one of Woodbridge's most desirable communities!
Map data © OpenStreetMap contributors
No open houses are scheduled for this home.
Can't make it? Request a private viewing.
| Oct 13, 2026 | $819,000 | ▼ $30,000 |
| Sep 22, 2026 | $849,000 | First recorded price |
Price changes since Sep 22, 2026.
| Living room | Main level | 6.55 x 4.14 m |
| Dining room | Main level | 2.62 x 2.1 m |
| Kitchen | Main level | 2.98 x 2.45 m |
| Primary Bedroom | Third level | 4.93 x 3.69 m |
| Bedroom 2 | Second level | 4.6 x 3.69 m |
| Bedroom 3 | Second level | 3.41 x 3.41 m |