 NewFor sale 66
$629,500
4 bed2 bath1,100–1,500 sq ft
4357 Noel Street
Val Therese
5 days agoMLS® 2130869
RE/MAX CROWN REALTY INC. (SUDBURY)
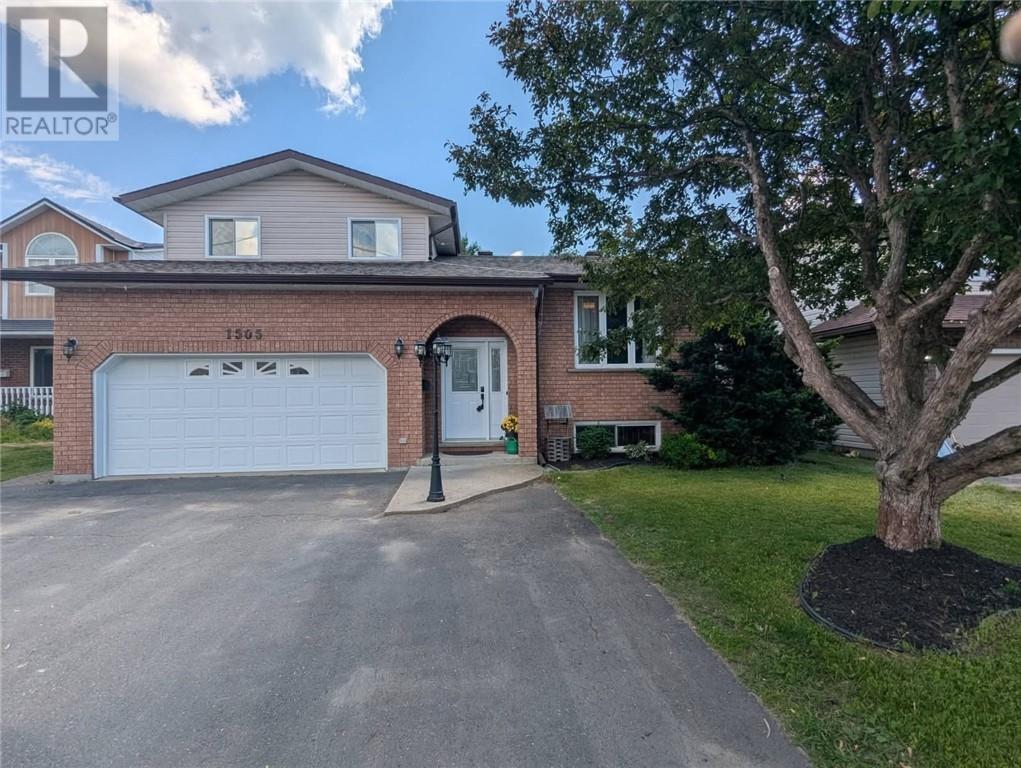
1505 Gauthier Street
Val Therese, Ontario P3P1S7
For sale· Added
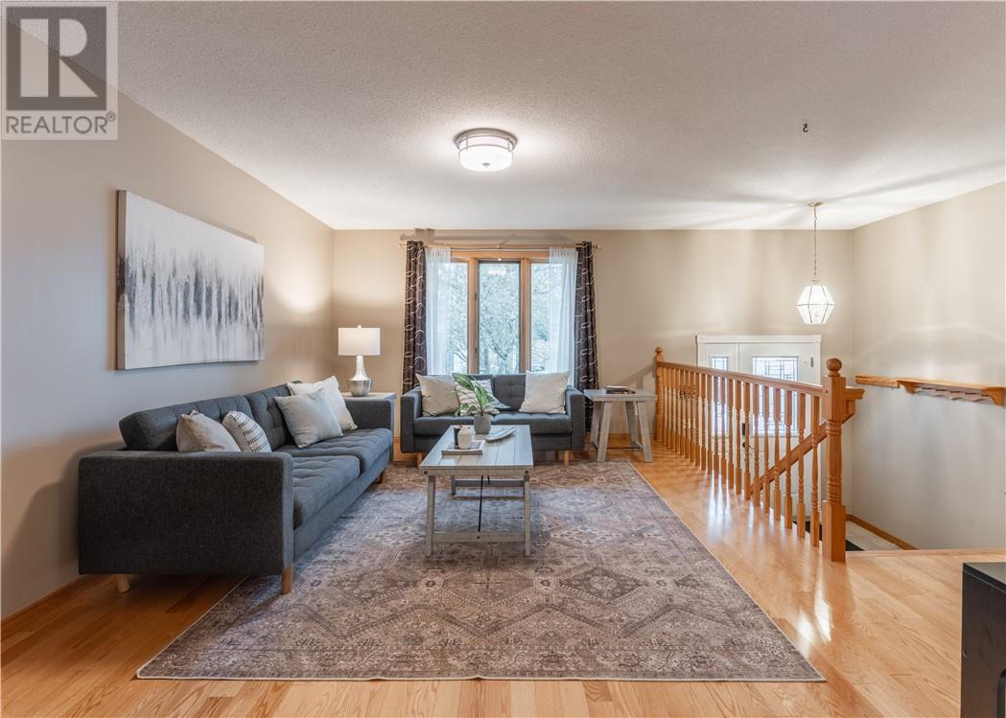
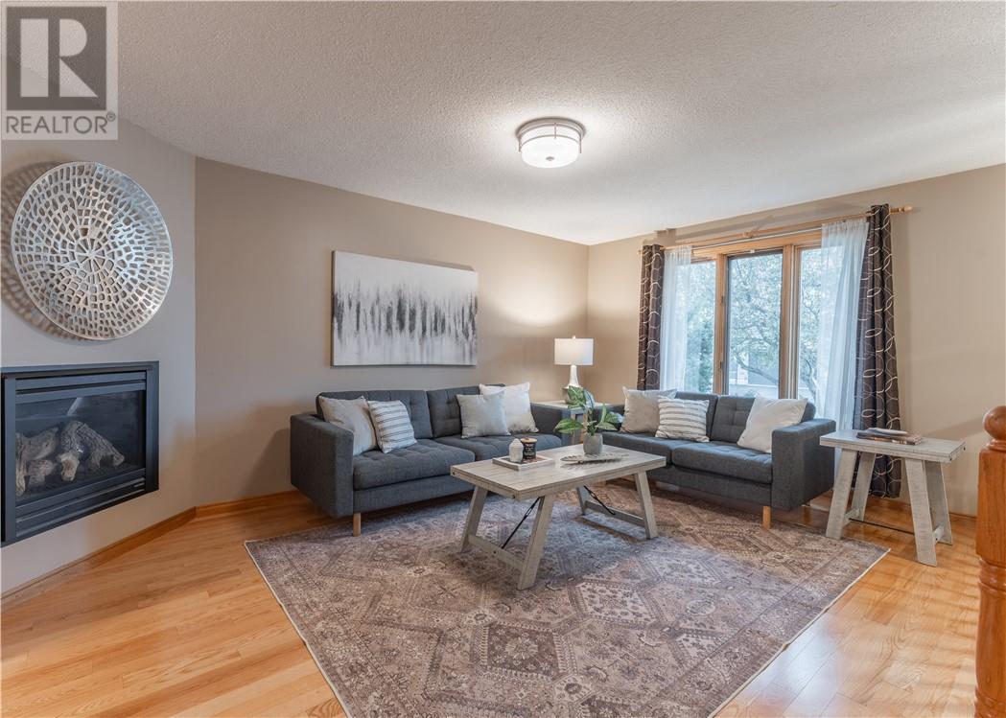
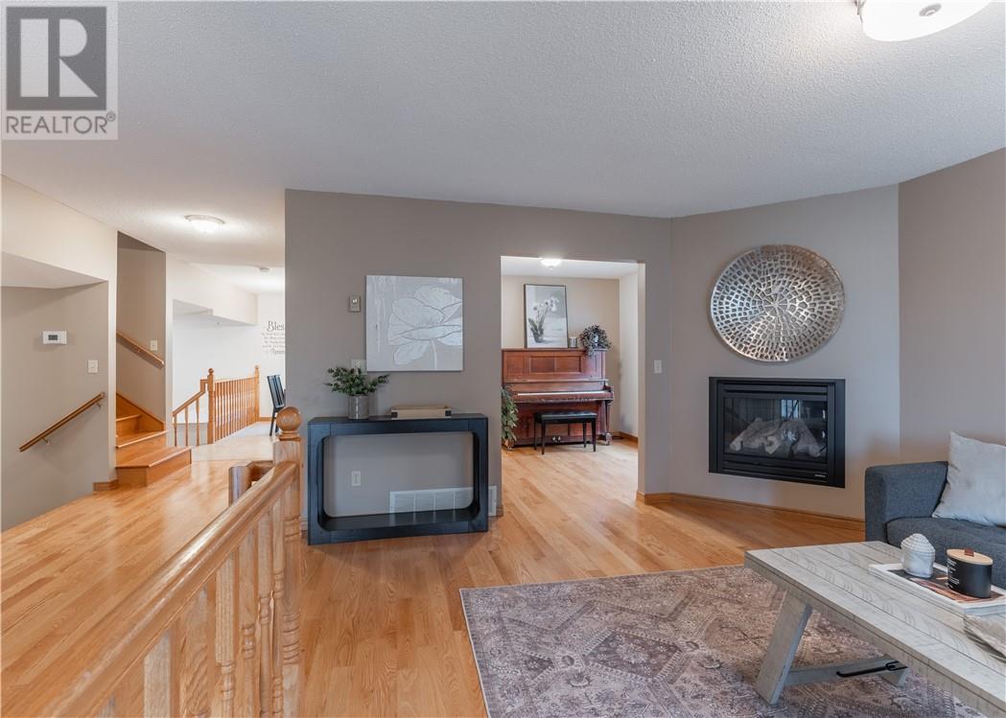
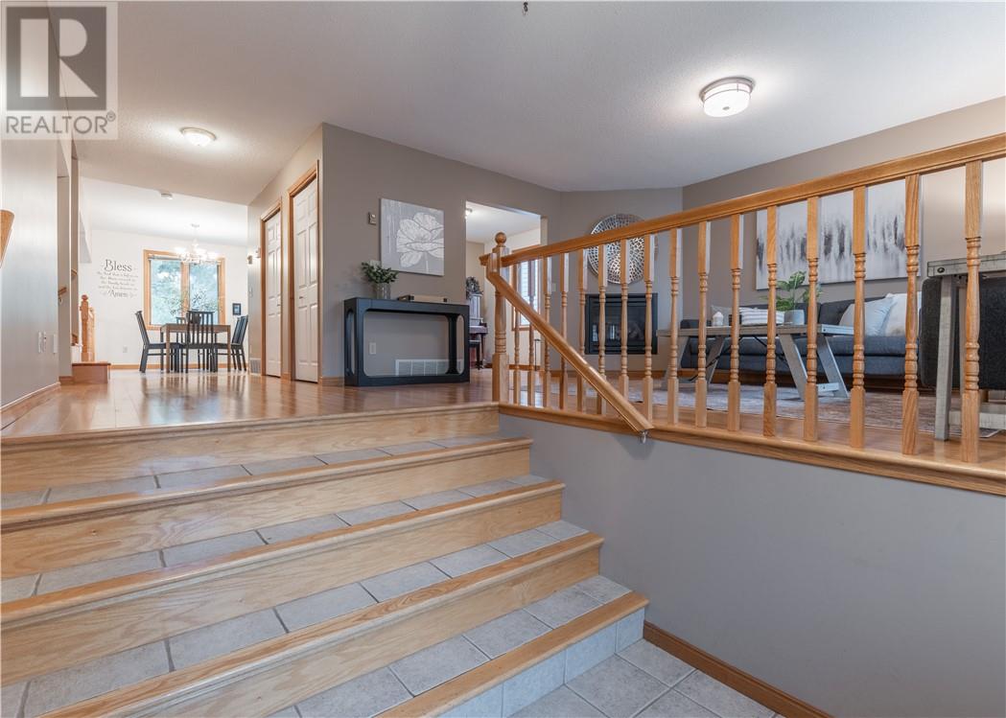
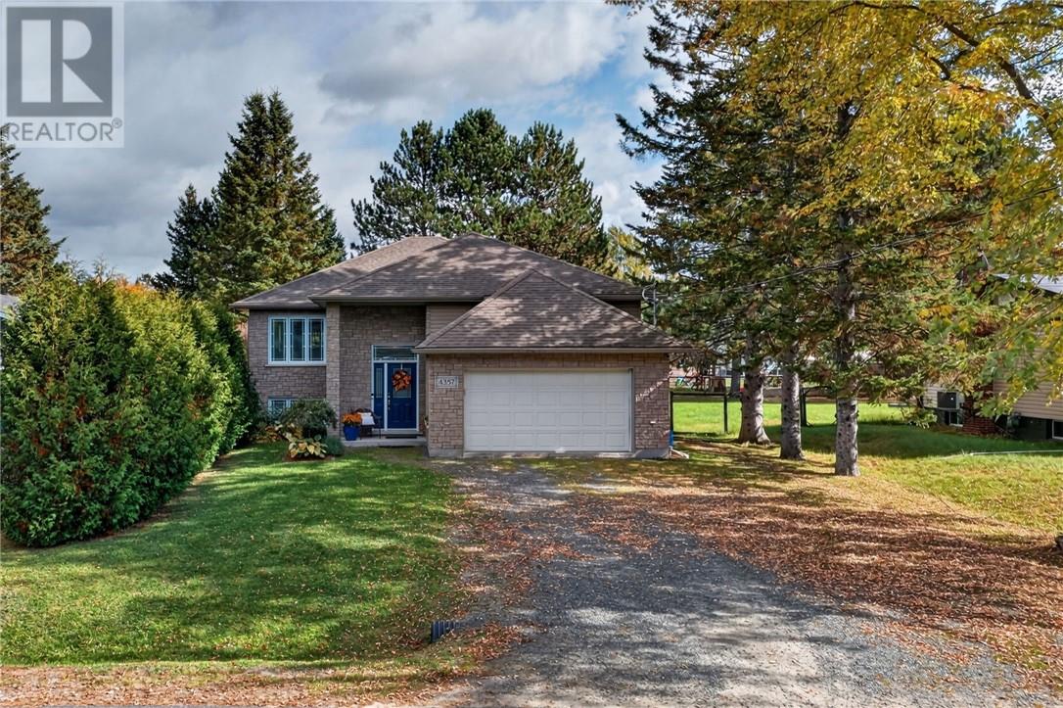
Welcome to 1505 Gauthier, a spacious 4 level side split tucked into an excellent Val Therese neighbourhood with room for the whole family. Step inside to a large living room with a gas fireplace, a separate dining area, and an updated kitchen with plenty of cabinetry and storage. Just off the kitchen is another family room with patio doors leading directly to the backyard, making the main level feel open, functional, and perfect for entertaining. Upstairs you’ll find a generous primary bedroom with its own ensuite and walk in closet, along with two additional bedrooms and another full bathroom. The lower level adds even more living space with a large rec room, fourth bedroom, second gas fireplace, and tons of storage. Outside, enjoy a large fully fenced backyard with mature greenspace behind, a walkout deck, sheds, and plenty of space to make your own. An attached 20 by 18.5 foot garage, main floor laundry, and excellent storage throughout add even more practicality. Major updates include kitchen cabinets in 2021, furnace and AC in 2021, shingles and eaves in 2019, washer and dryer in 2024, fridge and stove in 2024, and dishwasher in 2025. A solid family home with plenty of space inside and out, all in a great Valley neighbourhood just steps from a playground, rink, and walking trails, while still being close to schools, shopping, recreation, and everyday amenities.
Map data © OpenStreetMap contributors
No open houses are scheduled for this home.
Can't make it? Request a private viewing.
| Recreational, Games room | Basement | 18' x 24'8"" |
| Bedroom | Basement | 11'5"" x 12'3"" |
| 4pc Bathroom | Second level | 7'1"" x 6'10"" |
| 3pc Ensuite bath | Second level | 6' x 5' |
| Primary Bedroom | Second level | 11'11"" x 12'4"" |
| Bedroom | Second level | 10'9"" x 8'11"" |
| Bedroom | Second level | 7' x 14'6"" |
| 2pc Bathroom | Main level | 6'10"" x 7'10"" |
| Recreational, Games room | Main level | 18' x 24'8"" |
| Kitchen | Main level | 10'3"" x 19'6"" |
| Dining room | Main level | 9'8"" x 10'4"" |
| Living room | Main level | 12'6"" x 12' |