 For sale 50
$1,199,000
4 bed5 bath2,000–2,500 sq ft
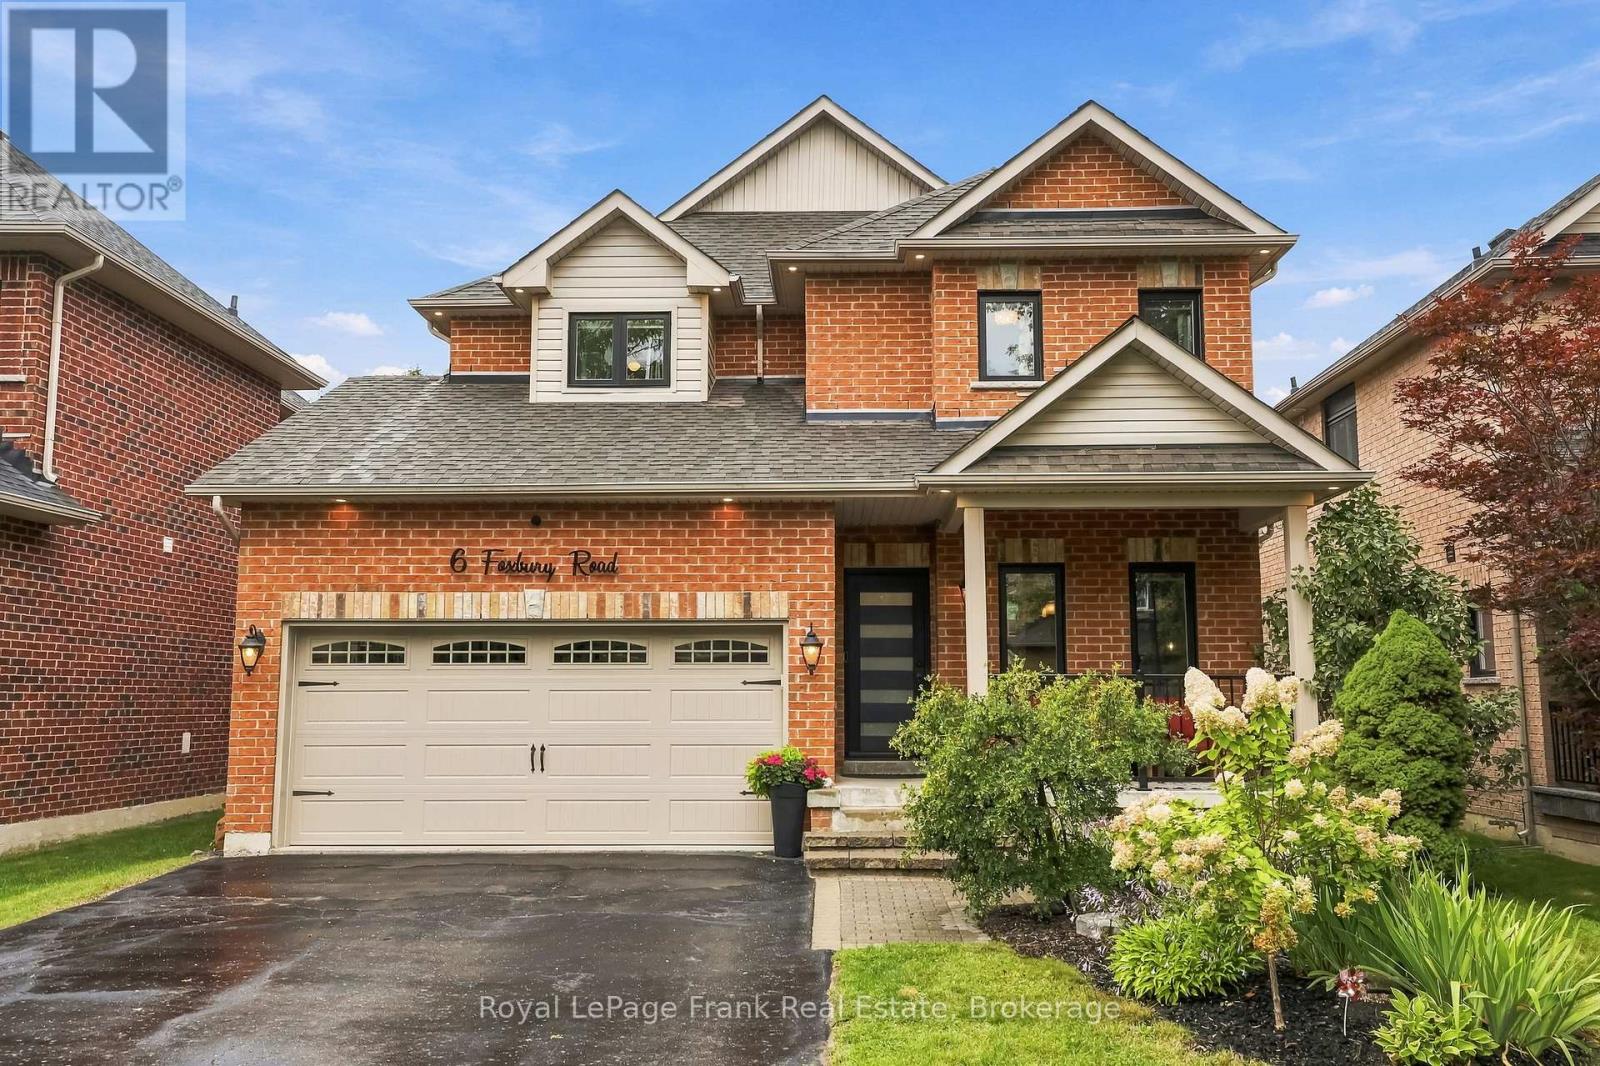
6 Foxbury Road
Uxbridge
27 days agoMLS® N13791706
Royal LePage Frank Real Estate
6489 Concession 5 Road
Rural Uxbridge, Uxbridge, Ontario L9P1R1
For sale· Added
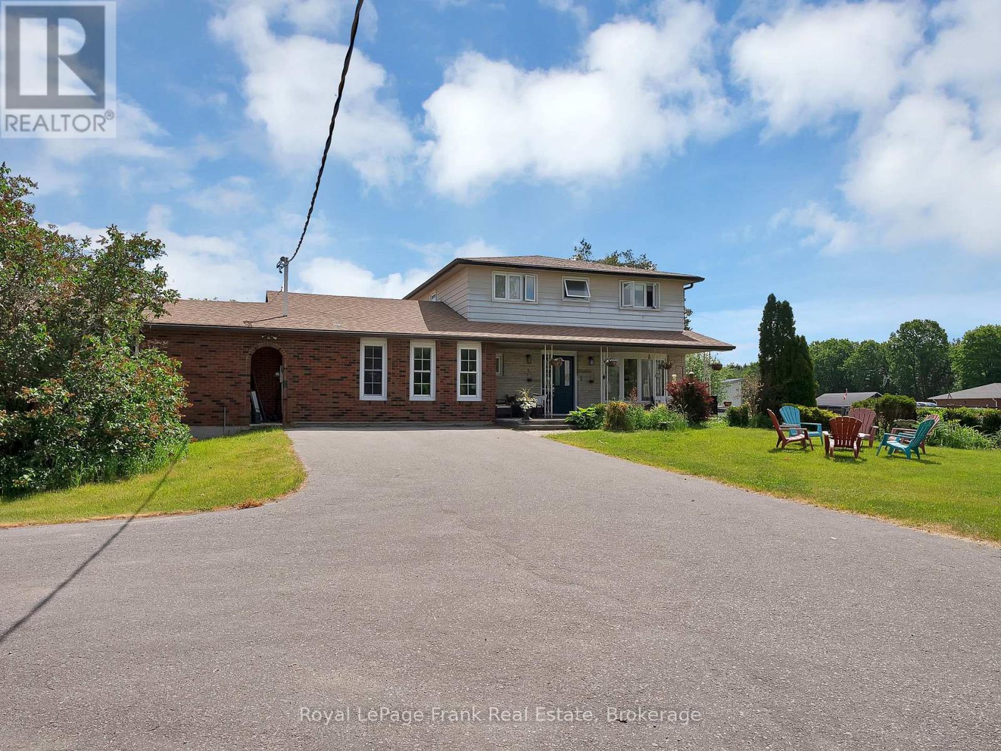
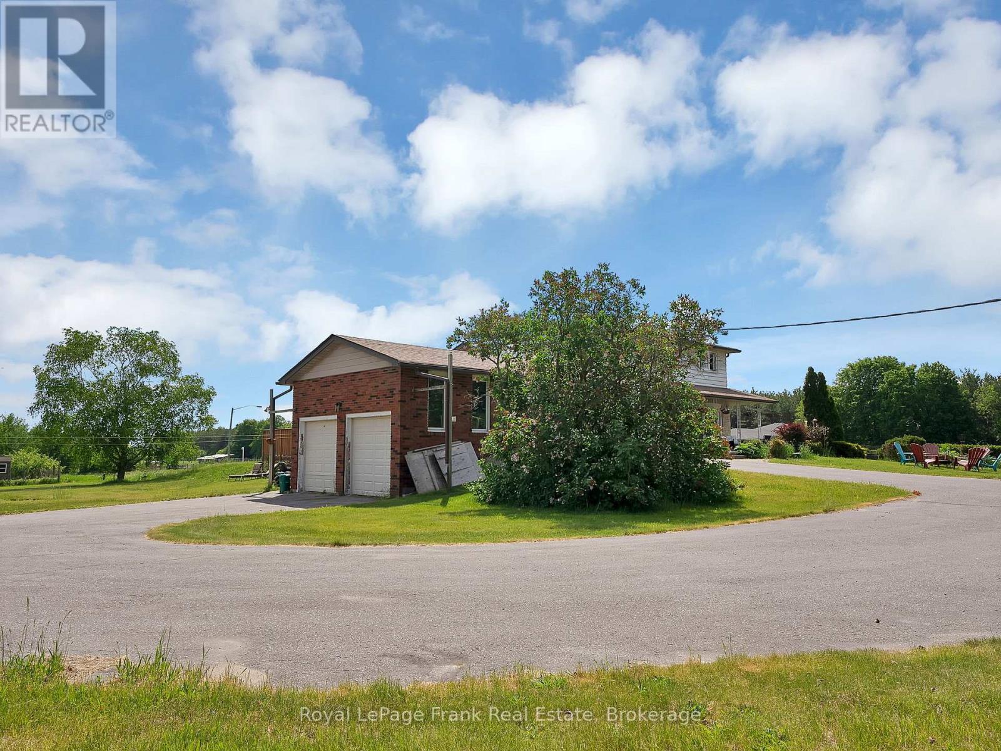
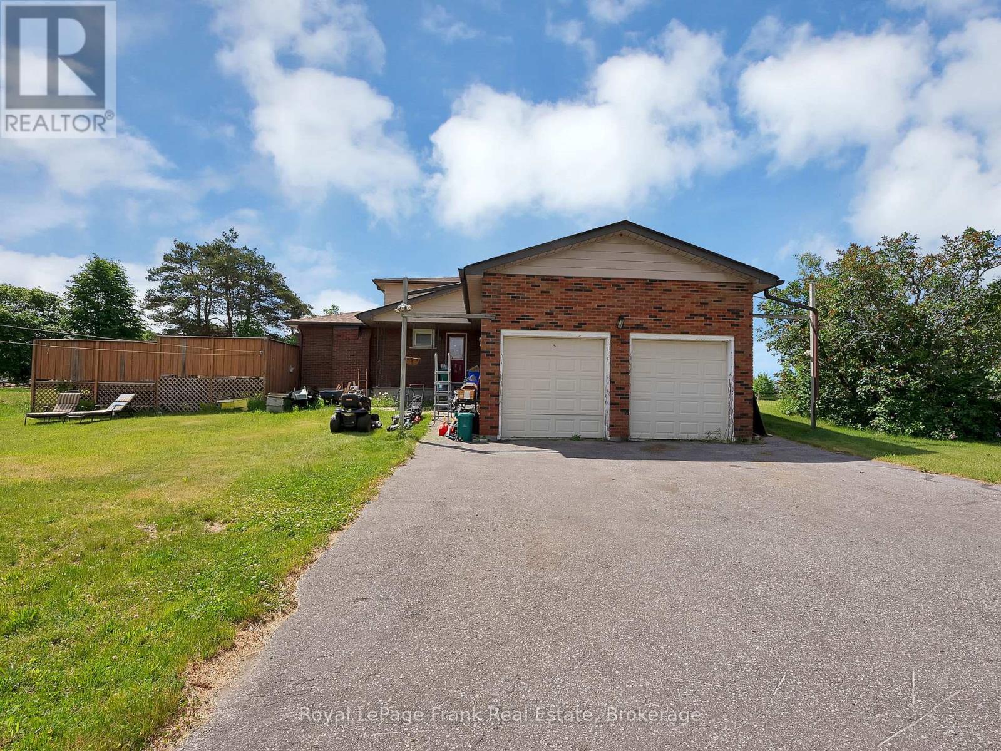
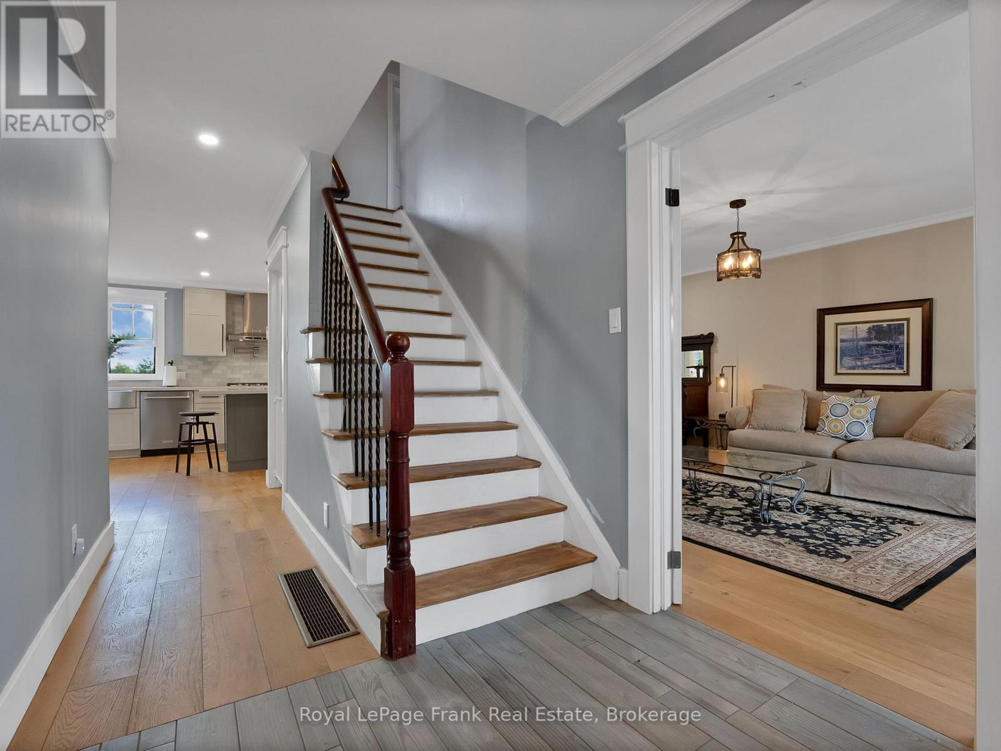
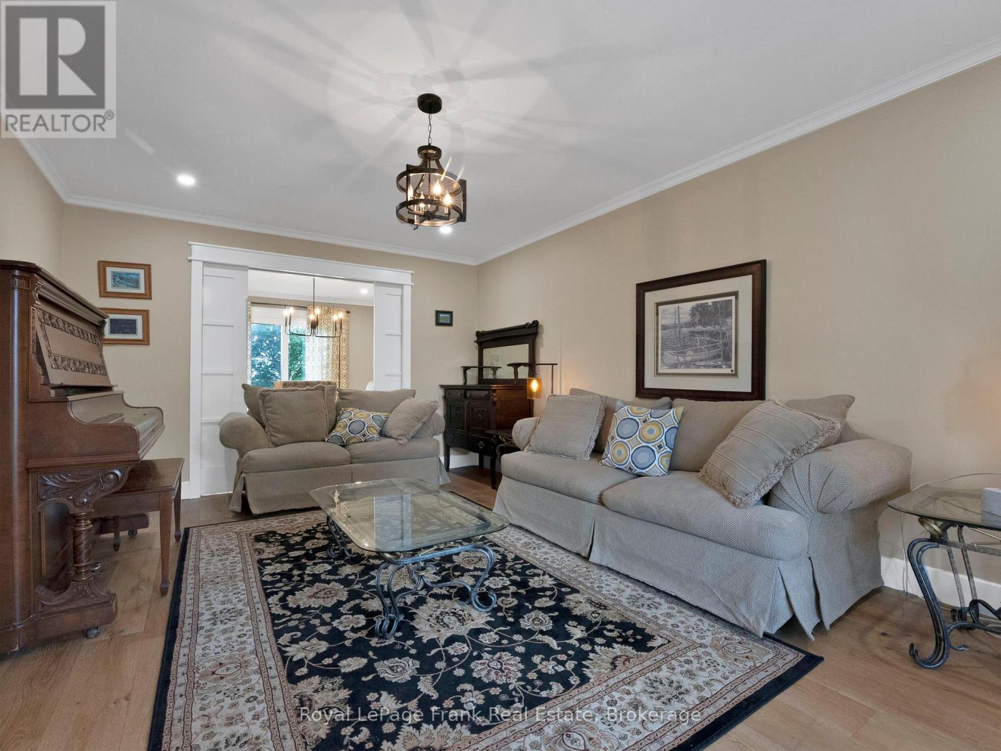
Rarely offered 10-acre country property just minutes from Uxbridge, offering an exceptional opportunity to enjoy the privacyand space of rural living while remaining close to town amenities. Set in a highly desirable location, this property combines the peace of thecountryside with the convenience of being only a short drive from schools, shopping, restaurants, and everyday essentials. The detachedhome has benefited from numerous updates over the years and offers a functional layout with plenty of space for family living. While there isstill opportunity for further improvements, several of the property's most significant expenses have already been addressed, including a newgeothermal heating and cooling system, new septic system, and a recently updated roof. Buyers can move in with confidence knowing thesemajor infrastructure components have already been taken care of. Set on a picturesque 10-acre parcel, the property offers the space, privacy,and rural setting that many buyers search for but rarely find this close to town. Properties of this size in such a convenient location arebecoming increasingly difficult to come by, making this a unique opportunity to secure a sizeable piece of countryside in a sought-after area.Conveniently located just 5 minutes from Uxbridge and within commuting distance of the GTA, this is your chance to enjoy the best of countryliving without sacrificing access to modern conveniences.
Map data © OpenStreetMap contributors
No open houses are scheduled for this home.
Can't make it? Request a private viewing.
| Dining room | Ground level | 2.75 x 3.49 m |
| Laundry room | Ground level | 3.74 x 3.15 m |
| Kitchen | Ground level | 4.91 x 4.8 m |
| Den | Ground level | 5.43 x 5.89 m |
| Bedroom 3 | Second level | 3.56 x 2.88 m |
| Family room | Ground level | 3.72 x 4.02 m |
| Bedroom 2 | Second level | 3.08 x 4.12 m |
| Living room | Ground level | 3.79 x 5.38 m |
| Bedroom 4 | Second level | 3.68 x 3.2 m |
| Primary Bedroom | Second level | 3.79 x 4.82 m |